


1250 LOEPER STREETOttawa, ON K4B 1P2
Mortgage Calculator
Monthly Payment (Est.)
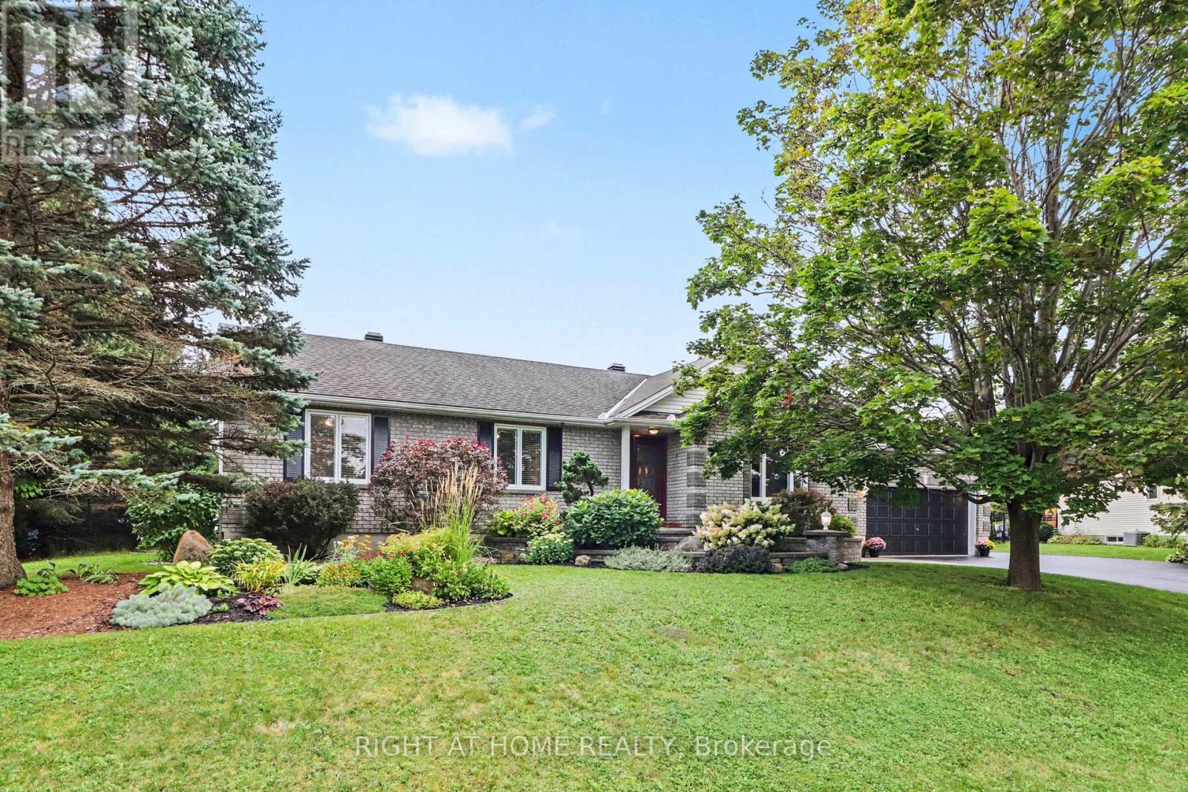
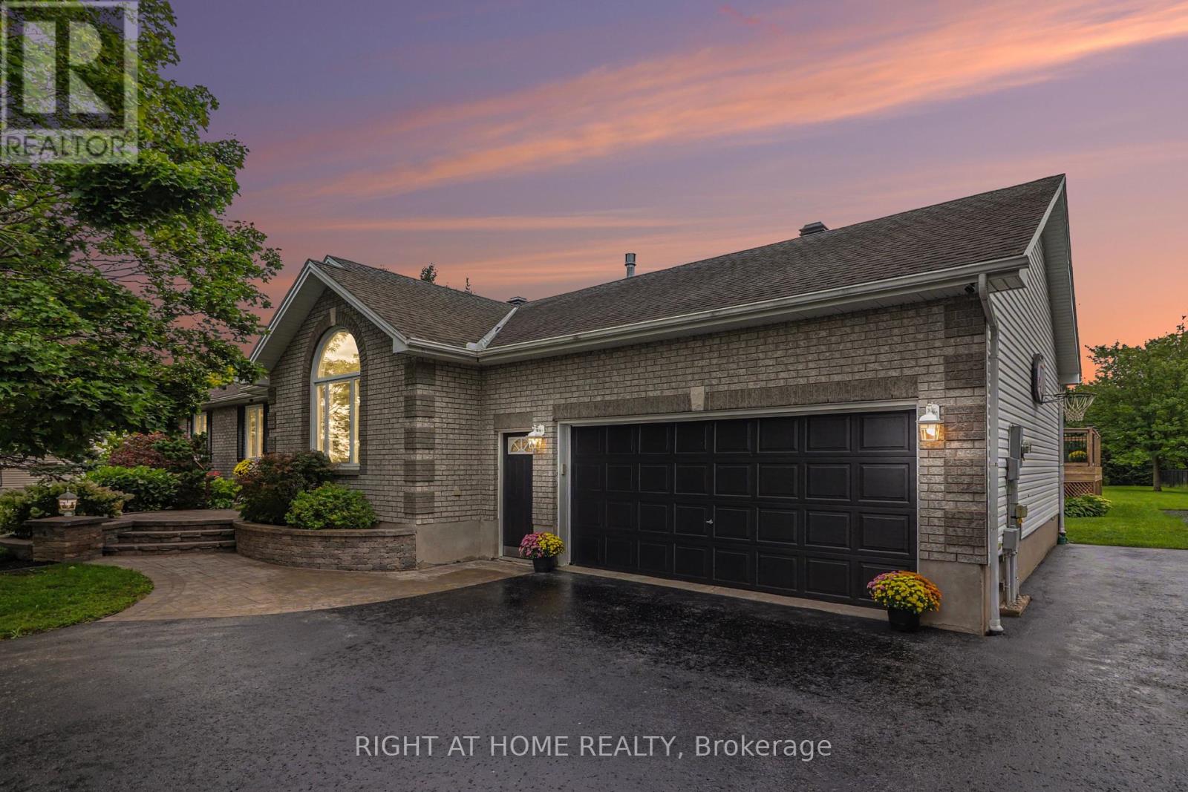
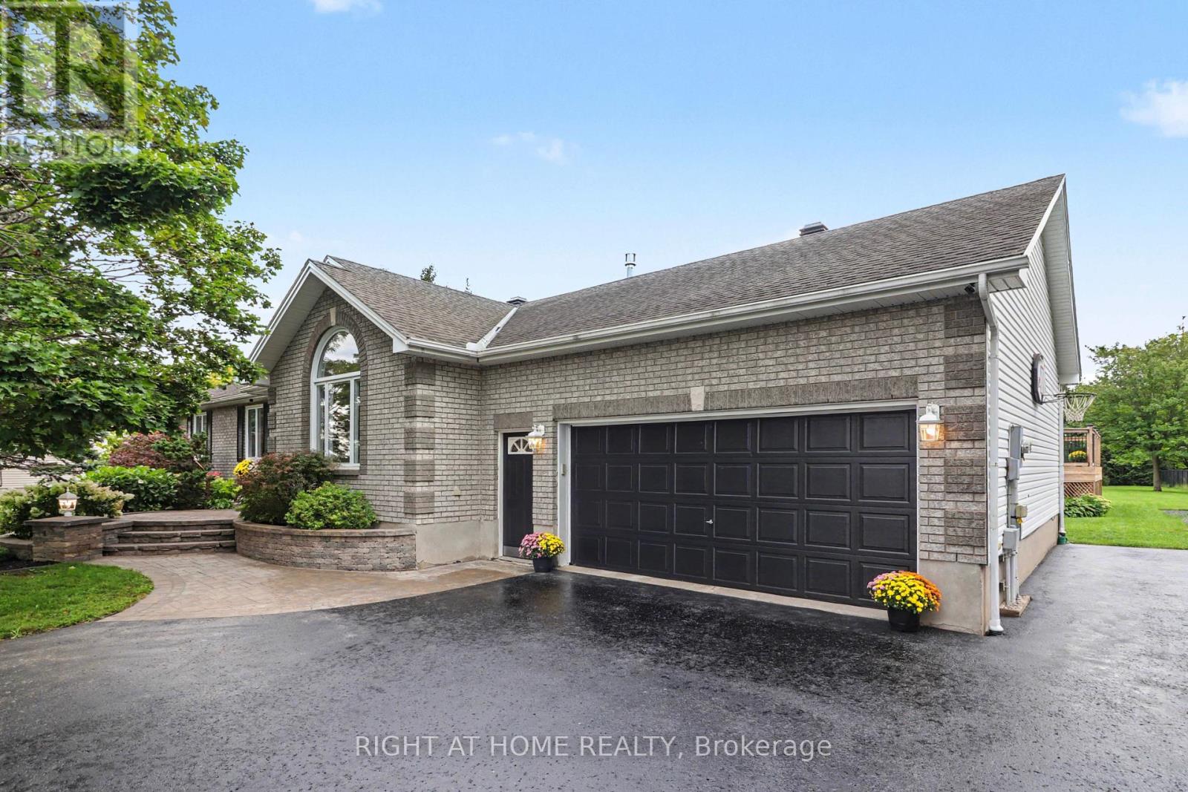
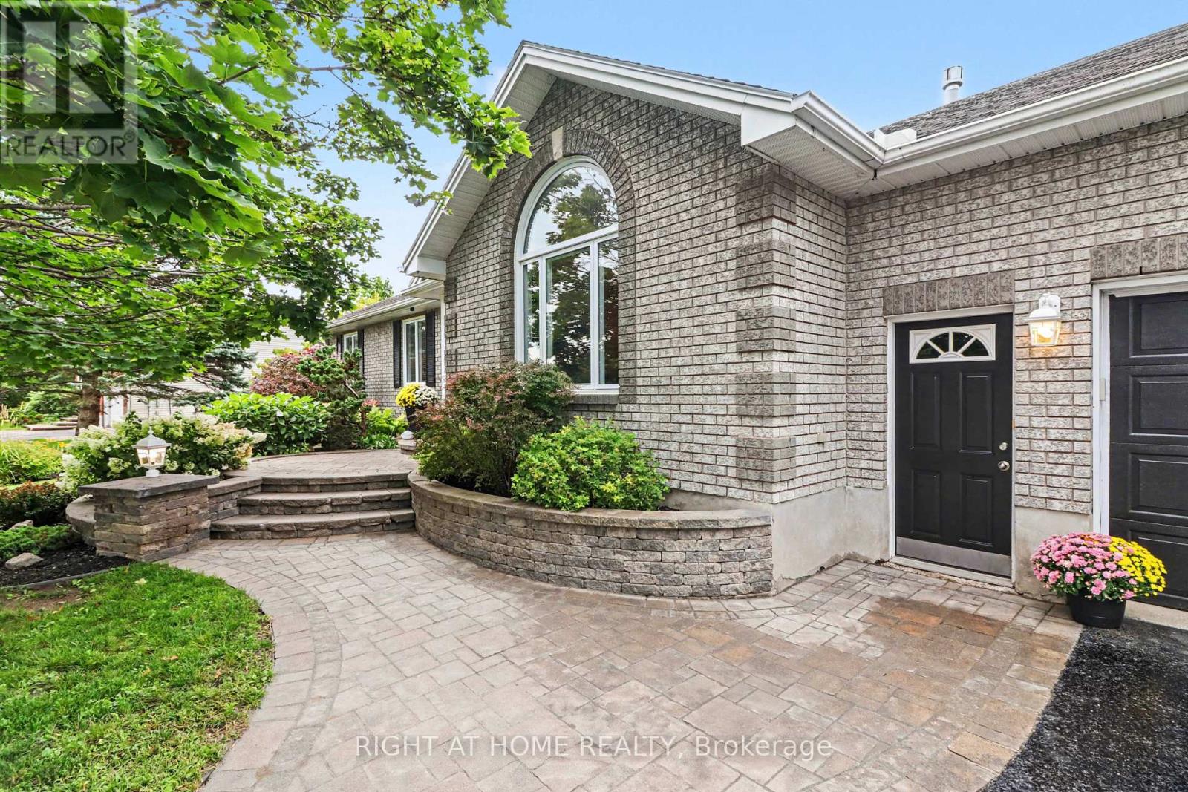
$3,992THIS HOME HAS IT ALL! - Private acreage without the rural compromise, a garage that actually fits your life, and outdoor space that says WOW! Set on a rare 0.65-acre lot in Navan, one of Ottawa's fastest-growing rural communities, this exceptionally maintained bungalow offers no rear neighbours, easy access to Orléans amenities, and a direct run to the 417. It's a lifestyle - and a short commute - that simply doesn't exist at this price point. Inside, three spacious bedrooms anchor a main level designed for easy, everyday living. The beautifully renovated kitchen features custom cabinetry and abundant storage, flowing seamlessly into open-concept living and dining spaces. Fresh flooring throughout, updated windows and a new front door, pot lights, and a striking fireplace wall and mantel bring warmth and polish to every room. The fully finished lower level adds exceptional versatility - a dedicated office, rec room, and gym offer flexibility for work, wellness, or entertaining, with generous storage tucked throughout. Outside is where this property truly sets itself apart. A sprawling deck wraps around an integrated above-ground pool, creating a private backyard oasis with no rear neighbours in sight. The oversized double attached garage is a rare find, with front AND rear garage doors offering effortless access straight through to the backyard. Recent upgrades include a newly repaired and sealed driveway, professionally cleaned air ducts, new sump pumps, a new water treatment system, and a septic system emptied in 2026. Add to that 200-amp electrical service, a Generac generator, a fully updated furnace and hot water tank, and a shed with its own pool change room - and you have a home where virtually everything has already been thought of. This is a rare opportunity to own a meticulously maintained, move-in-ready property offering space, privacy, and peace of mind - all within an easy commute to the city. (id:31684)
| 8 hours ago | Listing updated with changes from the MLS® | |
| 8 hours ago | Listing first seen on site |



The trademarks MLS®, Multiple Listing Service® and the associated logos are owned by The Canadian Real Estate Association (CREA) and identify the quality of services provided by real estate professionals who are members of CREA. Used under license.
The trademarks REALTOR®, REALTORS®, and the REALTOR® logo are controlled by The Canadian Real Estate Association (CREA) and identify real estate professionals who are members of CREA. These trademarks are owned or controlled by The Canadian Real Estate Association (CREA) and identify real estate professionals who are members of CREA (REALTOR®) and/or the quality of services they provide (MLS®).
This REALTOR.ca listing content is owned and licensed by REALTOR® members of The Canadian Real Estate Association.