


248 BADGELEY AVENUEOttawa, ON K2T 0A7
Mortgage Calculator
Monthly Payment (Est.)
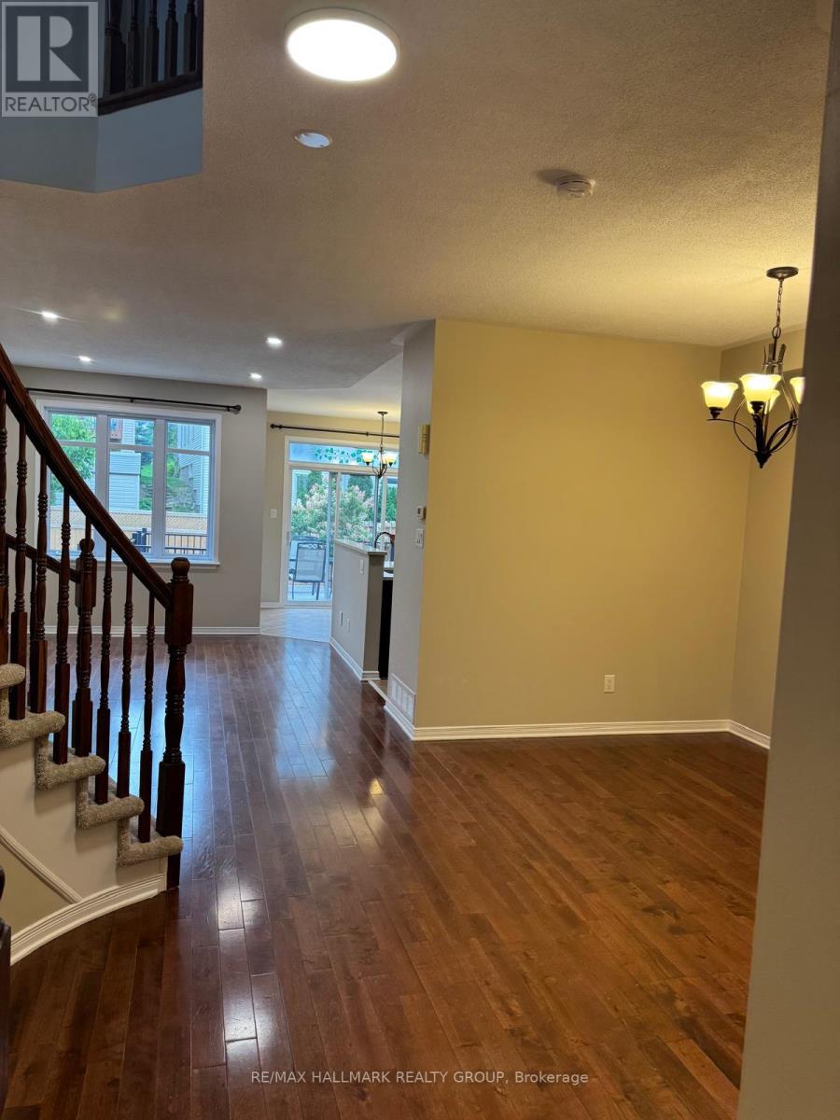
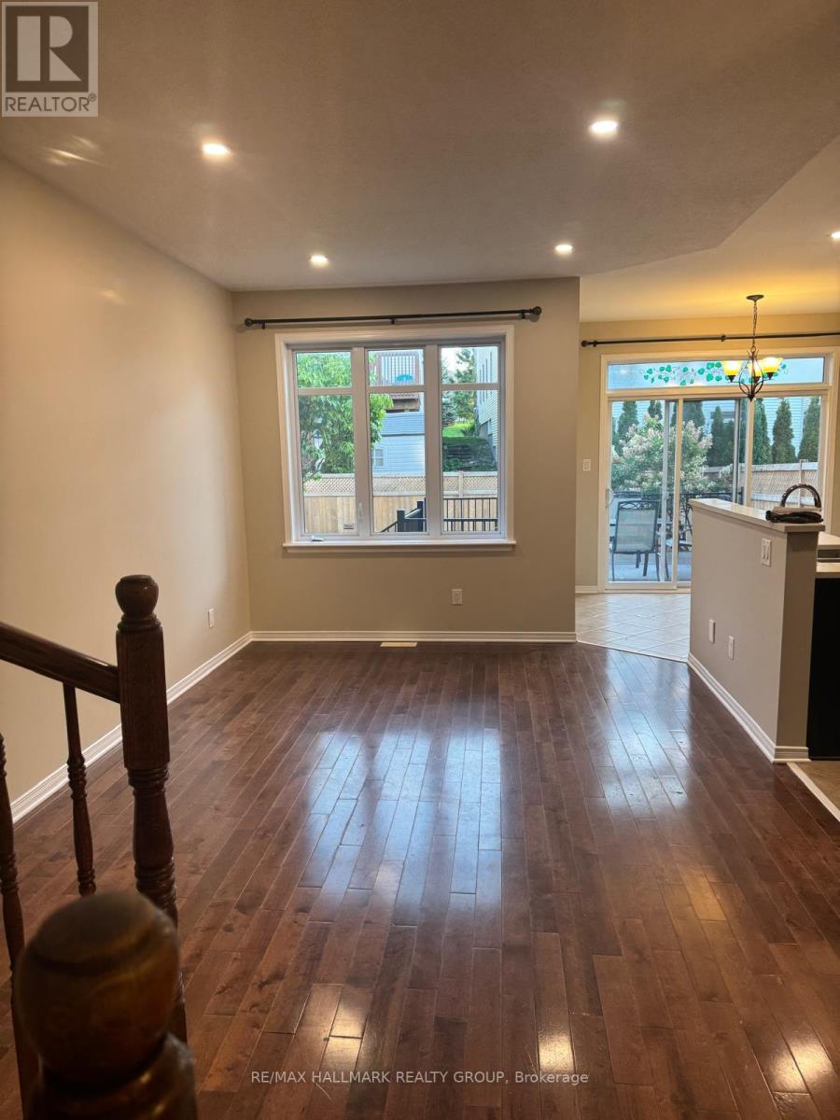
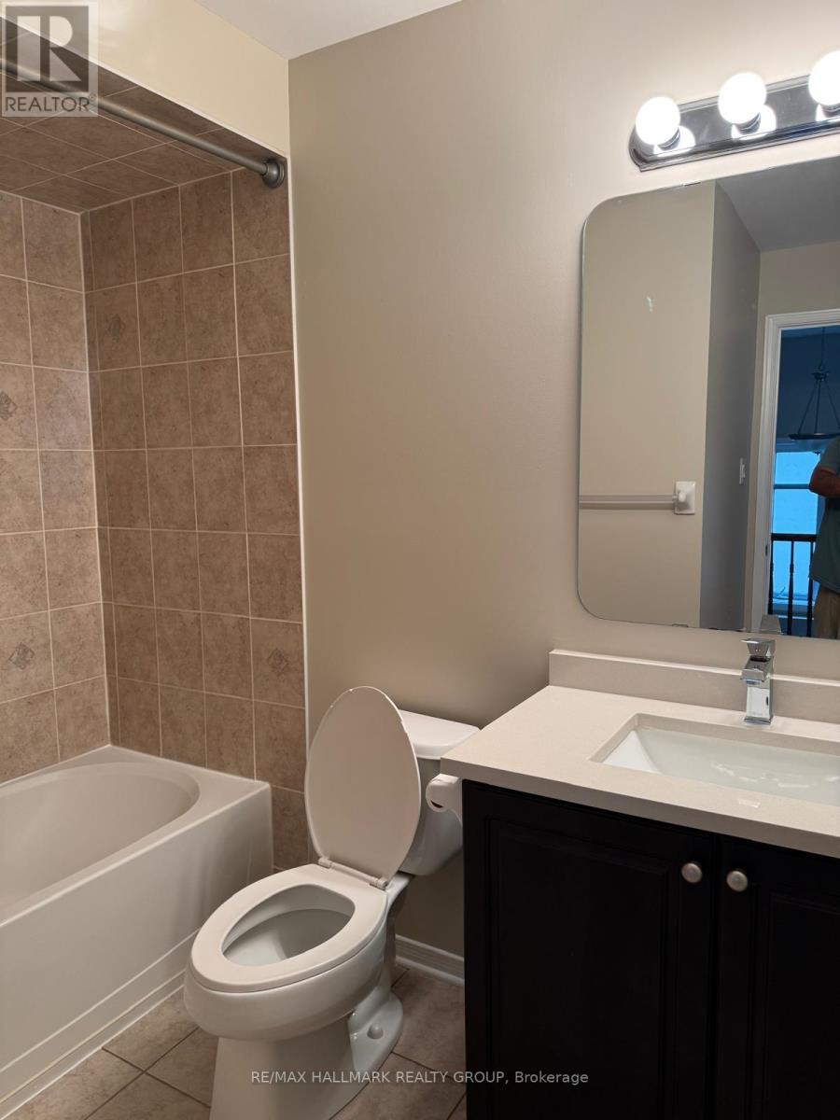
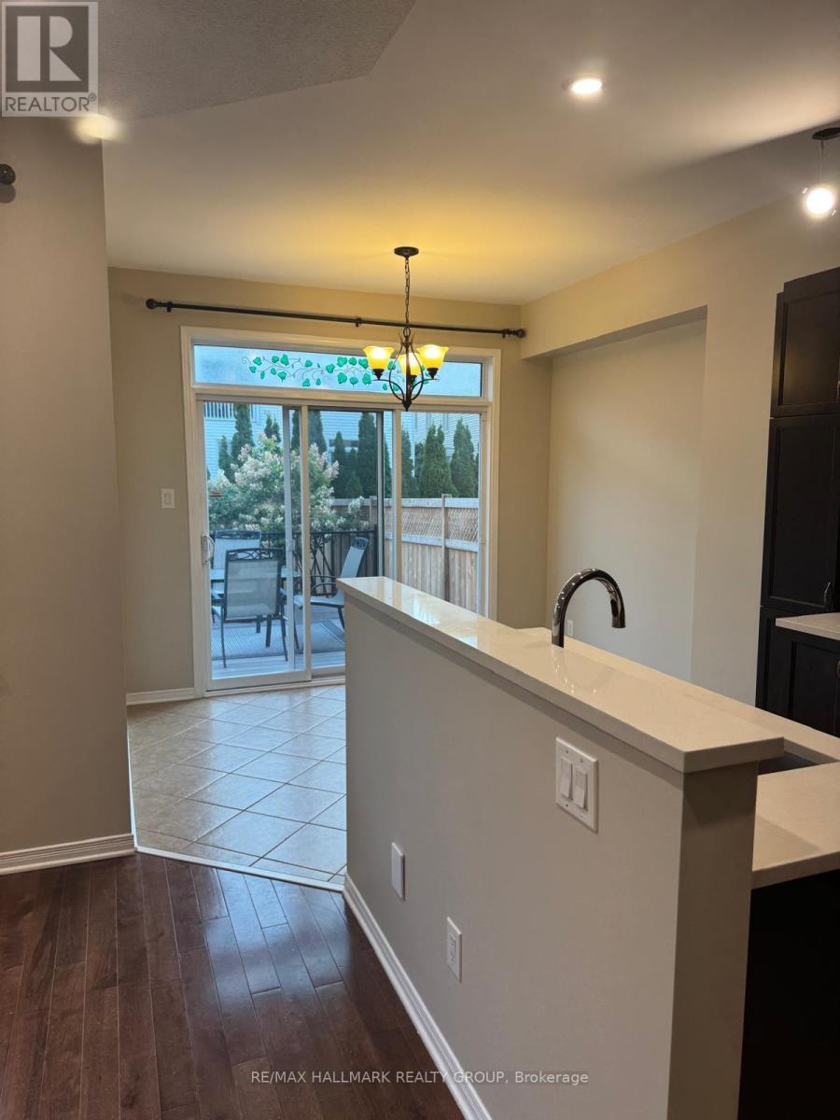
$13KANATA LAKES END-UNIT HOME WITH BIG LOT. LIKE NEW, SPOTLESS. BRIGHT, SPACIOUS WITH HIGH-END FINISHING AND UPGRADES. RICH HARDWOOD IN MAIN FLOOR. TASTEFULLY DESIGNED CURVED STAIRS. GOOD SIZE ROOMS. GENEROUS SIZE KITCHEN WITH EAT-IN SPACE . WELL BUILT DECK ON A GOOD SIZE BACK YARD. TENANT PAY FOR UTILITIES , AND RESPONSIBLE FOR GRASS MOWING, AND SNOW REMOVAL. CLOSE TO KANATA SCHOOLS AND SHOPPING. (id:31684)
| 7 hours ago | Listing updated with changes from the MLS® | |
| 7 hours ago | Listing first seen on site |



The trademarks MLS®, Multiple Listing Service® and the associated logos are owned by The Canadian Real Estate Association (CREA) and identify the quality of services provided by real estate professionals who are members of CREA. Used under license.
The trademarks REALTOR®, REALTORS®, and the REALTOR® logo are controlled by The Canadian Real Estate Association (CREA) and identify real estate professionals who are members of CREA. These trademarks are owned or controlled by The Canadian Real Estate Association (CREA) and identify real estate professionals who are members of CREA (REALTOR®) and/or the quality of services they provide (MLS®).
This REALTOR.ca listing content is owned and licensed by REALTOR® members of The Canadian Real Estate Association.