


C - 418 NEPEAN STREETOttawa, ON K1R 5G7
Mortgage Calculator
Monthly Payment (Est.)
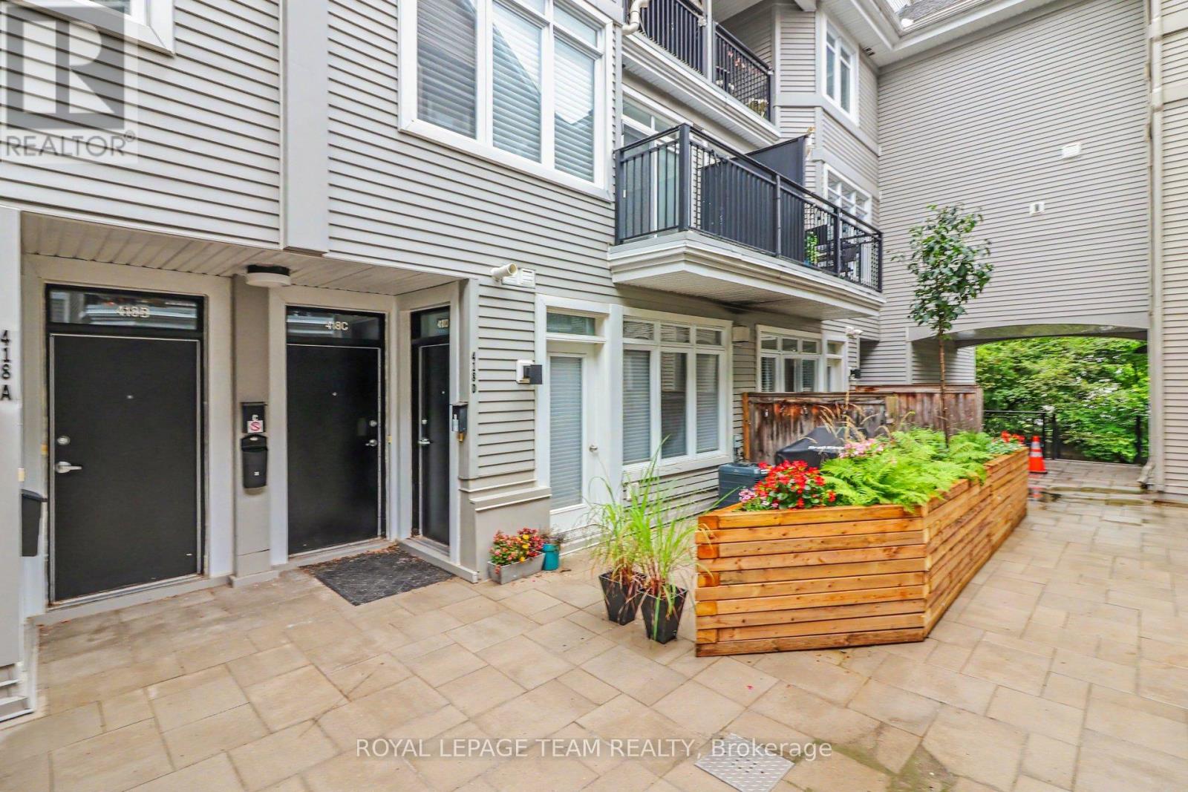
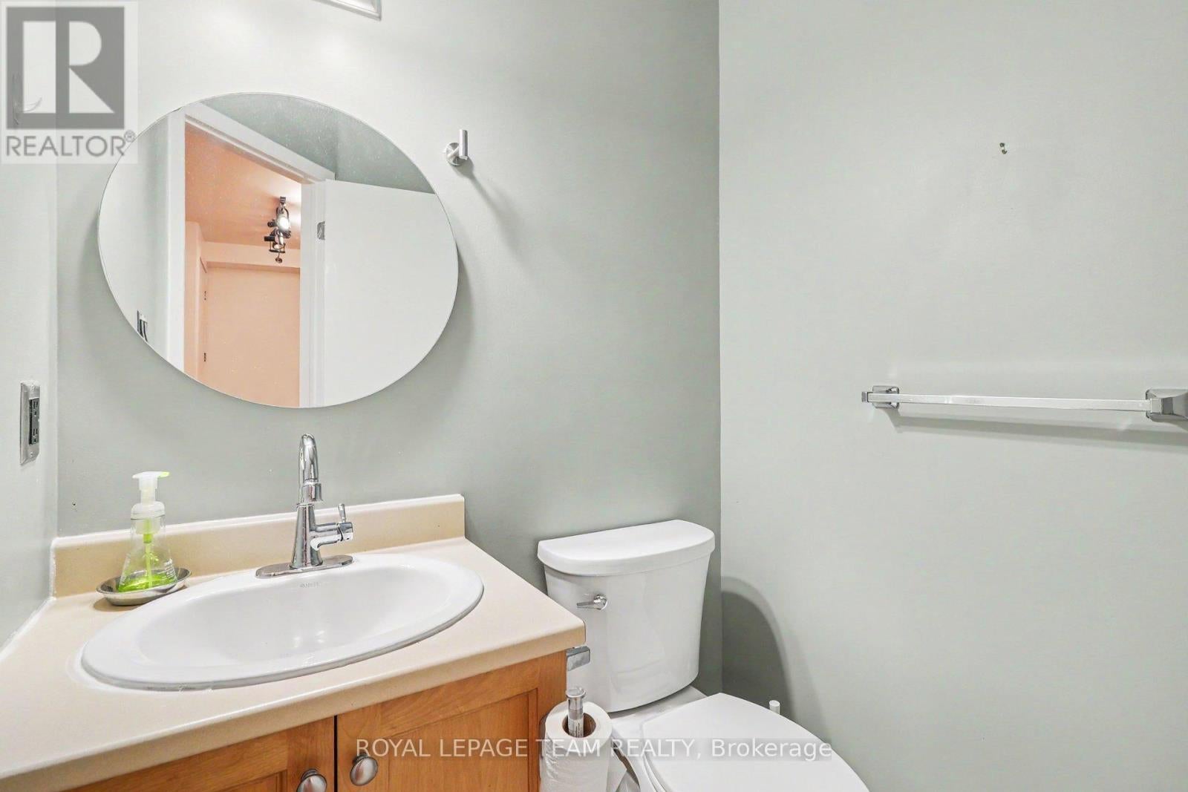
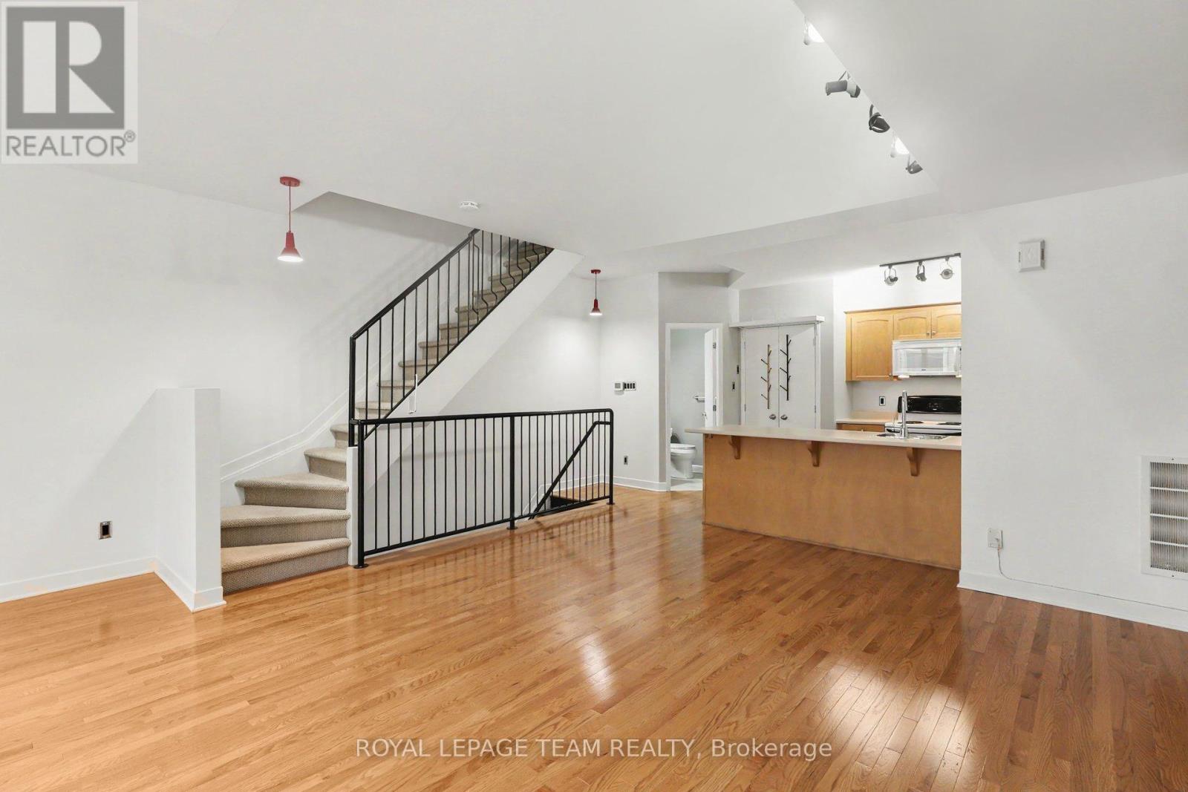
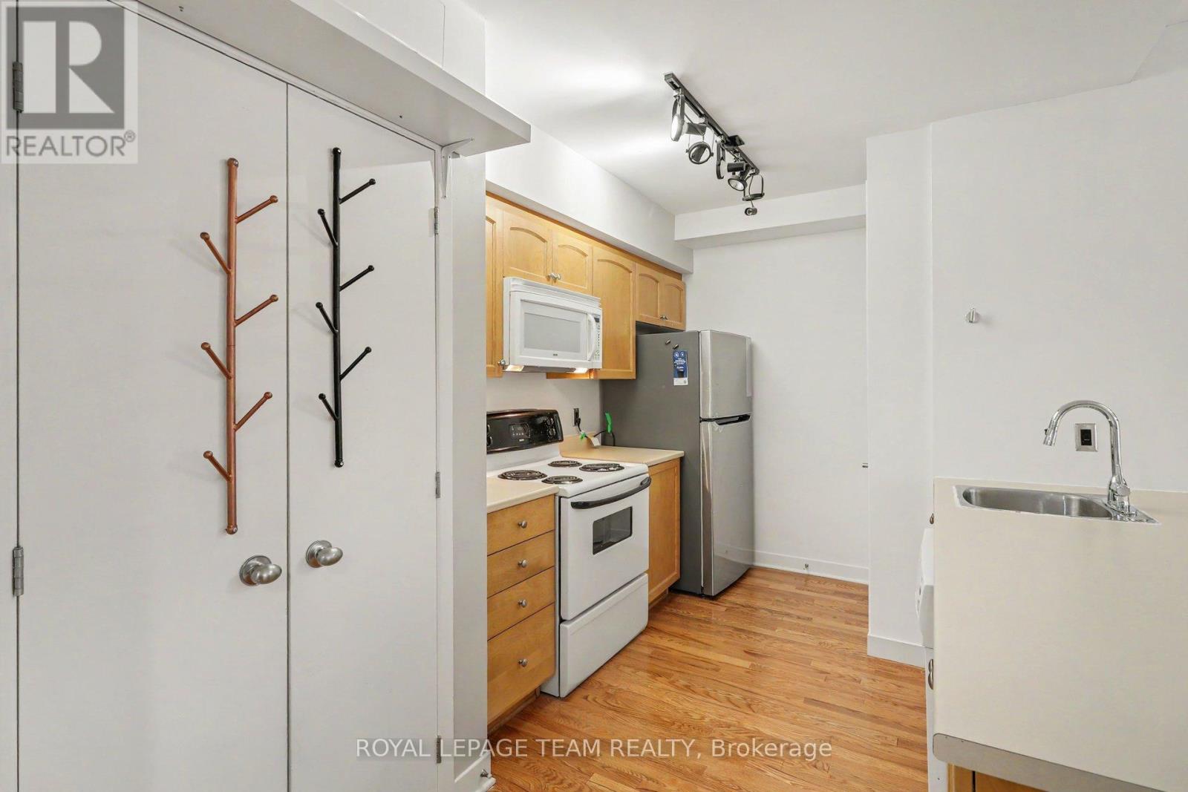
$12Welcome to this spacious and inviting two-storey condo in the heart of West Centretown, perfectly situated just steps from the vibrant shops, restaurants and cafés of Chinatown and Little Italy. The bright, open-concept main level offers a comfortable living and dining space, a convenient powder room and a private balcony complete with a gas BBQ - ideal for morning coffee or entertaining friends. Upstairs, you'll find two generously sized bedrooms, including a spacious primary retreat with a custom walk-in closet and its own private balcony. A second bedroom, full 4-piece bathroom and convenient in-unit laundry complete the upper level. With downtown just minutes away and parks, schools, transit and everyday amenities all close by, this home offers the perfect blend of space, comfort and city living. One underground parking space is included. 1 Underground Parking Space available for $200/month. (id:31684)
| 14 hours ago | Listing updated with changes from the MLS® | |
| 14 hours ago | Listing first seen on site |



The trademarks MLS®, Multiple Listing Service® and the associated logos are owned by The Canadian Real Estate Association (CREA) and identify the quality of services provided by real estate professionals who are members of CREA. Used under license.
The trademarks REALTOR®, REALTORS®, and the REALTOR® logo are controlled by The Canadian Real Estate Association (CREA) and identify real estate professionals who are members of CREA. These trademarks are owned or controlled by The Canadian Real Estate Association (CREA) and identify real estate professionals who are members of CREA (REALTOR®) and/or the quality of services they provide (MLS®).
This REALTOR.ca listing content is owned and licensed by REALTOR® members of The Canadian Real Estate Association.