


301 - 755 BREBEUF STREETCasselman, ON K0A 1M0
Mortgage Calculator
Monthly Payment (Est.)
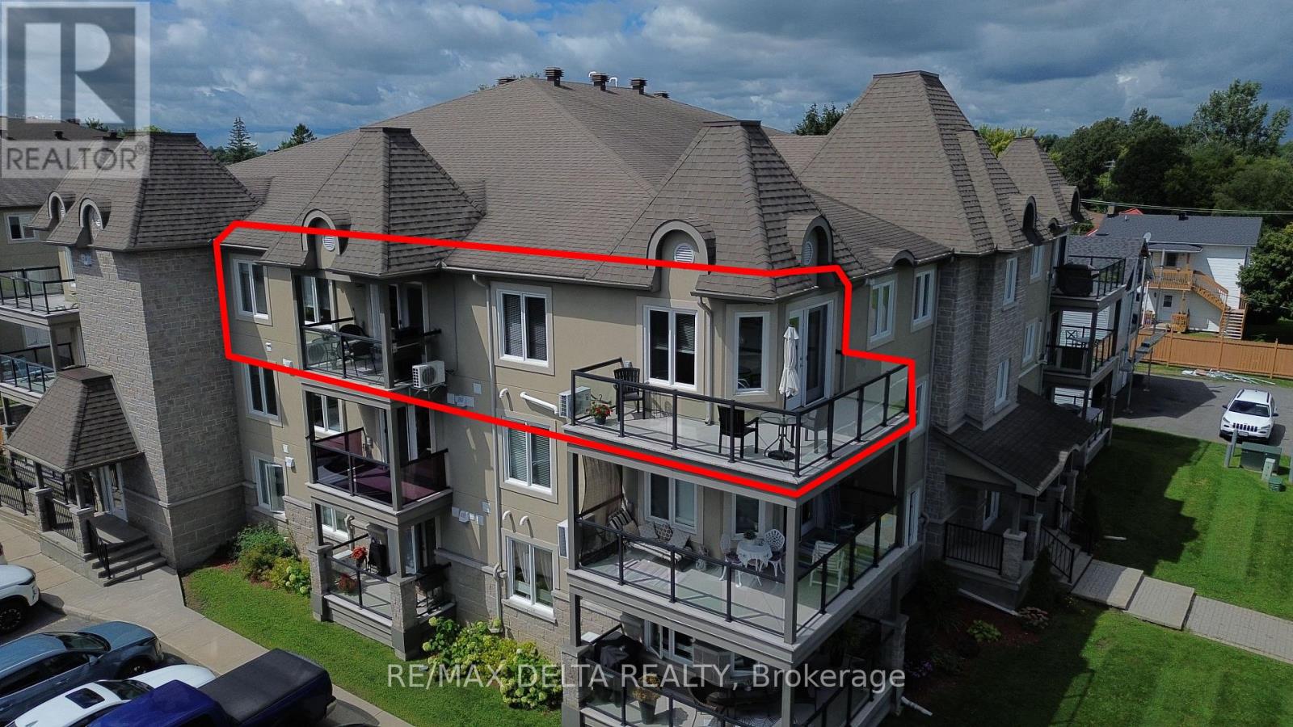
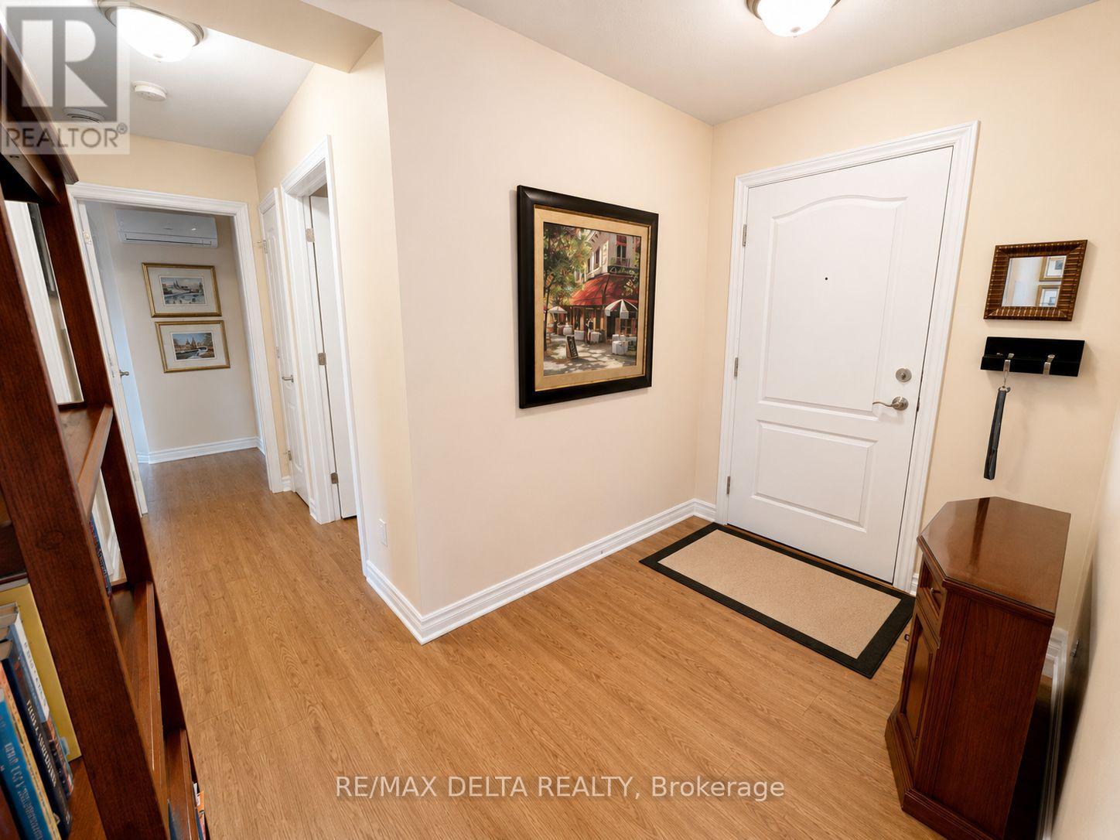
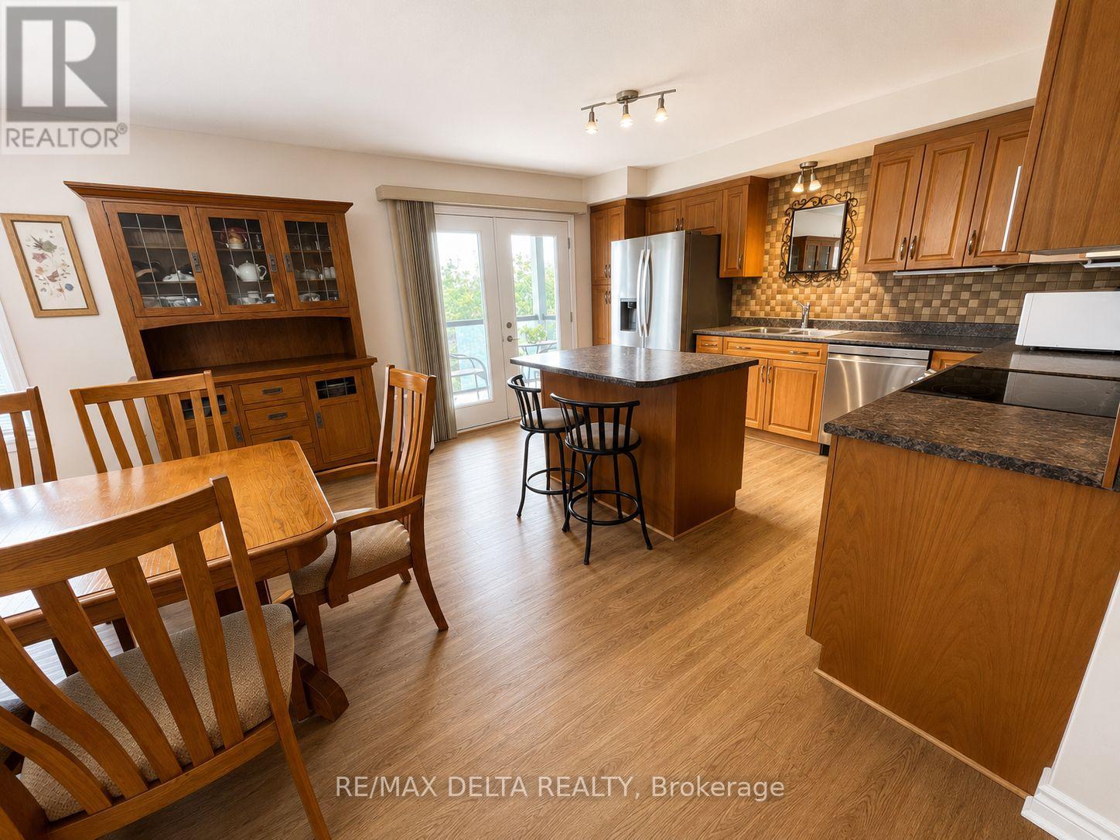
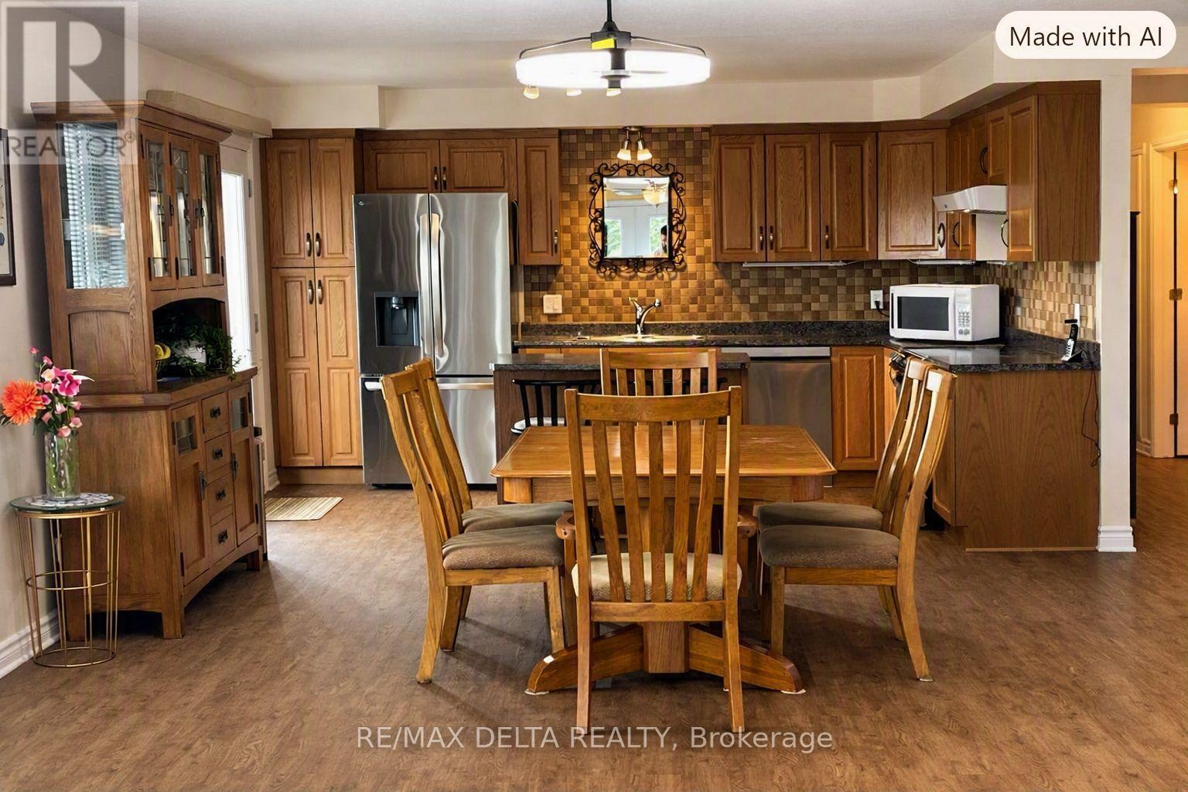
$1,937Welcome home to effortless elegance and exceptional comfort! Step inside this stunning third-floor condo, where natural light pours through the windows and fills the spacious 1,300+ sq. ft. layout with warmth and brightness. Beautifully designed for both everyday living and entertaining, this 2 bedroom, 1.5 bathroom condo offers an inviting open-concept kitchen, dining, and living area that instantly feels like home. The stylish kitchen is a dream for anyone who loves to cook and entertain, featuring upscale appliances, soft-close cabinetry and generous workspace. Step outside onto either of the two private balconies, with a gas BBQ included, perfect for enjoying your morning coffee or hosting friends on a summer evening.The primary suite is a true retreat, offering a spacious walk-in closet and a beautiful large walk-in shower. A versatile Murphy bed with integrated office desk provides the perfect solution for overnight guests, a home office, or both. Enjoy the added comfort of radiant flooring throughout and a completely carpet free interior. Convenience is key with elevator access, underground parking, and a large private storage locker. And when it's time to entertain, you'll love having the entertainment room conveniently located right beside the unit-an ideal spot to gather with family and friends for cards, celebrations, or a cozy evening together. Bright, Spacious and Welcoming! This exceptional condo offers the perfect blend of comfort, functionality, and carefree condo living. Come see for yourself, you may just fall in love! (id:31684)
| 6 hours ago | Listing updated with changes from the MLS® | |
| 6 hours ago | Status changed to Active | |
| 12 hours ago | Listing first seen on site |



The trademarks MLS®, Multiple Listing Service® and the associated logos are owned by The Canadian Real Estate Association (CREA) and identify the quality of services provided by real estate professionals who are members of CREA. Used under license.
The trademarks REALTOR®, REALTORS®, and the REALTOR® logo are controlled by The Canadian Real Estate Association (CREA) and identify real estate professionals who are members of CREA. These trademarks are owned or controlled by The Canadian Real Estate Association (CREA) and identify real estate professionals who are members of CREA (REALTOR®) and/or the quality of services they provide (MLS®).
This REALTOR.ca listing content is owned and licensed by REALTOR® members of The Canadian Real Estate Association.