Save
Ask
Tour
Hide
Share
$500,000
New Listing

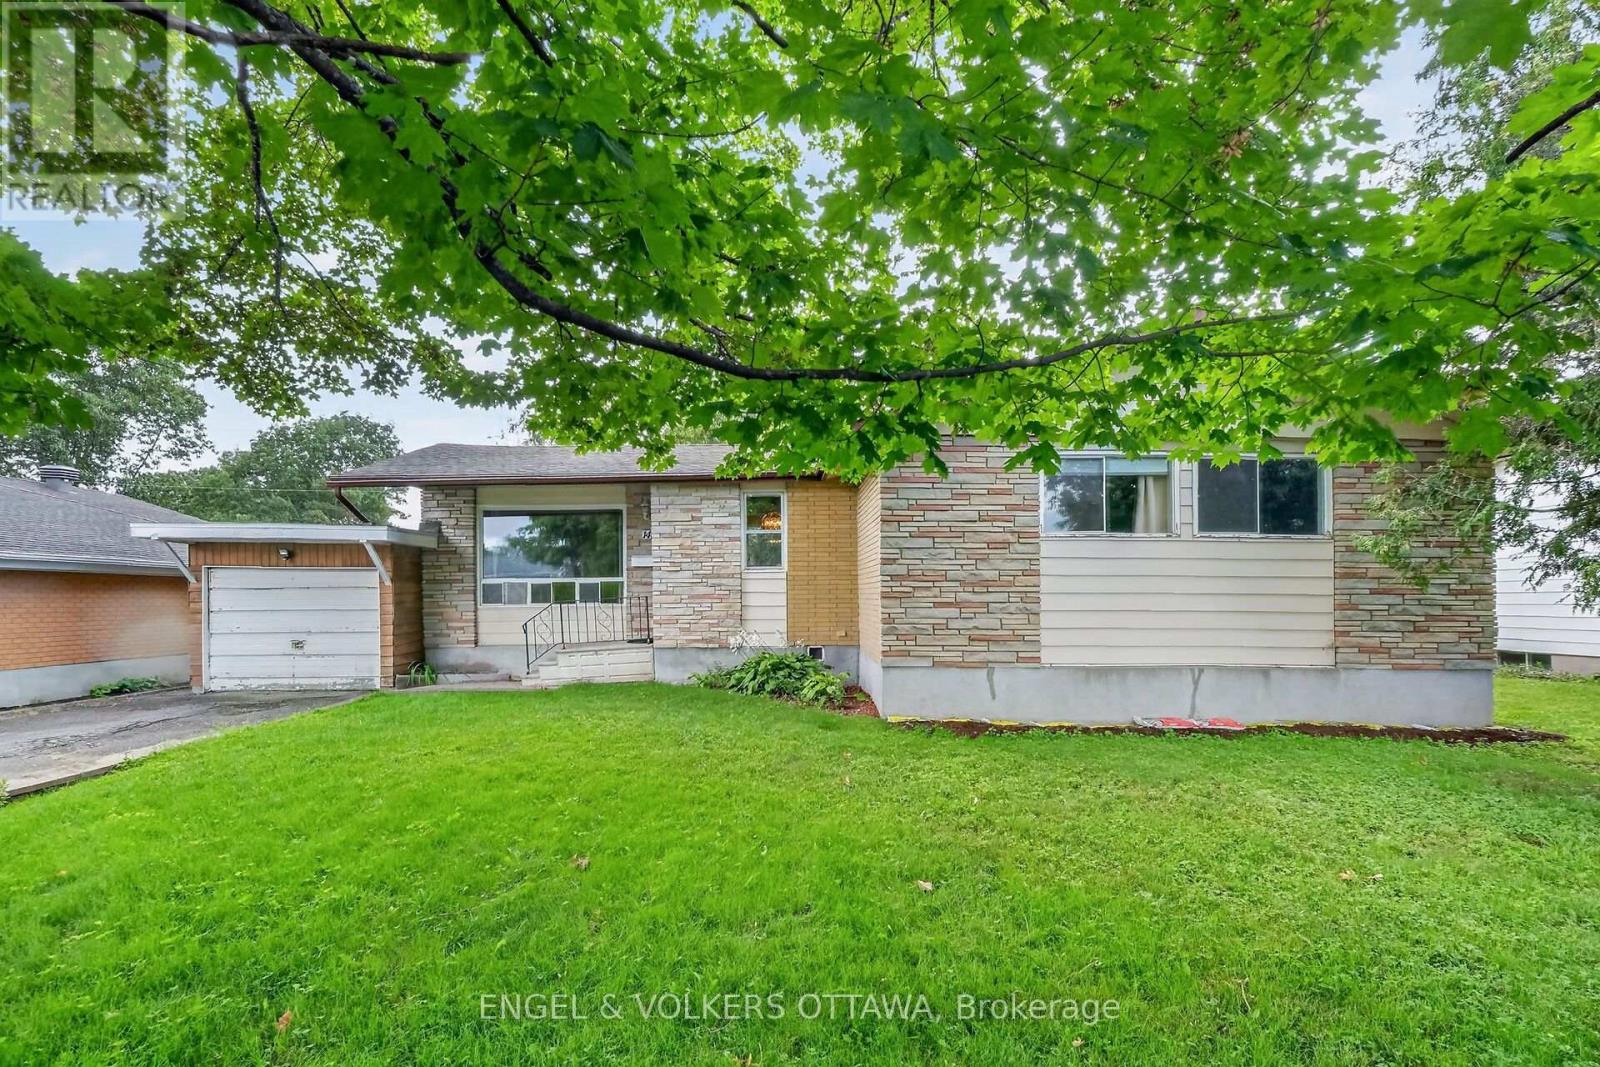
14 OAKVIEW AVENUE
Ottawa, ON K2G 3A1

For Sale|Single Family Residence|Active
3
Beds
1
Total Bath
Call Now: 613-302-6869
Is this the listing for you? We can help make it yours.
613-302-6869
Upcoming Open Houses
Sun, Aug 30, 2:00 PM - 4:00 PM
14 OAKVIEW AVENUE14 OAKVIEW AVENUE14 OAKVIEW AVENUE14 OAKVIEW AVENUE
Save
Ask
Tour
Hide
Share

Mortgage Calculator

Monthly Payment (Est.)

$2,281
Calculator powered by Showcase IDX, a Constellation1 Company. Copyright ©2026 Information is deemed reliable but not guaranteed.

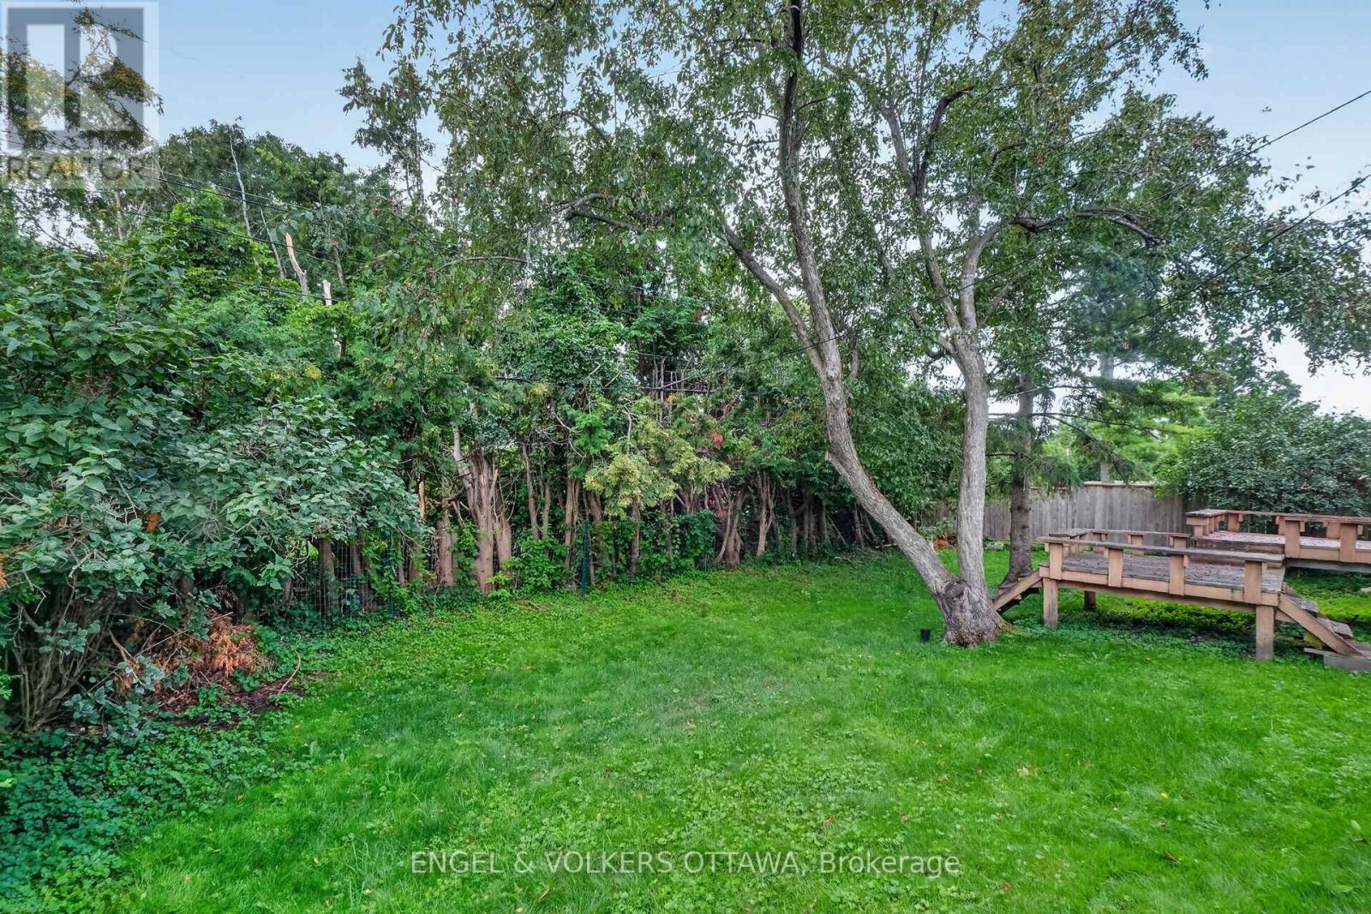
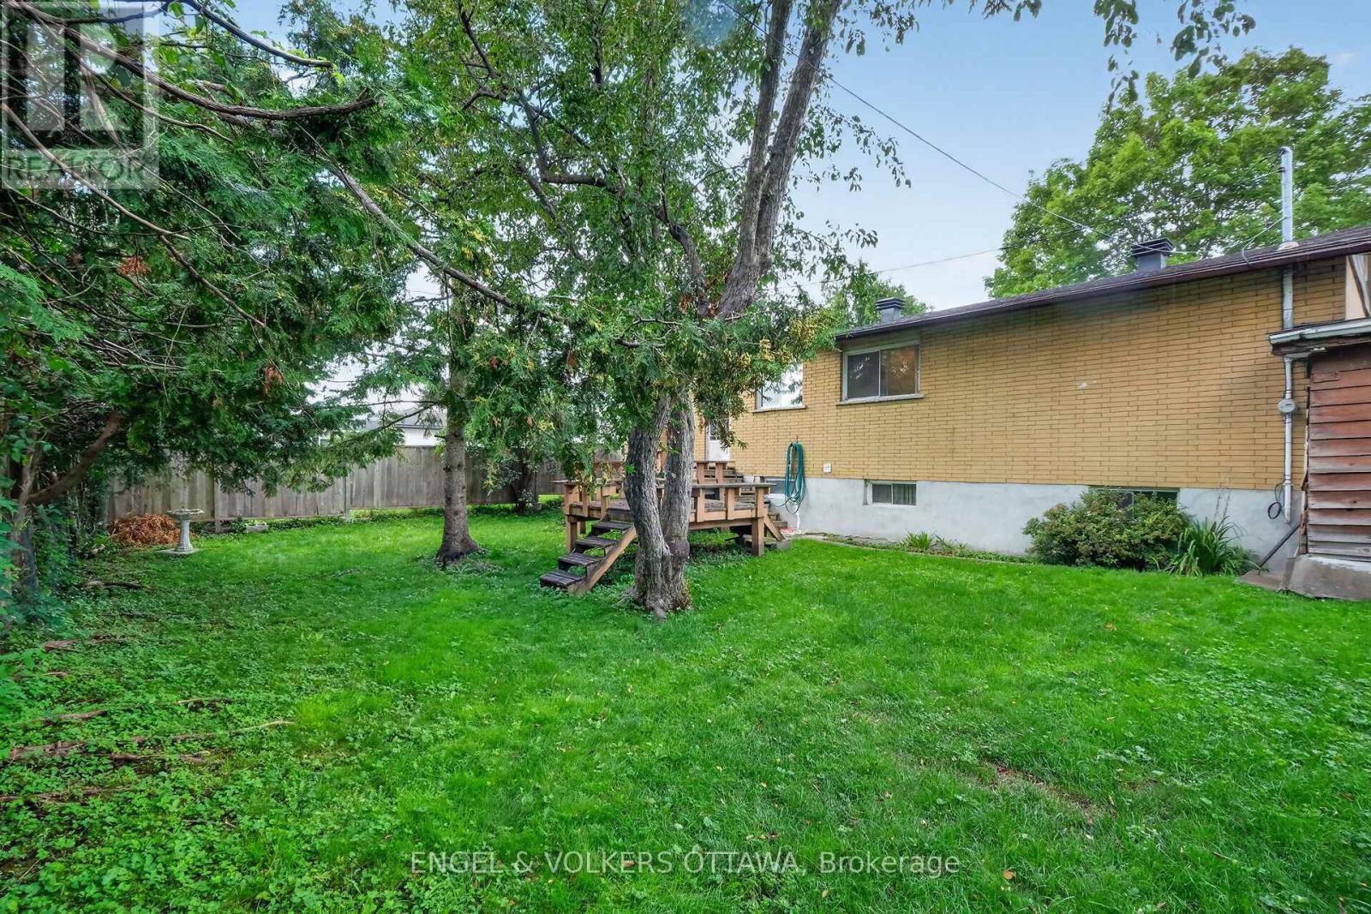
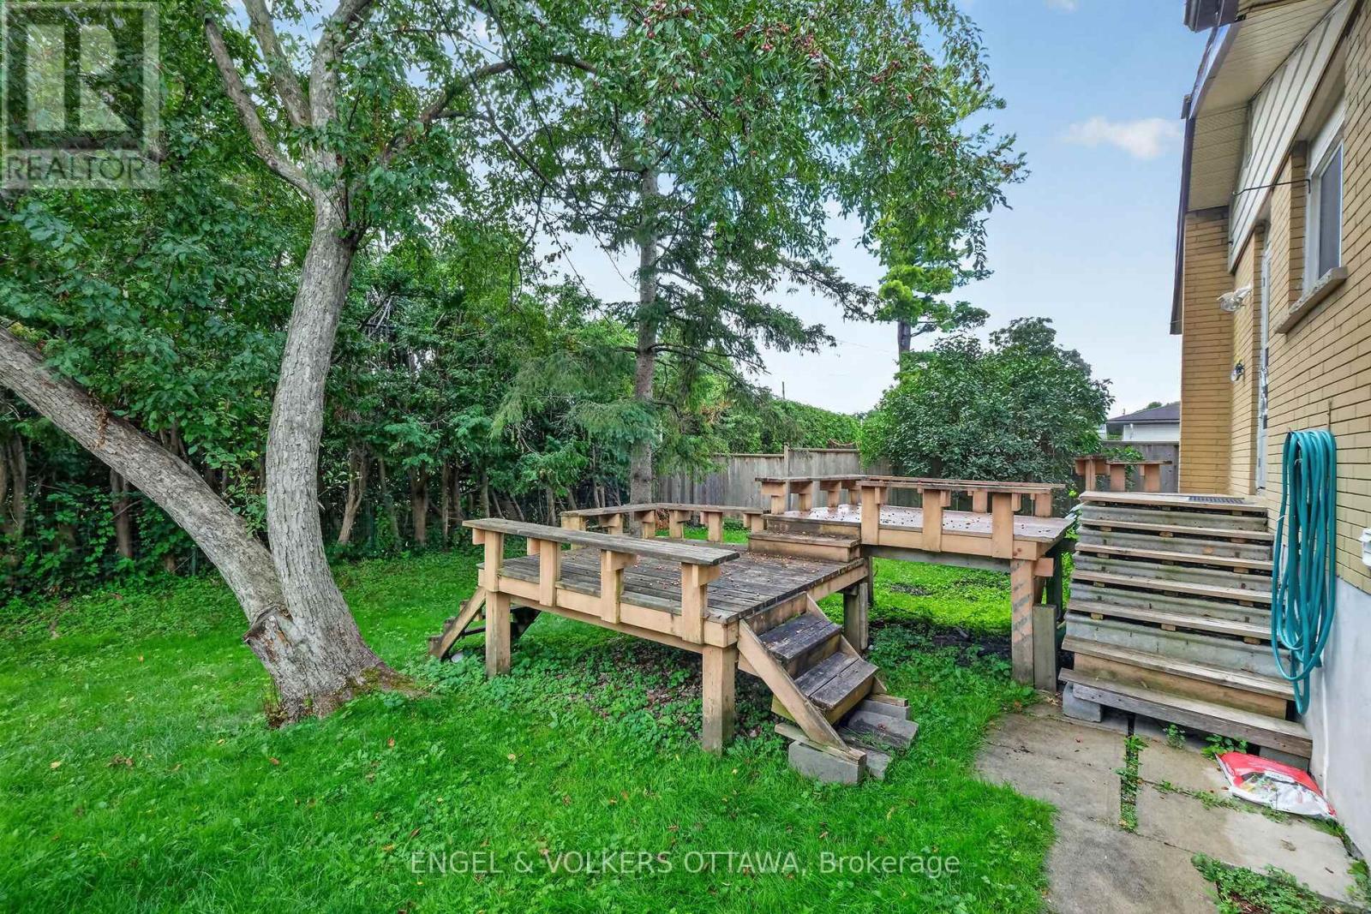
This 65'x 100' lot with N2E Zoning is waiting for it's next chapter. Endless development opportunities in this fantastic neighbourhood. The large yard is also backing onto a park! A perfect project for the right buyer. Easy to show. Property was subject to flooding in July rainstorm. 48 hour irrevocable as one seller is in a different time zone. Property sold "as is" . (id:31684)

Save
Ask
Tour
Hide
Share
Listing Snapshot
Price 
$500,000
Days On Site 
0 Days
Bedrooms 
3
Inside Area (SqFt) 
N/A
Total Baths 
1
Full Baths 
N/A
Partial Baths 
N/A
Lot Size 
N/A
Year Built 
N/A
MLS® Number 
X13715232
Status 
Active
Property Tax 
$4,681
Maintenance Fees 
N/A
Sq Ft Source 
N/A
Friends & Family
Recent Activity
5 hours agoListing updated with changes from the MLS®
5 hours agoListing first seen on site
General Features
Attached Garage 
Yes
Garage 
Yes
Number Of Stories 
1
Parking 
GarageAttached
Parking Spaces 
3
Property Sub Type 
Single Family Residence
Style 
Bungalow
Water Source 
Public
Zoning 
N2E
Interior Features
Basement 
Unfinished
Heating 
Forced AirNatural Gas
Bathroom 
Bedroom 2 
Bedroom 3 
Family Room 
Level - Basement
Kitchen 
Laundry 
Level - Basement
Living Room 
Other 
Level - Basement
Primary Bedroom 
Utility Room 
Level - Basement
Save
Ask
Tour
Hide
Share
Exterior Features
Construction Details 
Brick

Listing courtesy of: Donna Maguire of ENGEL & VOLKERS OTTAWA

The trademarks MLS®, Multiple Listing Service® and the associated logos are owned by The Canadian Real Estate Association (CREA) and identify the quality of services provided by real estate professionals who are members of CREA. Used under license.

The trademarks REALTOR®, REALTORS®, and the REALTOR® logo are controlled by The Canadian Real Estate Association (CREA) and identify real estate professionals who are members of CREA. These trademarks are owned or controlled by The Canadian Real Estate Association (CREA) and identify real estate professionals who are members of CREA (REALTOR®) and/or the quality of services they provide (MLS®).

This REALTOR.ca listing content is owned and licensed by REALTOR® members of The Canadian Real Estate Association.

Neighborhood & Commute
Source: Walkscore
Save
Ask
Tour
Hide
Share