


3652 DOWNPATRICK ROADOttawa, ON K1V 8Y9
Mortgage Calculator
Monthly Payment (Est.)
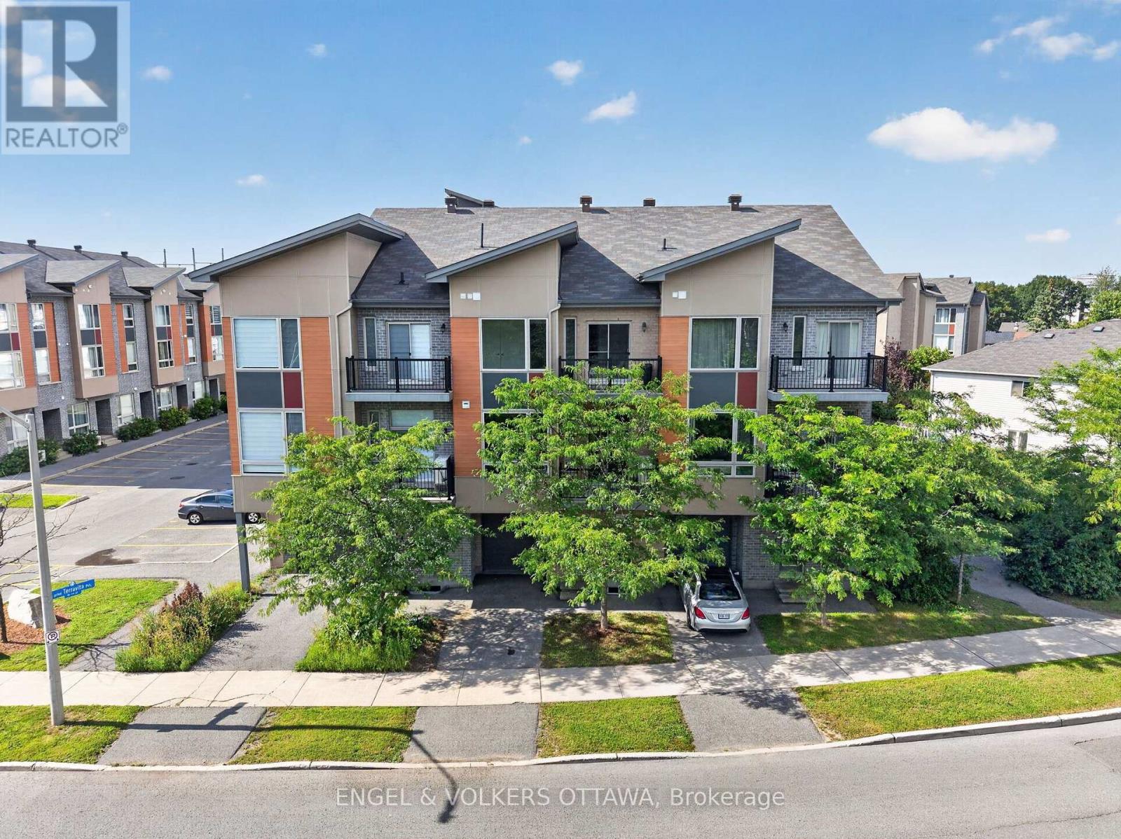
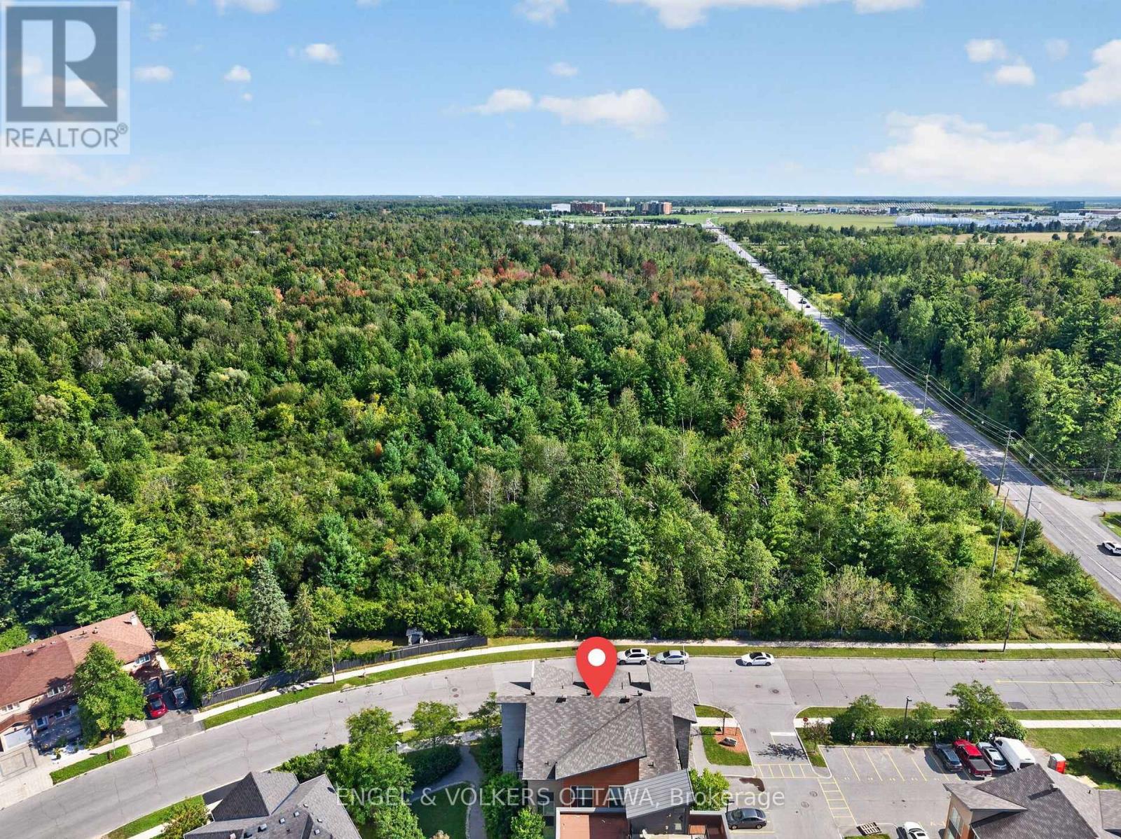
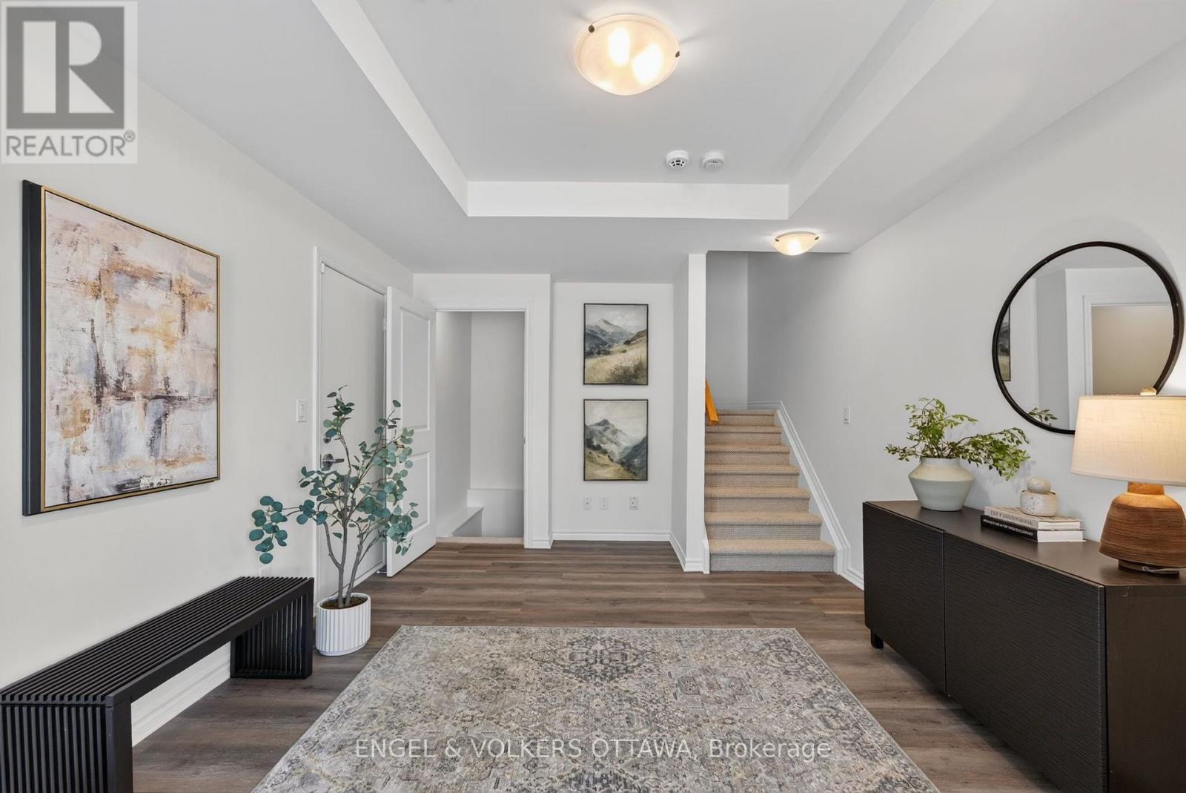
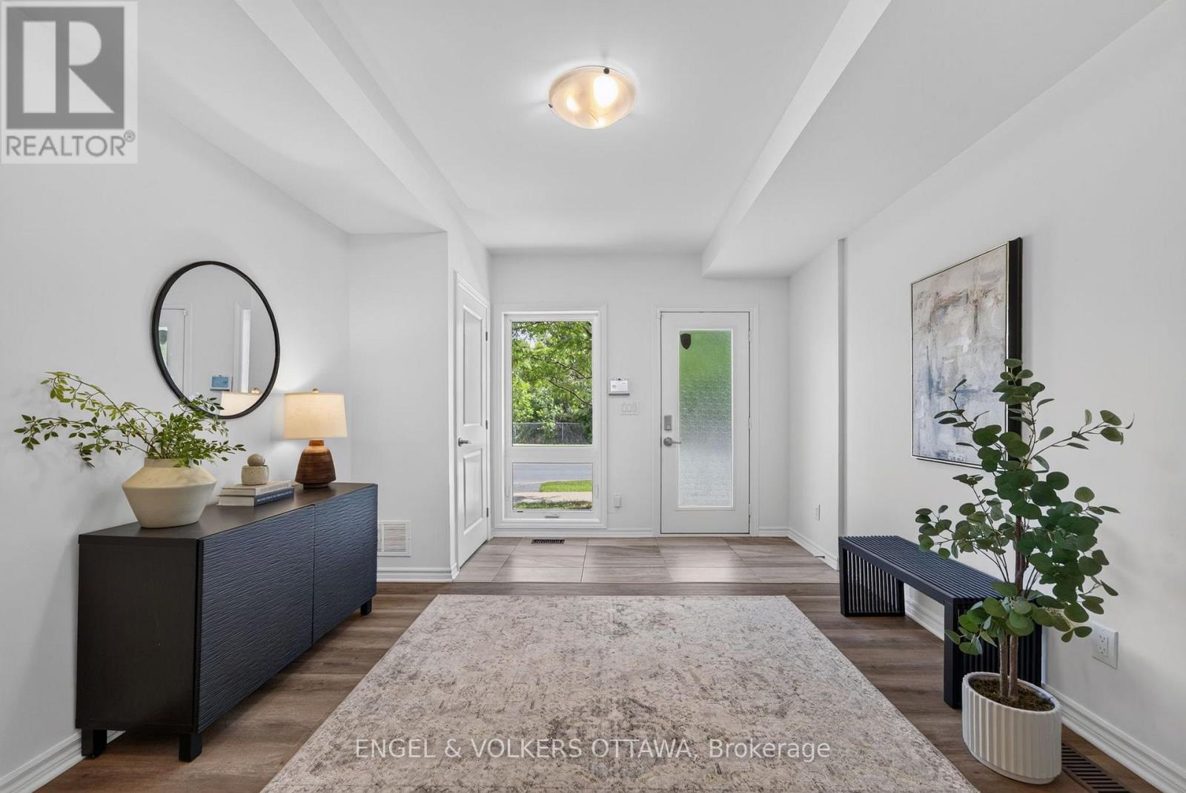
$2,349Welcome to 3652 Downpatrick! This bright and spacious 2-bedroom, 3-bathroom executive townhome in Windsor Park Village offers a rare sense of privacy, with no front neighbours and beautiful views of mature greenery from multiple levels of the home.The entry level welcomes you with a spacious foyer, generous storage and convenient interior access to the attached garage. Upstairs, the open concept main living level is filled with natural light, featuring warm hardwood flooring and oversized windows that frame the lush, mature trees outside creating a peaceful, almost cottage like outlook while still being in the heart of the city. The kitchen features dark wood cabinetry, granite countertops, brand-new stainless steel appliances and a generous centre island with additional space for casual seating. Sliding glass doors extend the living space outdoors to a private front balcony surrounded by greenery, perfect for a morning coffee or unwinding at the end of the day. Upstairs, new carpeting runs throughout. The spacious primary bedroom features large windows, direct access to a second front facing balcony and a private ensuite with granite countertops and a tub/shower. A bright second bedroom, additional full bathroom and convenient upstairs laundry complete the level.The finished lower level adds valuable living space with a versatile recreation room ideal for a home office, gym, media room or more. Located in Ottawa's convenient south end, you're moments from South Keys Shopping Centre, parks, pathways, restaurants and everyday amenities, with easy access to Hunt Club Rd, Bank St, Riverside Dr and the Airport Pkwy. South Keys Station provides O-Train Line 2 access toward Carleton University, Dow's Lake, Little Italy and beyond.With thoughtful updates, low maintenance living and a unique green outlook, this home is an excellent opportunity for first time buyers, professionals or savvy investors looking for a well connected property in a quiet, established neighbourhood. (id:31684)
| 11 hours ago | Listing updated with changes from the MLS® | |
| 11 hours ago | Listing first seen on site |



The trademarks MLS®, Multiple Listing Service® and the associated logos are owned by The Canadian Real Estate Association (CREA) and identify the quality of services provided by real estate professionals who are members of CREA. Used under license.
The trademarks REALTOR®, REALTORS®, and the REALTOR® logo are controlled by The Canadian Real Estate Association (CREA) and identify real estate professionals who are members of CREA. These trademarks are owned or controlled by The Canadian Real Estate Association (CREA) and identify real estate professionals who are members of CREA (REALTOR®) and/or the quality of services they provide (MLS®).
This REALTOR.ca listing content is owned and licensed by REALTOR® members of The Canadian Real Estate Association.