


2 - 516 ATHLONE AVENUEOttawa, ON K1Z 5M8
Mortgage Calculator
Monthly Payment (Est.)
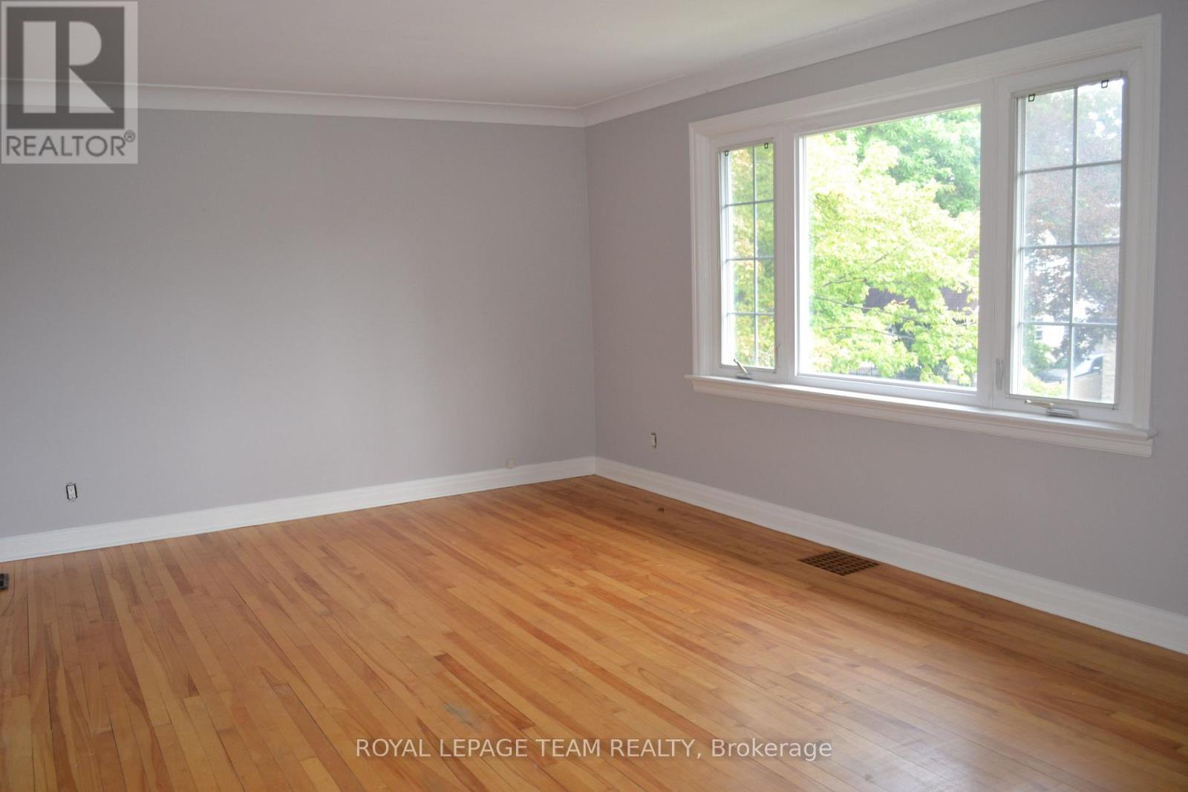
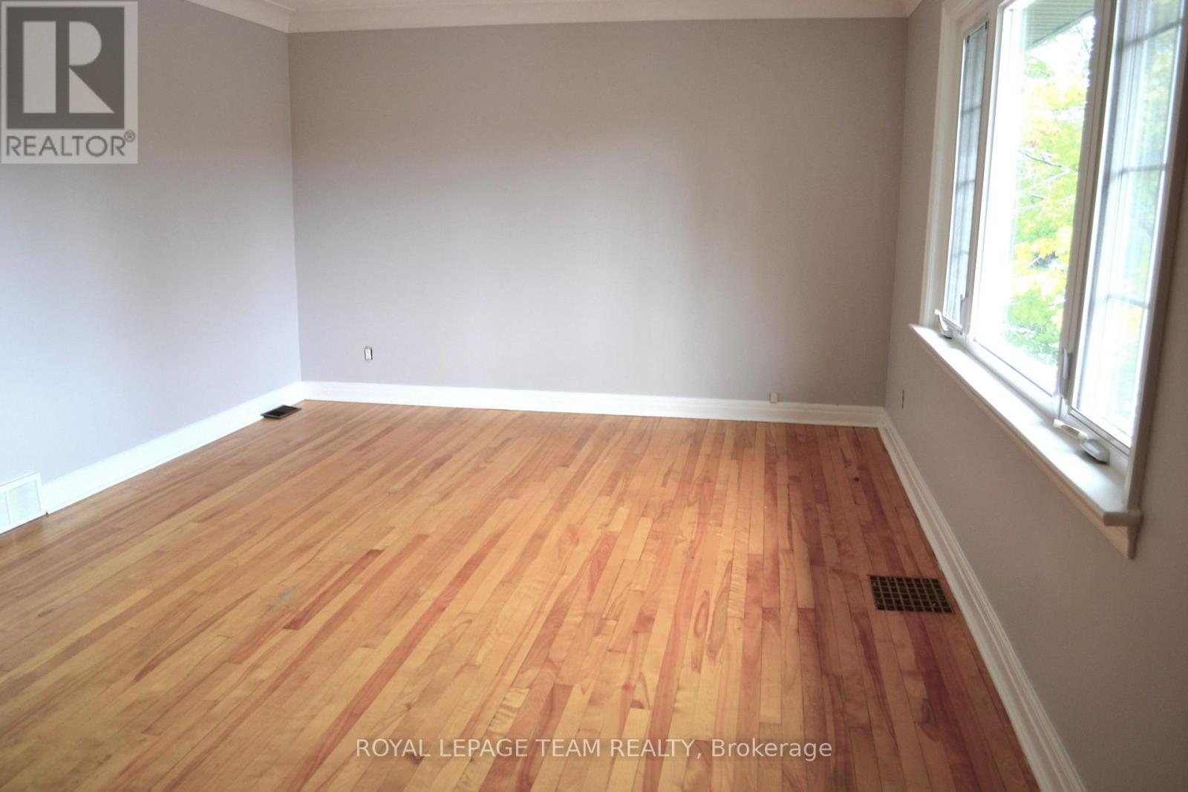
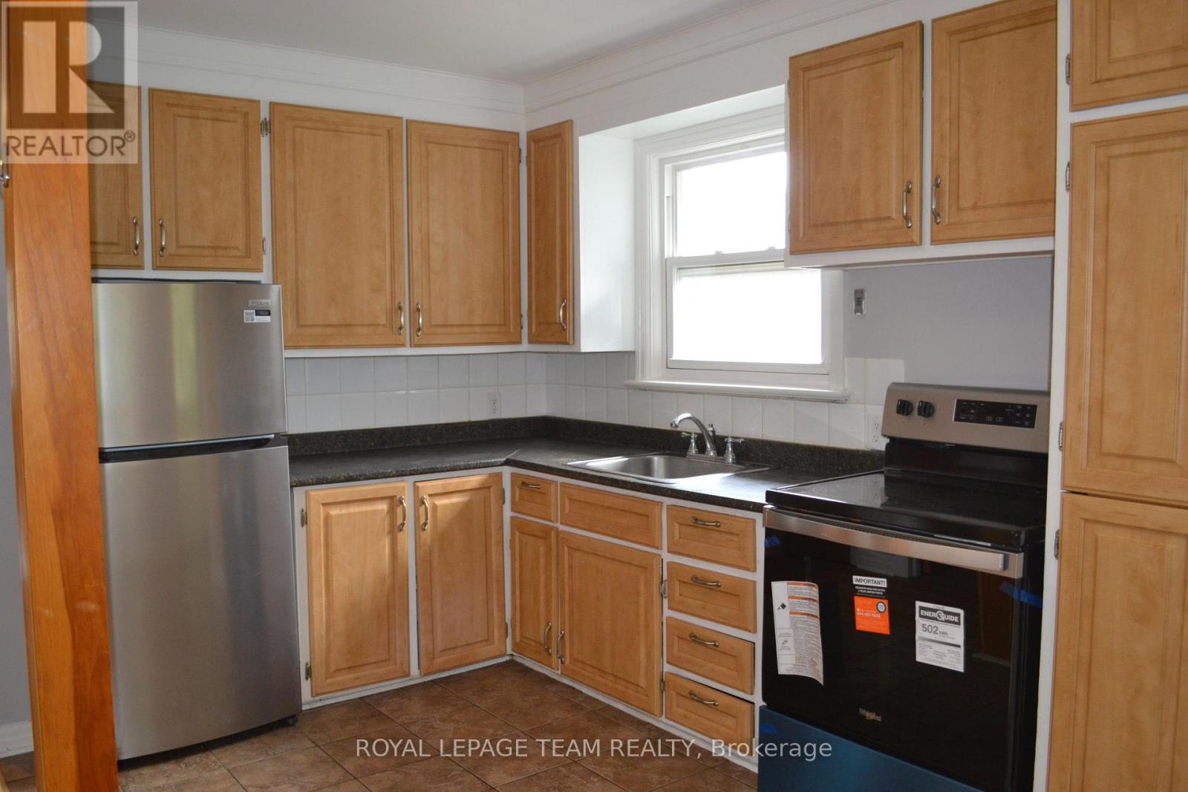
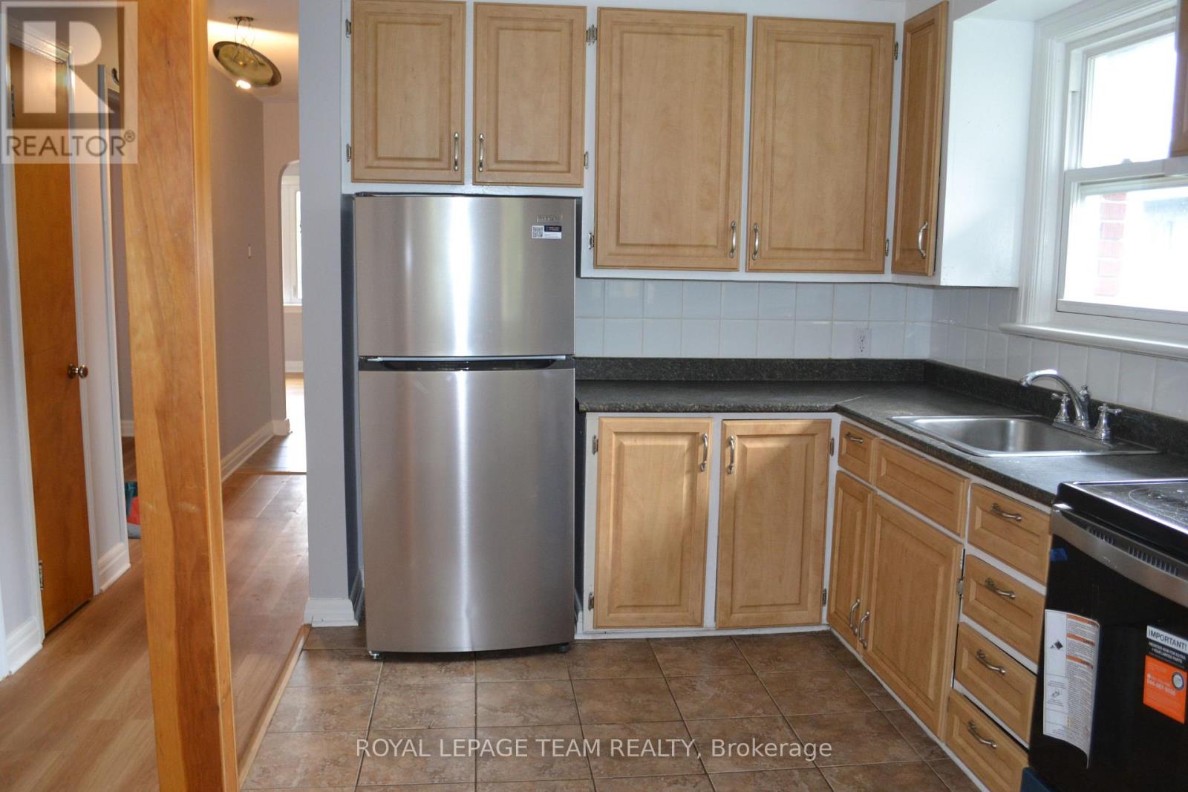
$9Charming 2-Bedroom Upper Unit in Westboro - Quiet End-of-Street Location. Situated in the highly sought-after Westboro neighbourhood, this bright and inviting upper-level unit offers a wonderful combination of comfort, convenience, and location. Tucked away at the quiet end of Athlone Avenue, the property is just steps from Clare Park, providing a peaceful and family-friendly setting while remaining close to Westboro's shops, restaurants, parks, and everyday amenities. The spacious living room features natural hardwood floors and a large window that fills the space with an abundance of natural light. The eat-in kitchen offers a comfortable dining area and comes equipped with a newer refrigerator and stove. New vinyl flooring has been installed for your convenience and comfort. This well-maintained unit features 2 bedrooms and 1 full bathroom, along with one parking space and a small storage area for added convenience. One parking space included, Tenant pays hydro. (id:31684)
| 5 hours ago | Listing updated with changes from the MLS® | |
| 5 hours ago | Listing first seen on site |



The trademarks MLS®, Multiple Listing Service® and the associated logos are owned by The Canadian Real Estate Association (CREA) and identify the quality of services provided by real estate professionals who are members of CREA. Used under license.
The trademarks REALTOR®, REALTORS®, and the REALTOR® logo are controlled by The Canadian Real Estate Association (CREA) and identify real estate professionals who are members of CREA. These trademarks are owned or controlled by The Canadian Real Estate Association (CREA) and identify real estate professionals who are members of CREA (REALTOR®) and/or the quality of services they provide (MLS®).
This REALTOR.ca listing content is owned and licensed by REALTOR® members of The Canadian Real Estate Association.