


B - 135 HARTHILL WAYOttawa, ON K2J 5V1
Mortgage Calculator
Monthly Payment (Est.)
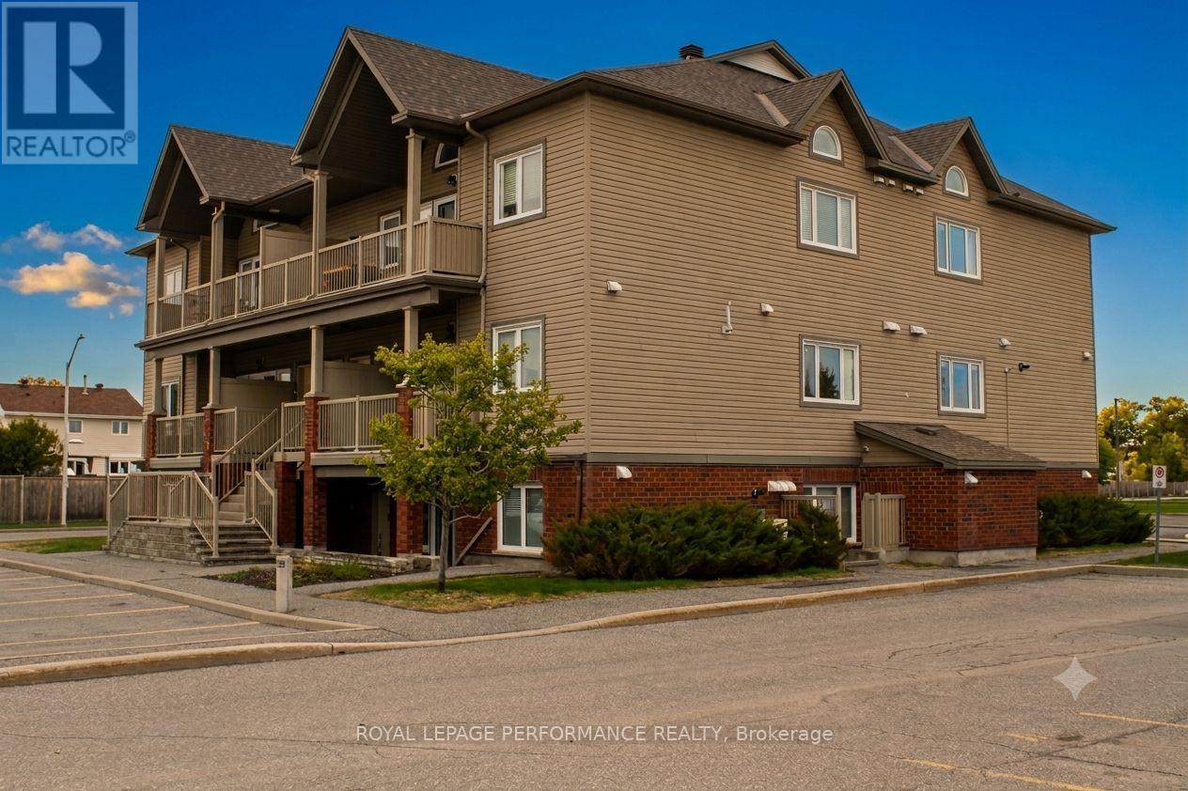
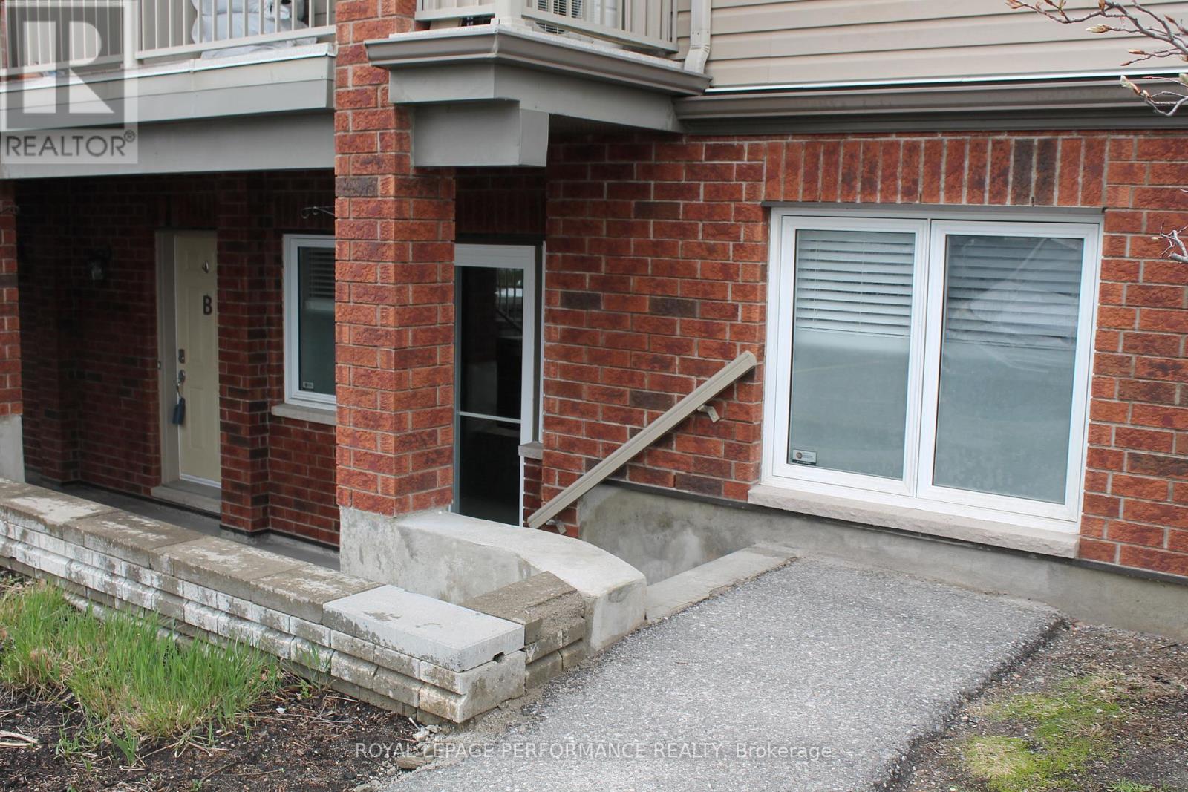
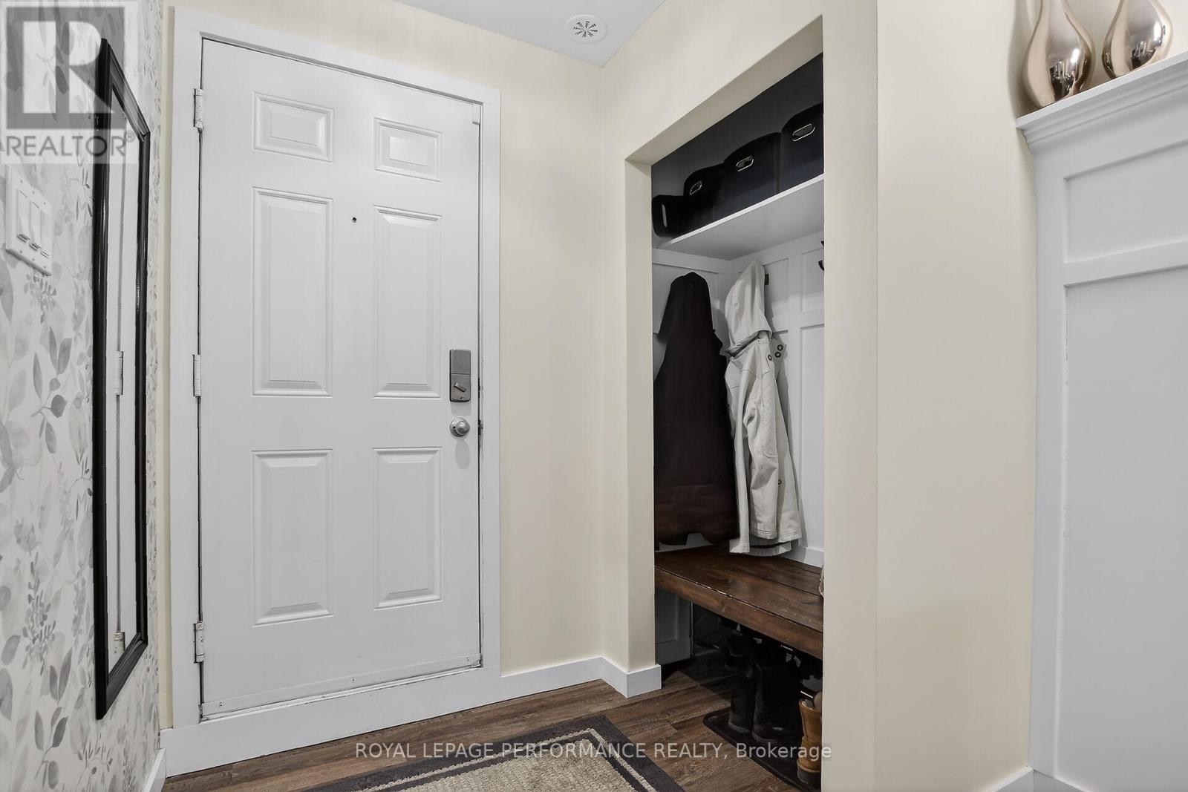
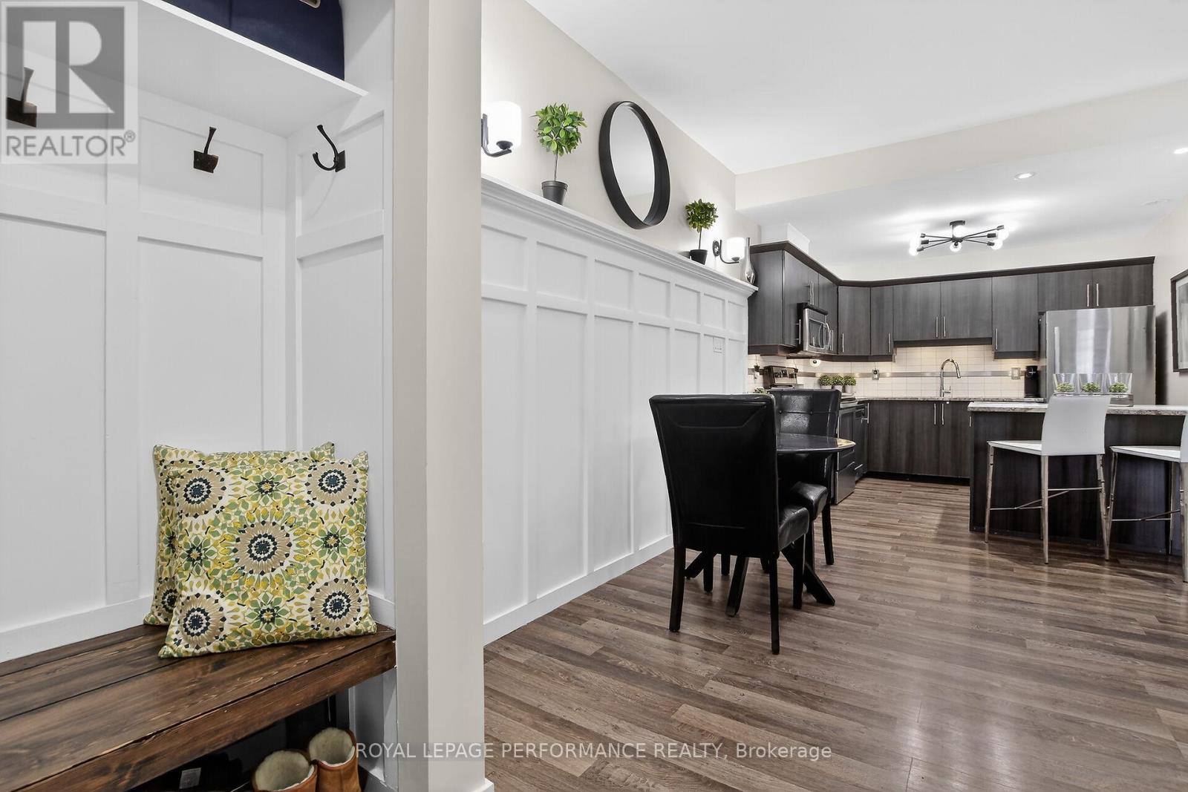
$1,528Welcome to this beautifully updated 2-bedroom, 1-bathroom condo, perfect for first-time buyers,downsizers, or investors looking for MAINTENANCE-FREE living with LOW CONDO FEES. This bright andinviting unit features modern finishes throughout, including granite countertops, upgraded flooring,contemporary doors and fixtures, and a stylish electric fireplace feature wall. The unit has a functionallayout designed for comfortable living and a move-in-ready feel, with spacious bedrooms that provideplenty of room to relax and unwind. Located in a highly desirable area at the end of a cul-de-sac, you'llappreciate the convenience of nearby amenities, shopping, transit, and green spaces - all just minutesaway. This property offers exceptional value and affordability without compromising on location or quality.Don't miss your opportunity to own this turnkey condo in a fantastic neighbourhood just minutes from thehighway. (id:31684)
| 5 hours ago | Listing updated with changes from the MLS® | |
| 5 hours ago | Listing first seen on site |



The trademarks MLS®, Multiple Listing Service® and the associated logos are owned by The Canadian Real Estate Association (CREA) and identify the quality of services provided by real estate professionals who are members of CREA. Used under license.
The trademarks REALTOR®, REALTORS®, and the REALTOR® logo are controlled by The Canadian Real Estate Association (CREA) and identify real estate professionals who are members of CREA. These trademarks are owned or controlled by The Canadian Real Estate Association (CREA) and identify real estate professionals who are members of CREA (REALTOR®) and/or the quality of services they provide (MLS®).
This REALTOR.ca listing content is owned and licensed by REALTOR® members of The Canadian Real Estate Association.