



719 ROUNCEY ROADOttawa, ON K2S 1B6
Mortgage Calculator
Monthly Payment (Est.)
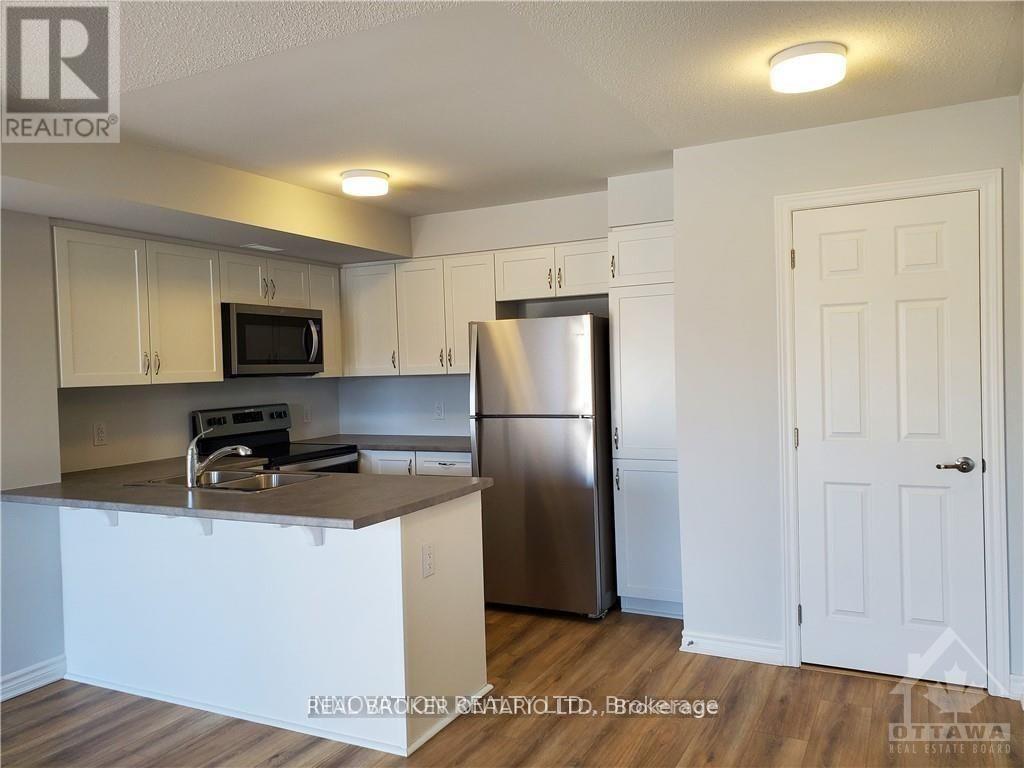
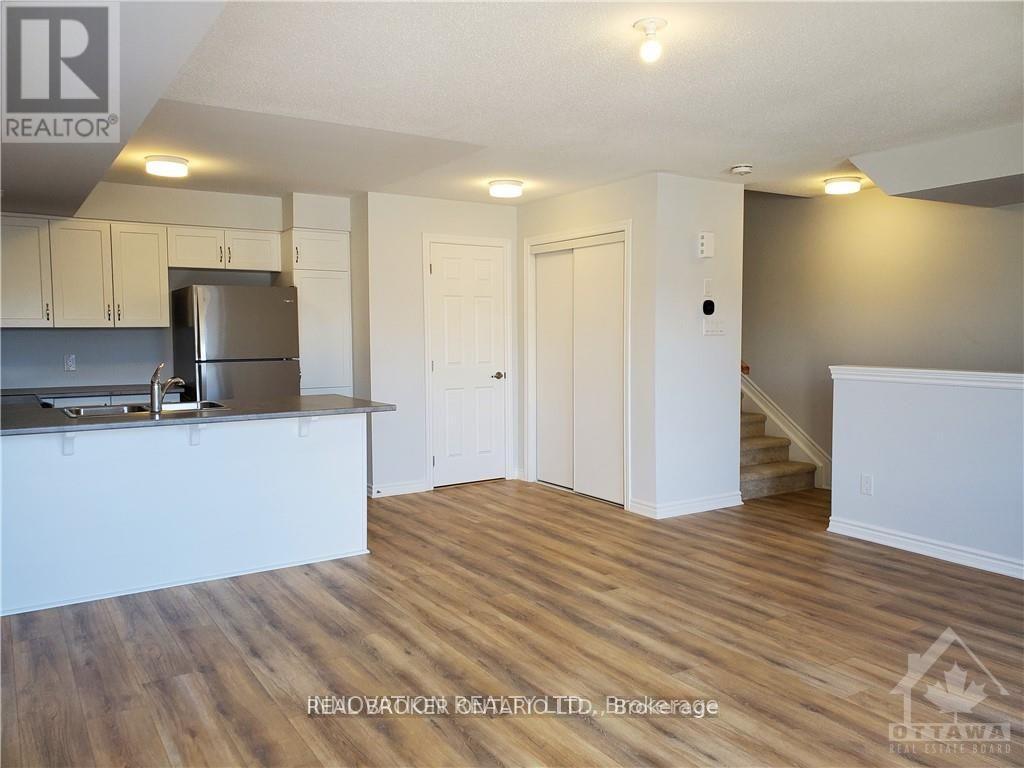
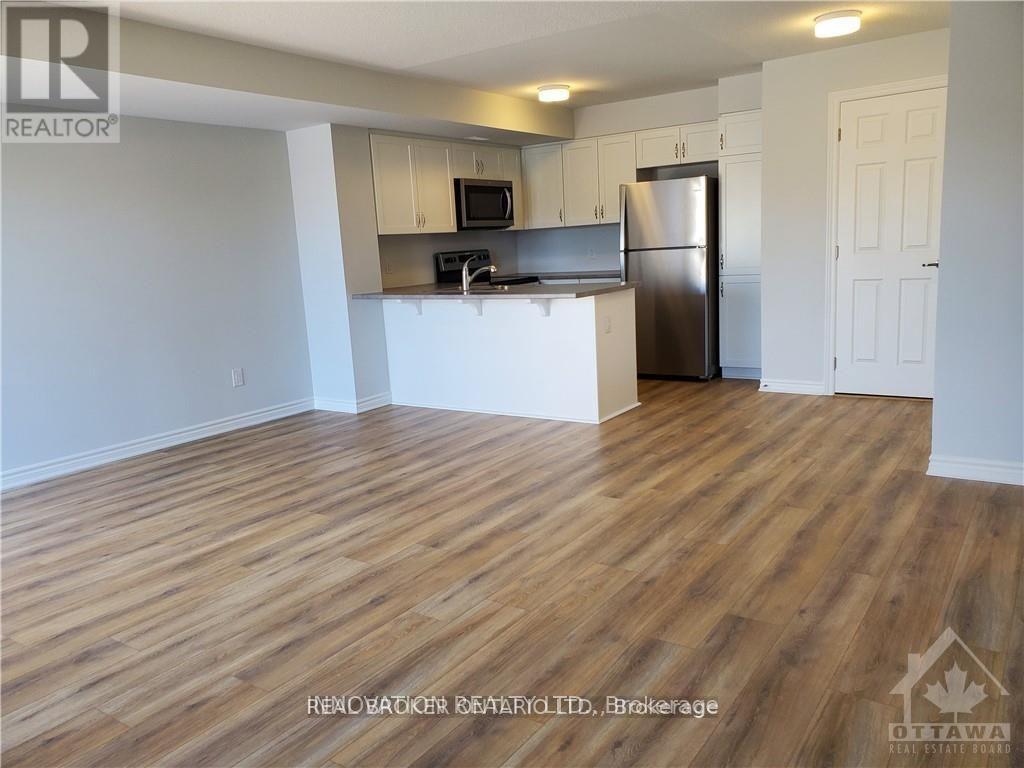
$10**Available October 1st. Located in beautiful Blackstone. Open concept kitchen/living/dining on the main floor with lots of natural light. Kitchen boasts stainless steel appliances, pantry, and a breakfast bar. The half bath and a spacious balcony are located on the main floor. Upper floor features 2 bedrooms. One bedroom has patio doors to a private balcony, the other with a walk through closet and cheater door into the full bathroom. Laundry is on the upper level. 1 parking spot included. Close to parks, transportation and walking distance to many amenities. The entrance has a flight of stairs up to the main living space. No pets and no smoking. Credit bureau to be provided with rental application. (id:31684)
| 6 hours ago | Listing updated with changes from the MLS® | |
| 6 hours ago | Listing first seen on site |



The trademarks MLS®, Multiple Listing Service® and the associated logos are owned by The Canadian Real Estate Association (CREA) and identify the quality of services provided by real estate professionals who are members of CREA. Used under license.
The trademarks REALTOR®, REALTORS®, and the REALTOR® logo are controlled by The Canadian Real Estate Association (CREA) and identify real estate professionals who are members of CREA. These trademarks are owned or controlled by The Canadian Real Estate Association (CREA) and identify real estate professionals who are members of CREA (REALTOR®) and/or the quality of services they provide (MLS®).
This REALTOR.ca listing content is owned and licensed by REALTOR® members of The Canadian Real Estate Association.