


106 CORSICA PRIVATE WOttawa, ON K1G 5Y1
Mortgage Calculator
Monthly Payment (Est.)
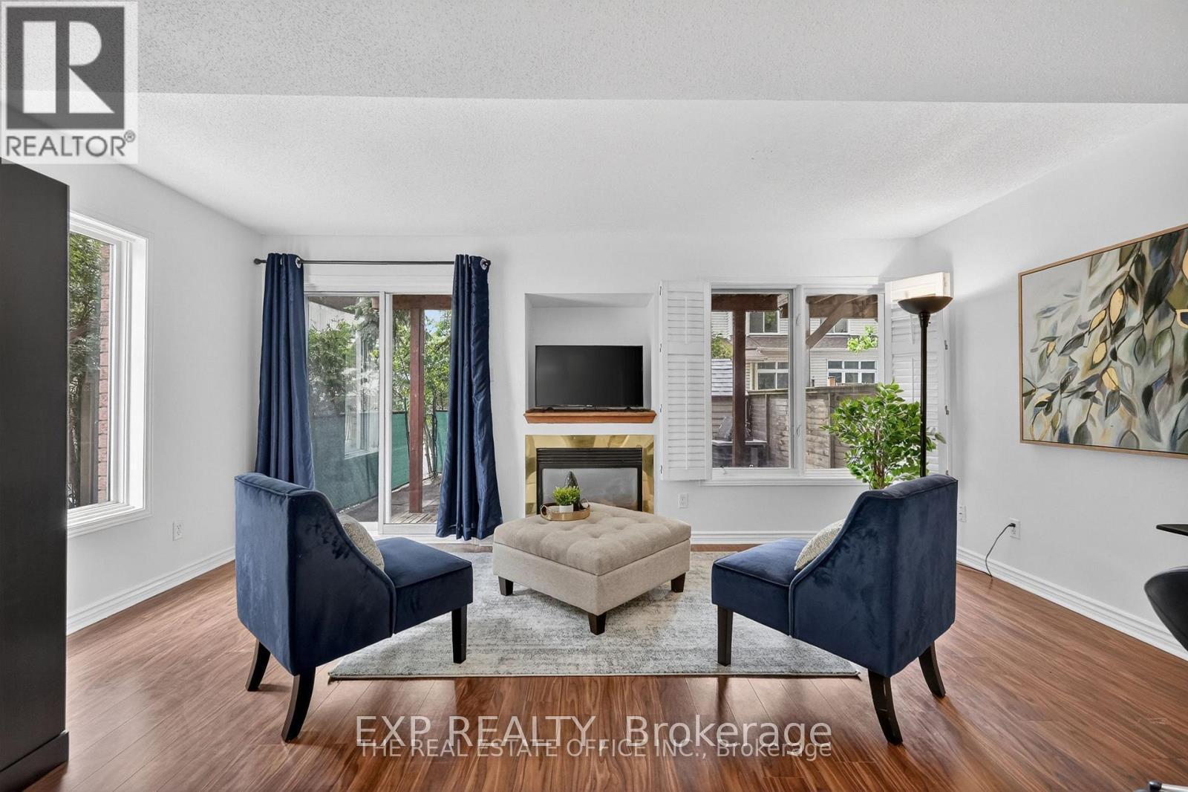
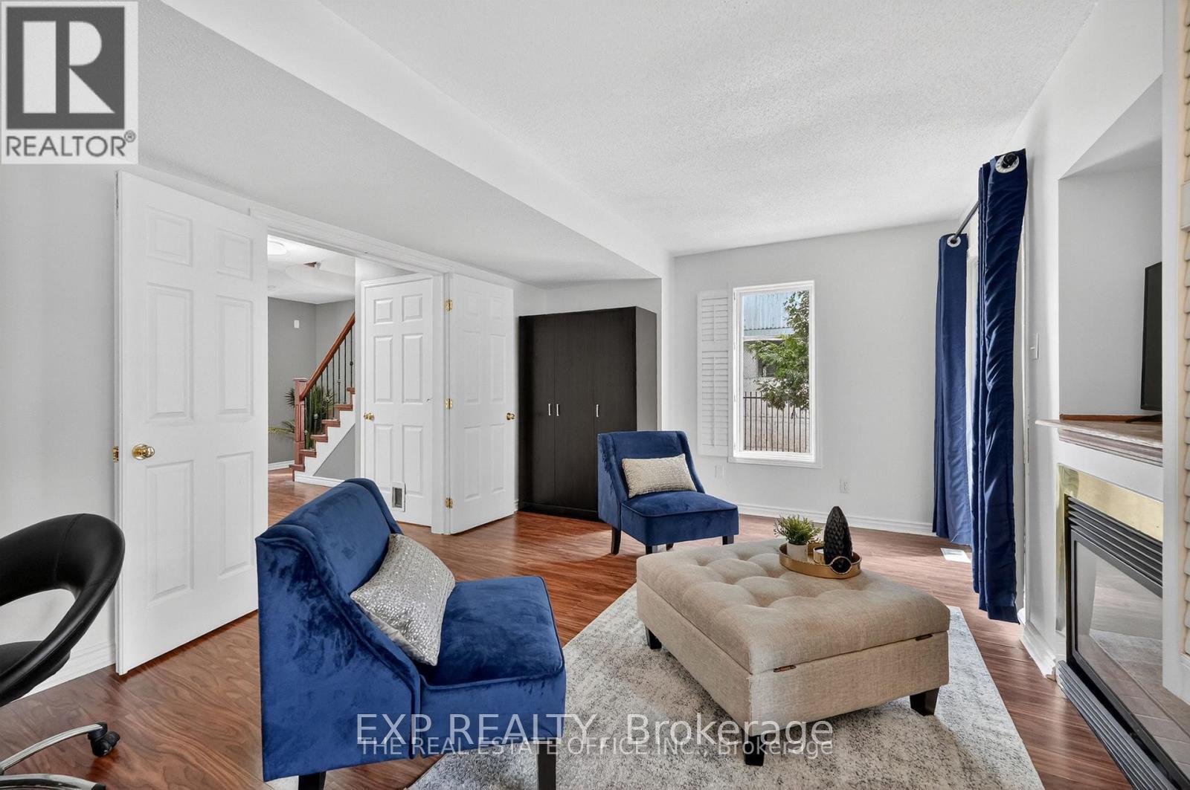
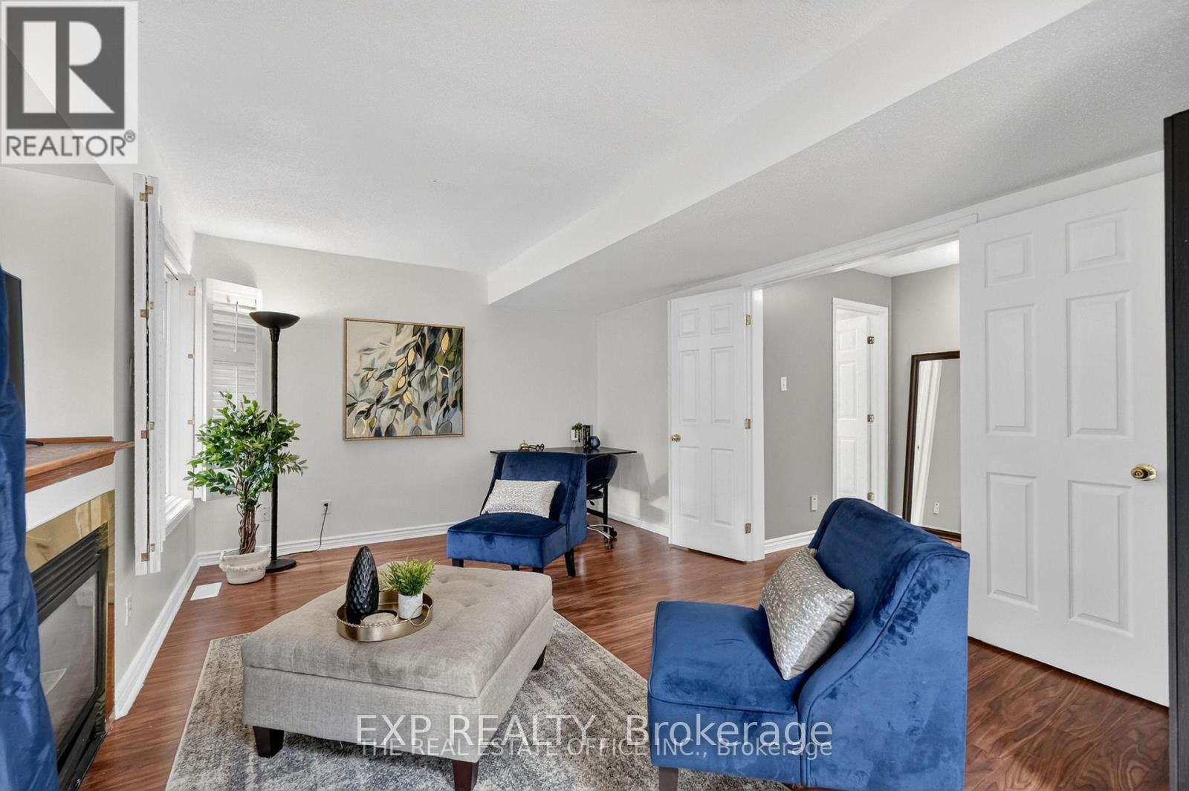
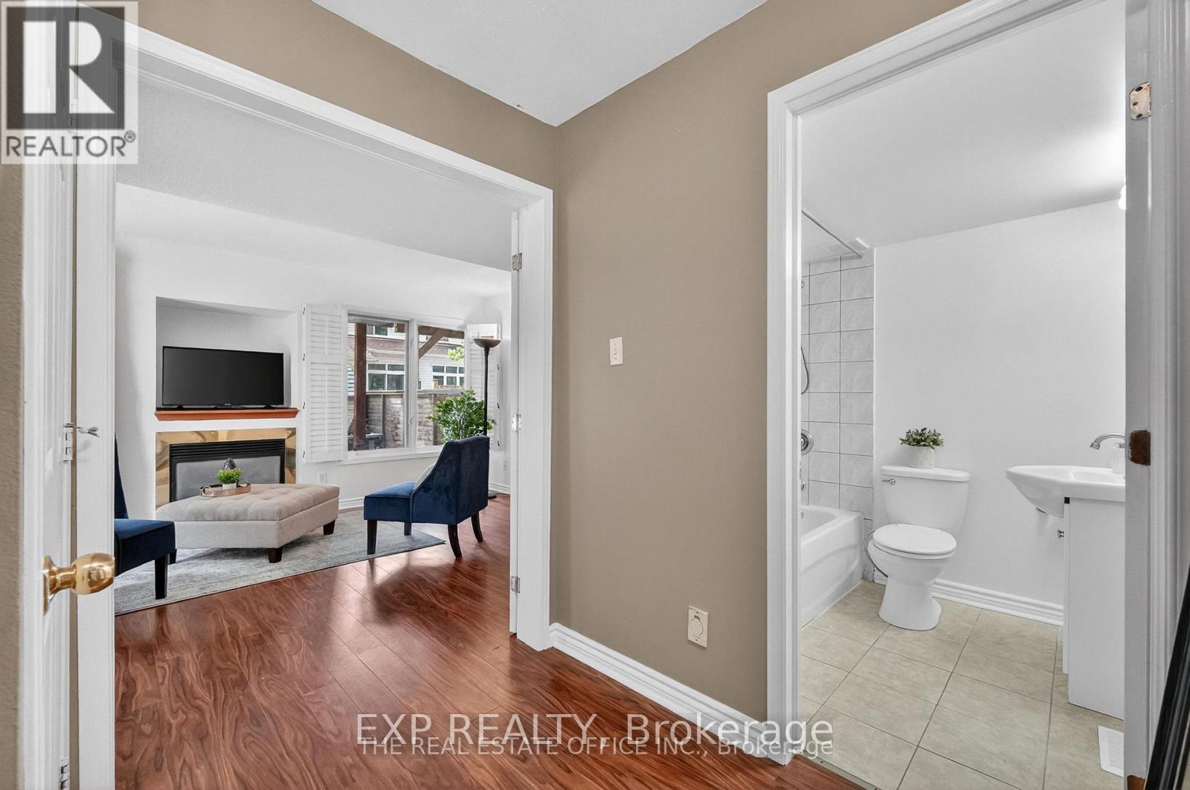
$10Newly Renovated, Move-In Ready Furnished Unit with Separate Entrance - Utilities & Internet Included Welcome to this beautifully renovated, move-in ready in a prime Ottawa location. Featuring a private entrance, this bright and inviting space offers a comfortable living room with a cozy fireplace, one spacious living room, bedroom, a full bathroom, a newly renovated kitchen, brand new appliances including washer/dryer and a walk-in closet. Utilities and high-speed internet are included in the rent for added convenience. Ideally situated in one of Ottawa's most connected communities, you'll be just minutes from Train Yards Shopping Centre, Via-Rail Station, CHEO, The Ottawa Hospital, parks, walking and cycling trails, top-rated schools, public transit, and quick access to Highway 417, St.Paul University, Ottawa-U making commuting and everyday errands effortless. Perfect for a small family, students, or working professionals seeking comfort, convenience, and an excellent location. Don't miss this exceptional rental opportunity-schedule your viewing today! (id:31684)
| 11 hours ago | Listing updated with changes from the MLS® | |
| 11 hours ago | Listing first seen on site |



The trademarks MLS®, Multiple Listing Service® and the associated logos are owned by The Canadian Real Estate Association (CREA) and identify the quality of services provided by real estate professionals who are members of CREA. Used under license.
The trademarks REALTOR®, REALTORS®, and the REALTOR® logo are controlled by The Canadian Real Estate Association (CREA) and identify real estate professionals who are members of CREA. These trademarks are owned or controlled by The Canadian Real Estate Association (CREA) and identify real estate professionals who are members of CREA (REALTOR®) and/or the quality of services they provide (MLS®).
This REALTOR.ca listing content is owned and licensed by REALTOR® members of The Canadian Real Estate Association.