


C - 1252 TRENTON AVENUEOttawa, ON K1Z 8J9
Mortgage Calculator
Monthly Payment (Est.)
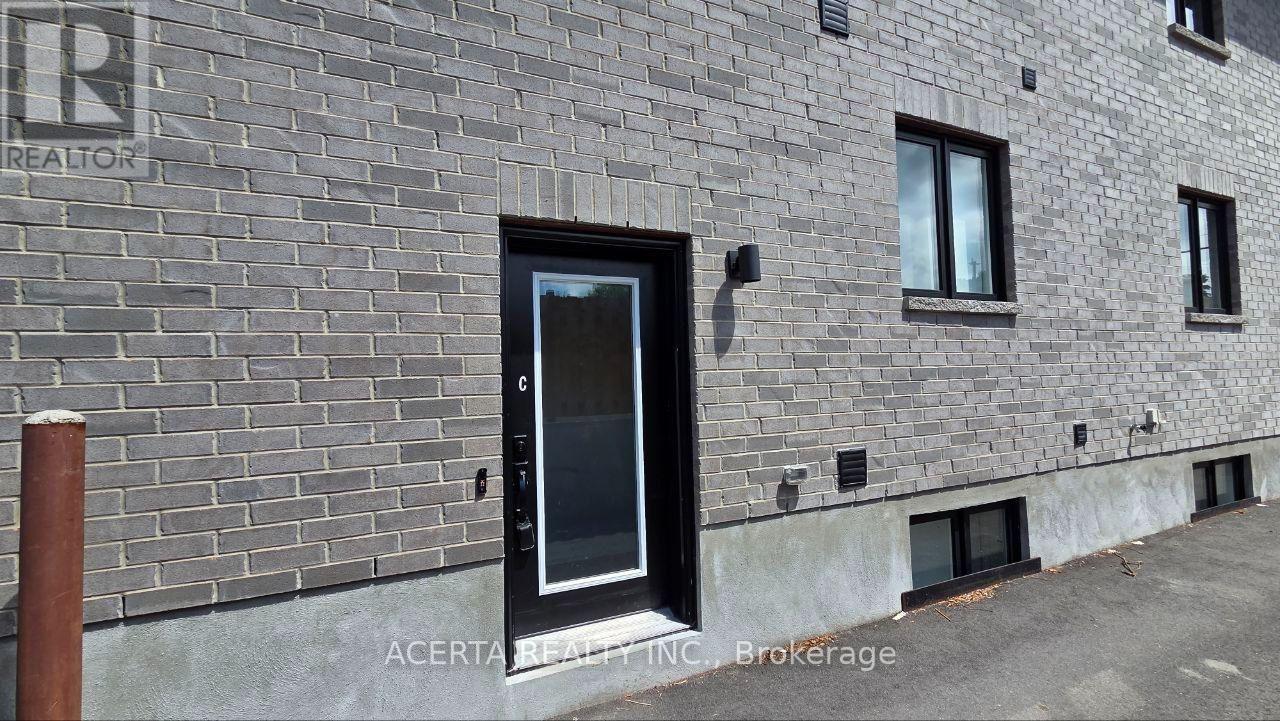
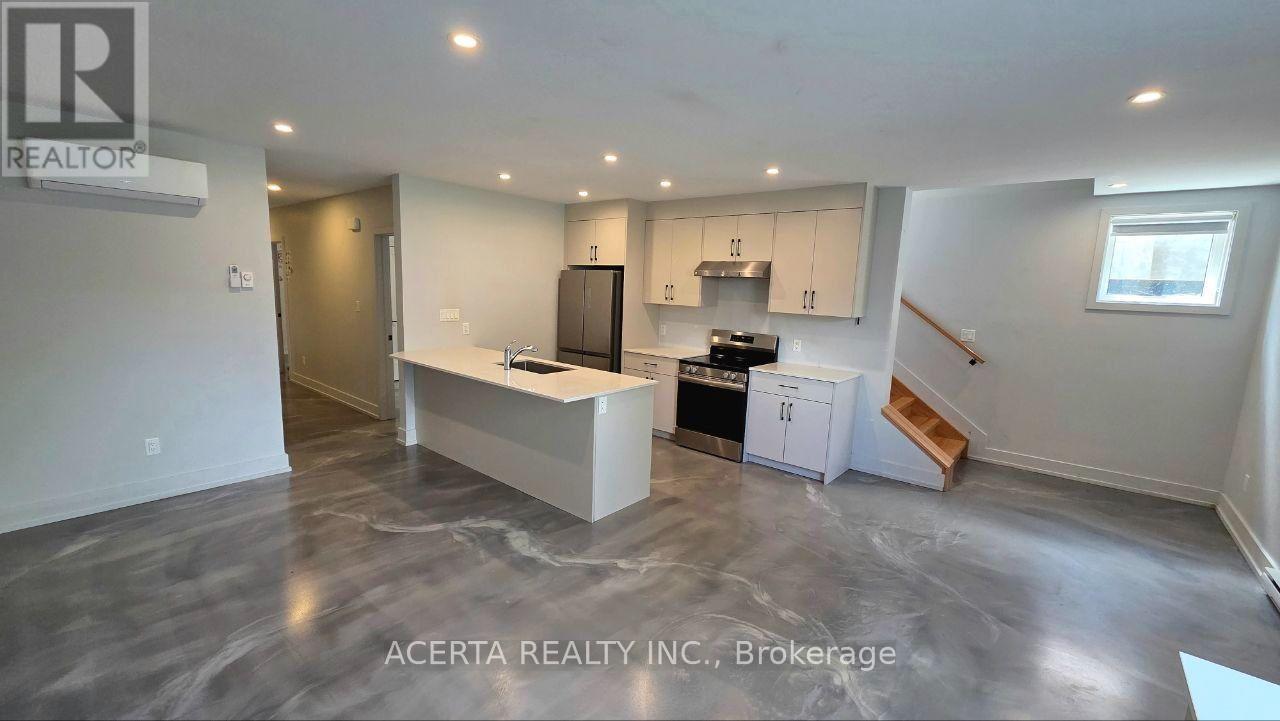
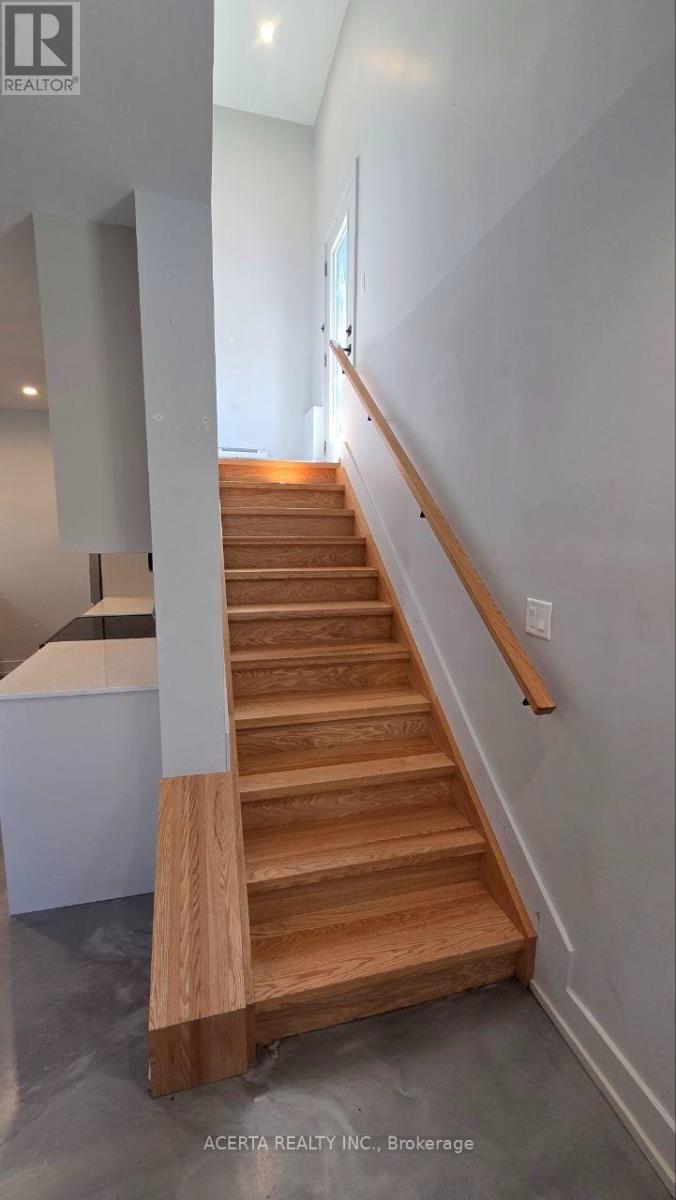
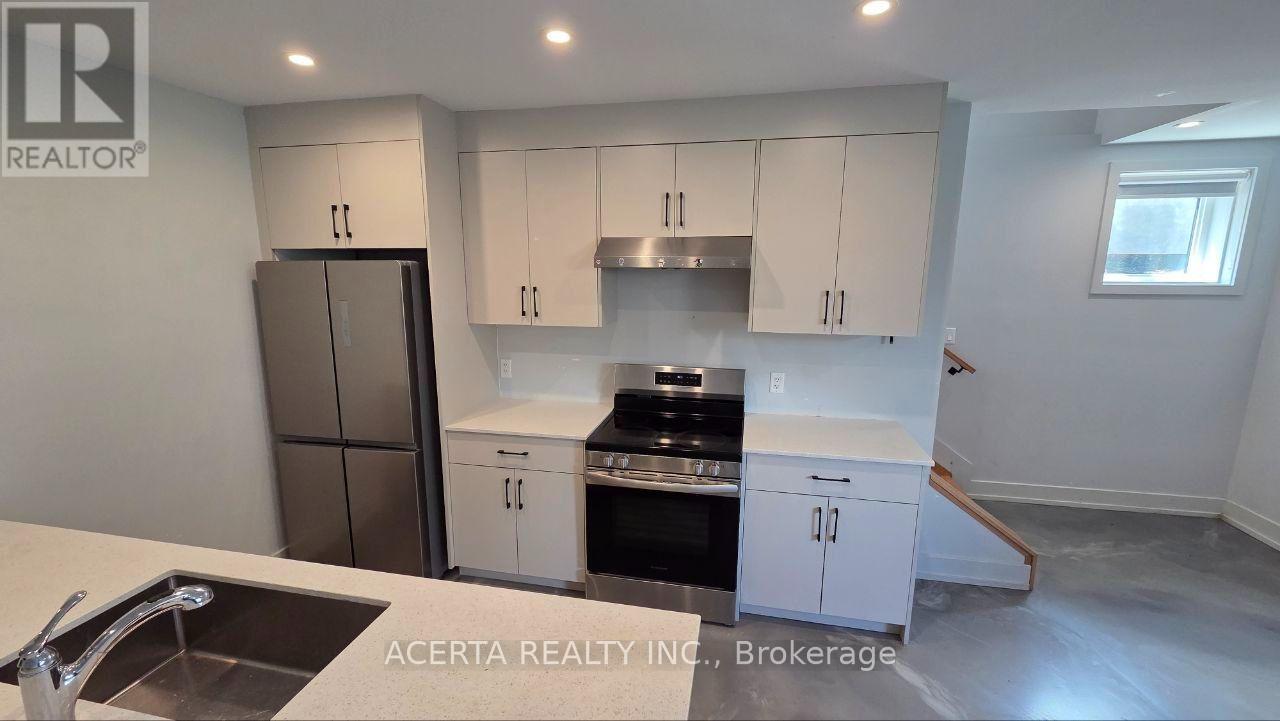
$10Welcome to 1252C Trenton Avenue, a bright and spacious lower level three-bedroom, two-bathroom apartment offering modern finishes, thoughtful design, and comfortable living in a quiet residential neighbourhood. Step inside to an open-concept living space filled with natural light, featuring hardwood flooring throughout, contemporary lighting, and a clean, neutral colour palette. The oversized kitchen is designed to impress, complete with quartz countertops, stainless steel appliances, a dishwasher, custom cabinetry, and a large centre island that provides plenty of space for cooking, dining, and entertaining. The well-designed layout includes three generously sized bedrooms, including a primary suite with its own private ensuite bathroom. Both bathrooms feature modern fixtures and finishes, with a walk-in shower in the ensuite and a full bathtub in the main bathroom. Additional features include in-unit laundry, a private balcony, independent climate control, efficient heating, and air conditioning for year-round comfort. Ideally situated near the Experimental Farm, Carleton University, the Civic Hospital, shopping, restaurants, and public transit, this location offers the perfect balance of convenience and residential charm. Quiet streets and ample free street parking. Tenants are responsible for heat and hydro. (id:31684)
| 16 hours ago | Listing updated with changes from the MLS® | |
| 16 hours ago | Listing first seen on site |



The trademarks MLS®, Multiple Listing Service® and the associated logos are owned by The Canadian Real Estate Association (CREA) and identify the quality of services provided by real estate professionals who are members of CREA. Used under license.
The trademarks REALTOR®, REALTORS®, and the REALTOR® logo are controlled by The Canadian Real Estate Association (CREA) and identify real estate professionals who are members of CREA. These trademarks are owned or controlled by The Canadian Real Estate Association (CREA) and identify real estate professionals who are members of CREA (REALTOR®) and/or the quality of services they provide (MLS®).
This REALTOR.ca listing content is owned and licensed by REALTOR® members of The Canadian Real Estate Association.