


220 COWLEY AVENUEOttawa, ON K1Y 0G9
Mortgage Calculator
Monthly Payment (Est.)
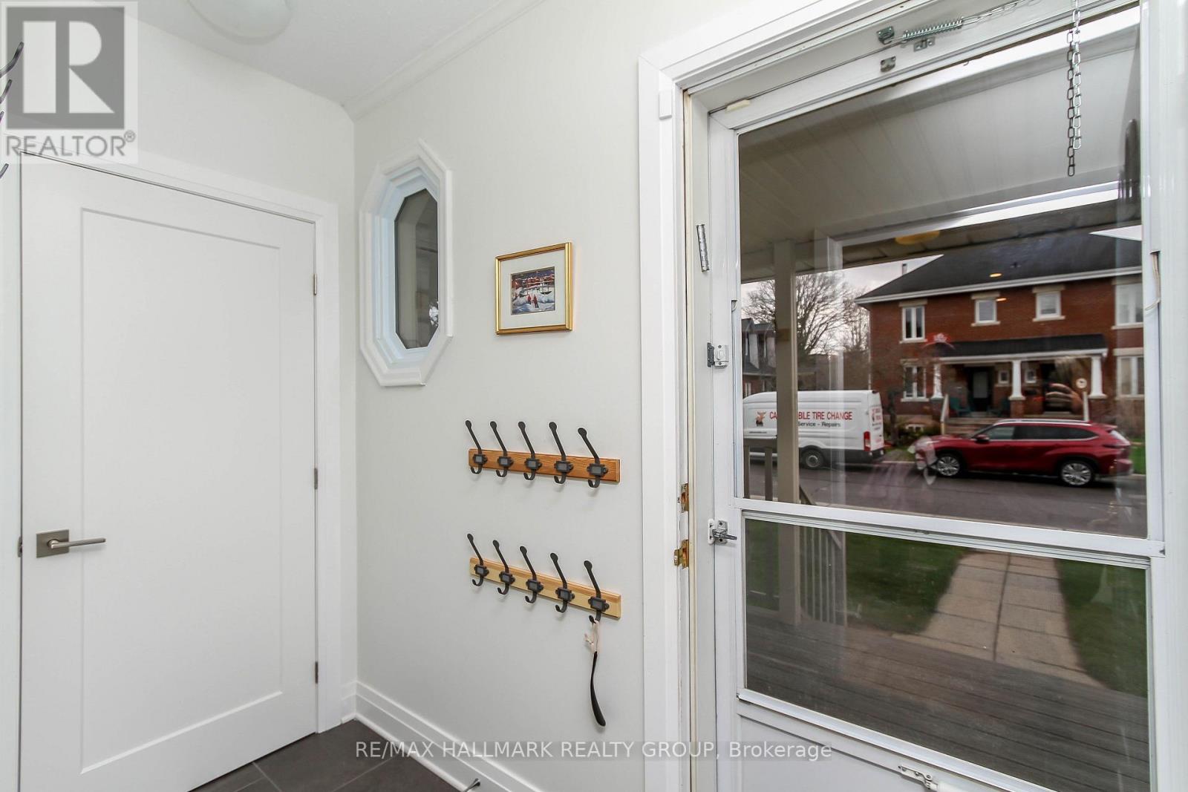
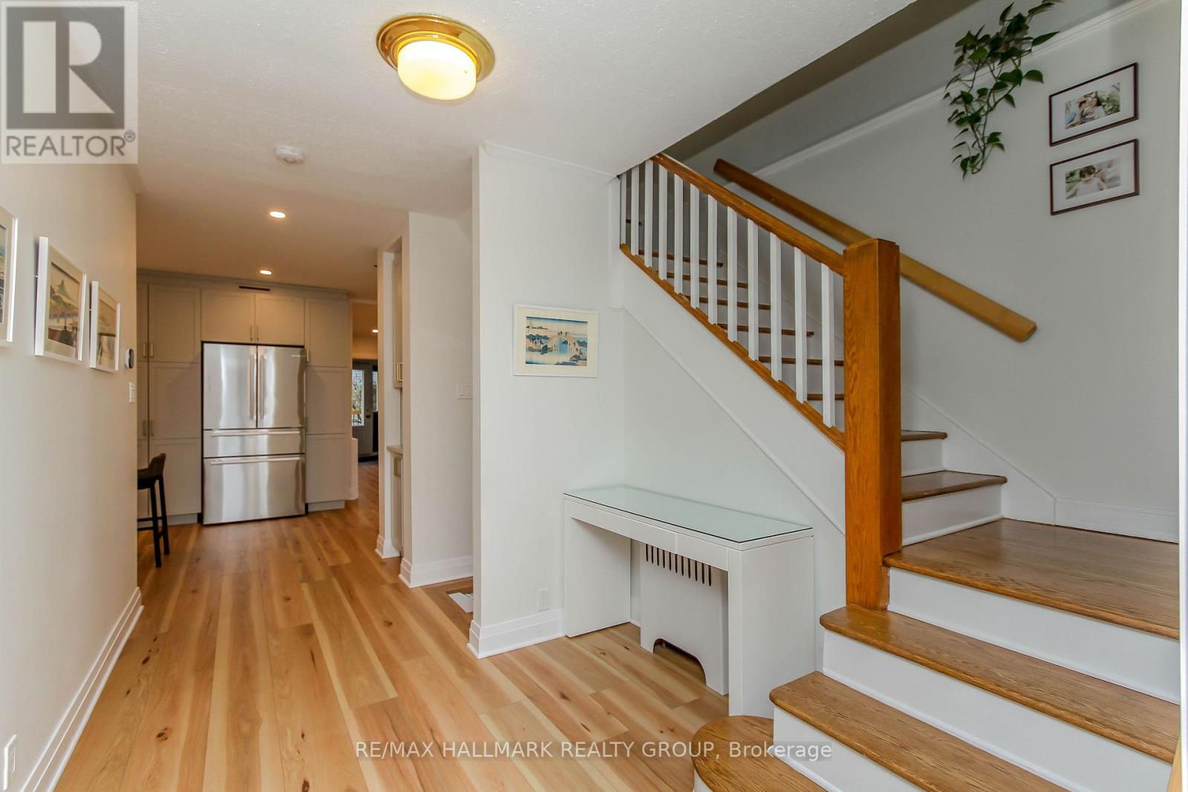
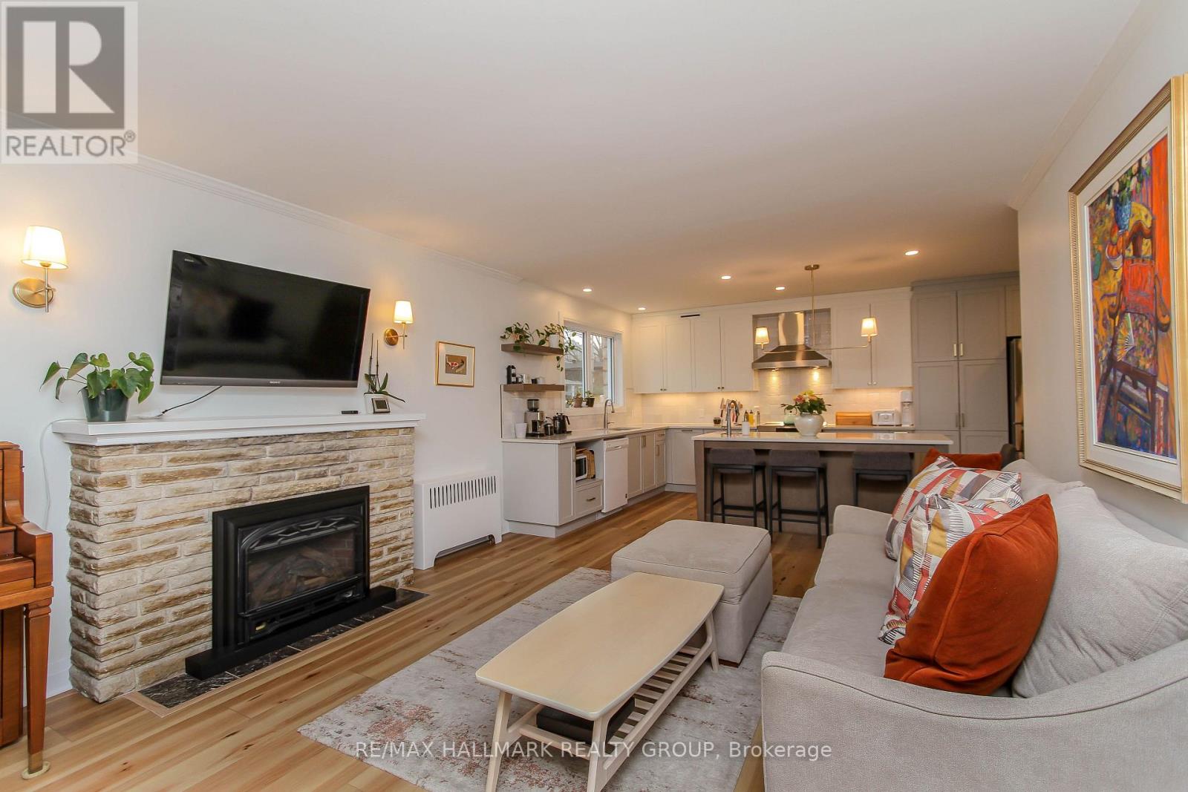
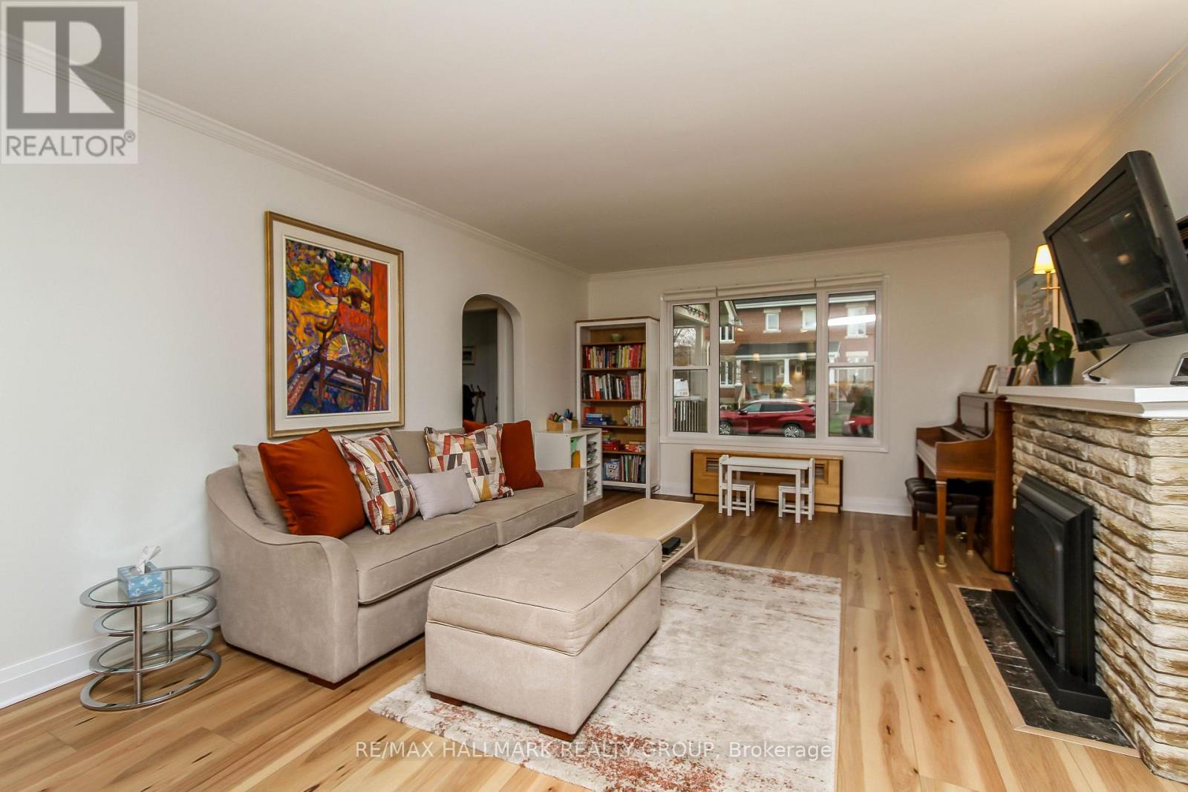
$21Fabulous opportunity to rent an updated 3bed/3bath single family home at the corner of Cowley Ave and Sunnymede Ave. Just over 10mins walking distance to Tunney's Pasture Station (LRT). Bordered by Island Park, Champlain Park, and Tunney's, this home will not disappoint. Main level features living room with gas fireplace, open to the beautifully updated kitchen with gorgeous island with breakfast bar and prep sink, two-tone cabinetry, recessed lighting, multiple pantries with pull-out shelves. Stainless Steel appliances. Computer nook leading to a dedicated dining area with modern lighting accent. Second foyer leads to a sideyard deck. Powder room completes the level. Second level has primary bedroom with outstanding, modern, 3pc ensuite; gorgeous stand-up shower. Two other good-sized bedrooms and a full, modern bathroom. Hardwood throughout all three bedrooms. Large, (partially) unfinished basement, can be a recreation area for teenagers. Still very much functional space. Additional room with window. Laundry also located in the basement. Inside access to the garage via the basement. Sit on the deck, BBQ, and/or enjoy the greenspace. The home is located minutes to the Ottawa River Pathway for cycling/running or evening walks. A short jaunt to Wellington West / Westboro shops, cafés, and bistros. Available for immediate occupancy; multi-year lease welcome. (id:31684)
| 6 hours ago | Listing updated with changes from the MLS® | |
| 7 hours ago | Listing first seen on site |



The trademarks MLS®, Multiple Listing Service® and the associated logos are owned by The Canadian Real Estate Association (CREA) and identify the quality of services provided by real estate professionals who are members of CREA. Used under license.
The trademarks REALTOR®, REALTORS®, and the REALTOR® logo are controlled by The Canadian Real Estate Association (CREA) and identify real estate professionals who are members of CREA. These trademarks are owned or controlled by The Canadian Real Estate Association (CREA) and identify real estate professionals who are members of CREA (REALTOR®) and/or the quality of services they provide (MLS®).
This REALTOR.ca listing content is owned and licensed by REALTOR® members of The Canadian Real Estate Association.