


55 FALLENGALE CRESCENTOttawa, ON K2T 0K9
Mortgage Calculator
Monthly Payment (Est.)
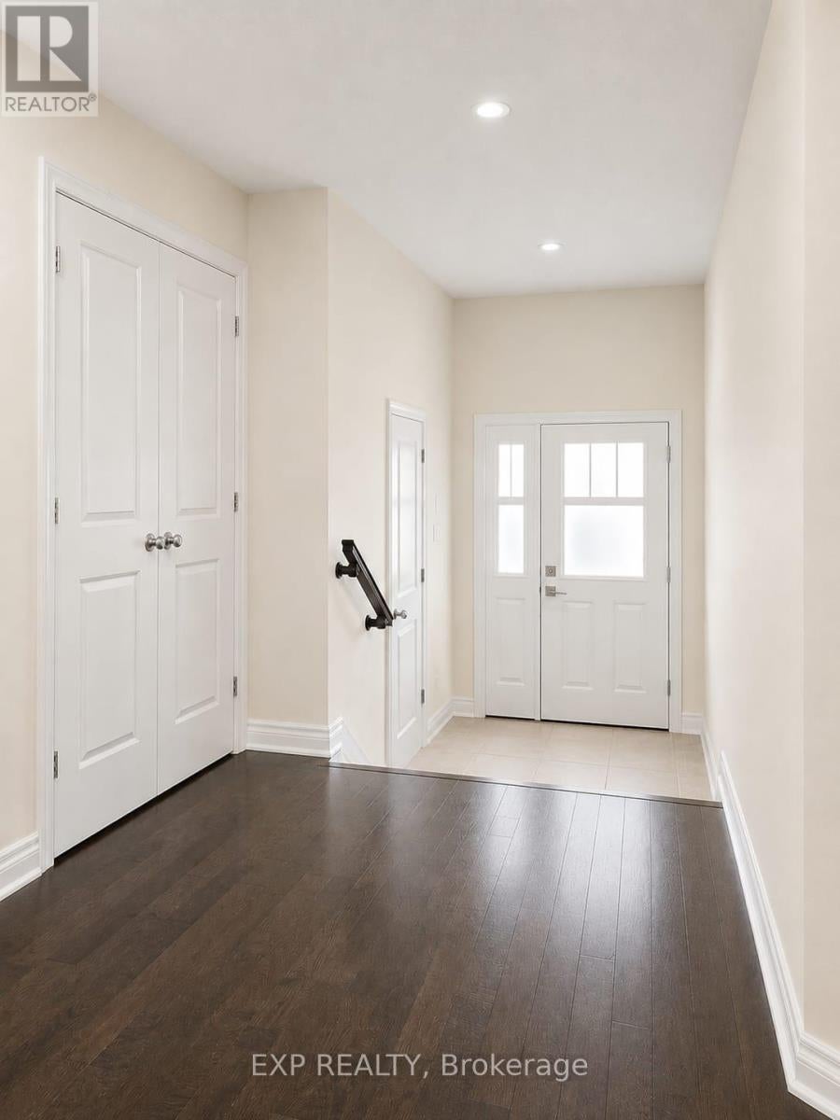
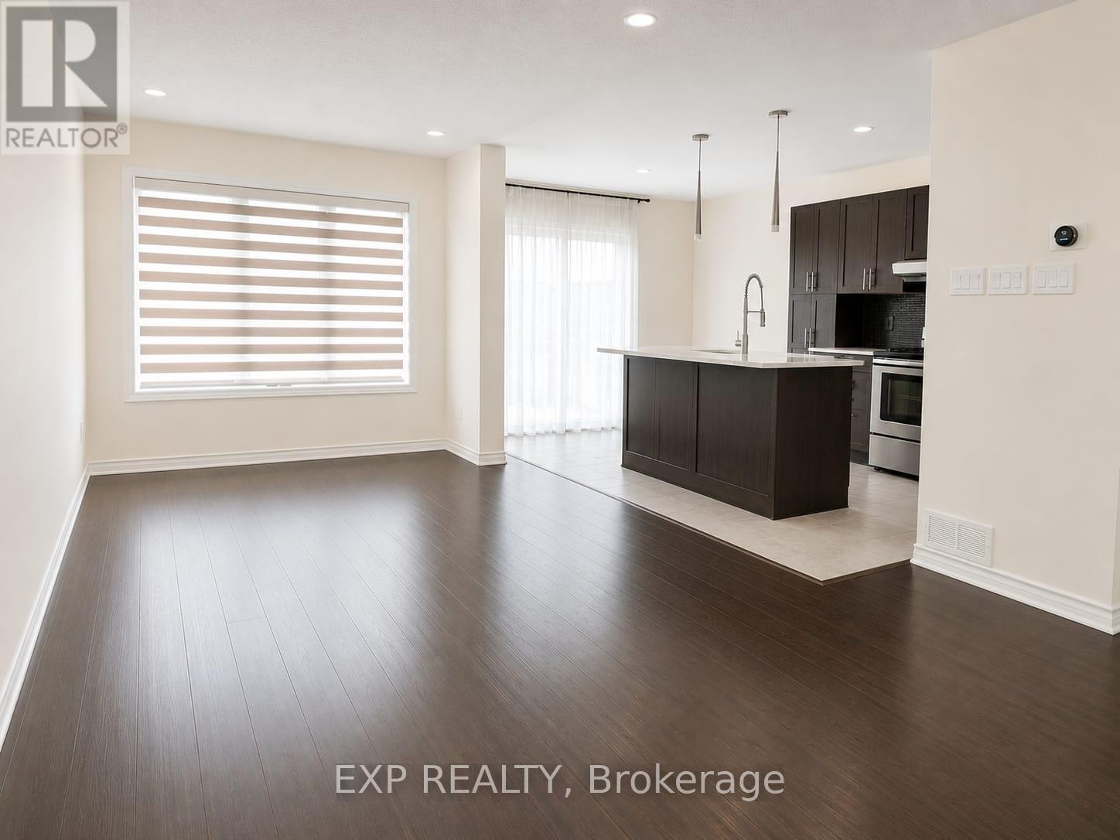
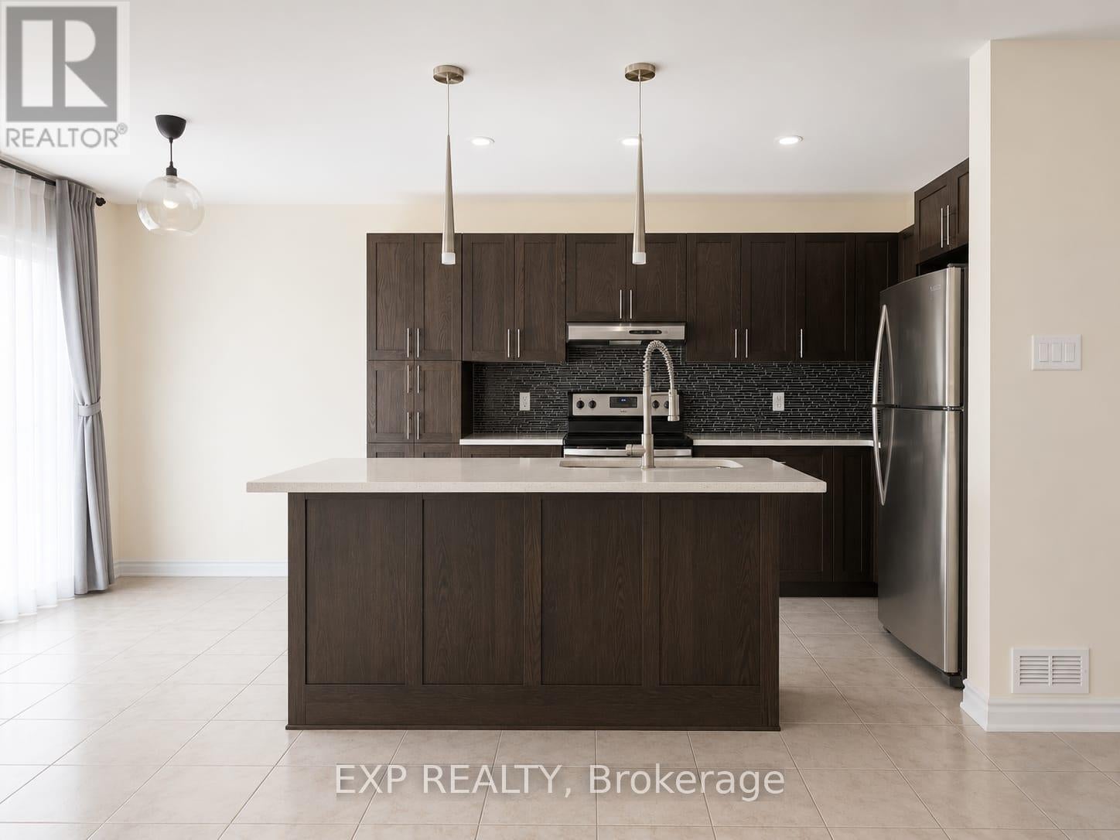
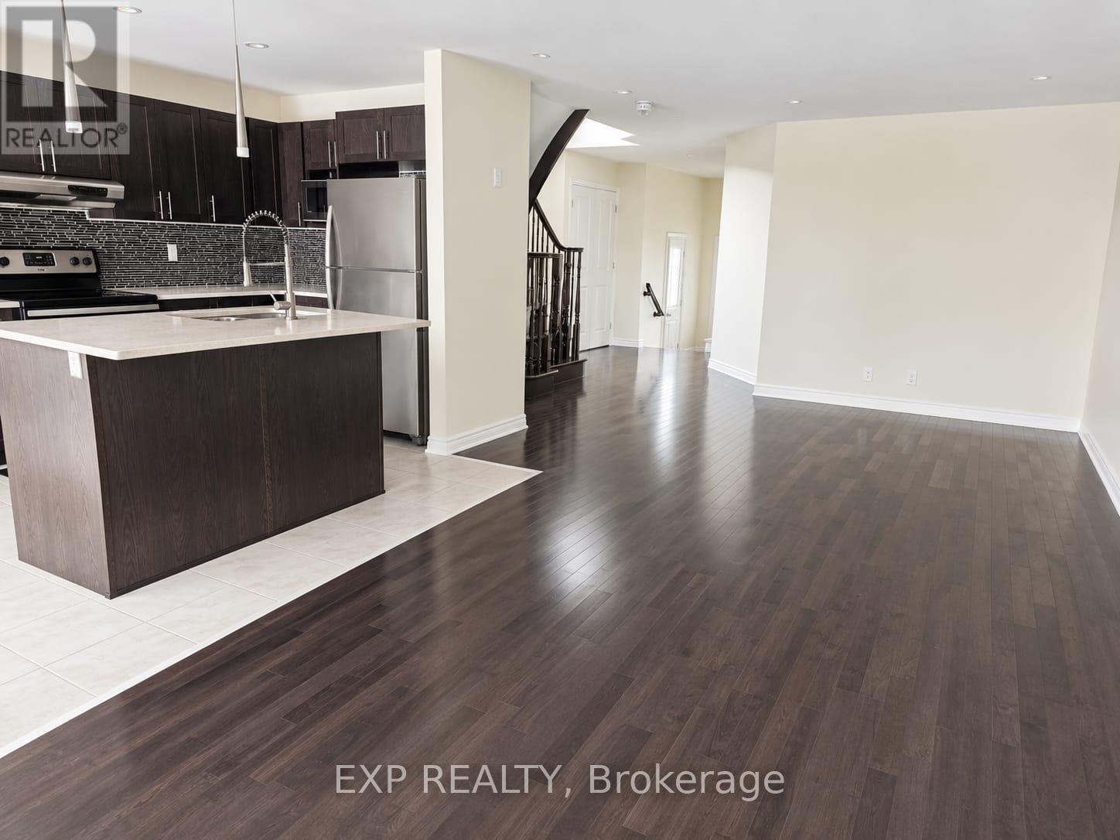
$12Discover style and convenience in one of Kanata's most sought-after emerging neighborhoods. Built by Minto, this desirable Hampton model showcases a contemporary, open-concept design. The bright and airy main floor offers a seamless flow from the living and dining areas right into a beautifully equipped, modern eat-in kitchen. The backyard offers a large deck for hosting family and guests. Upstairs, you will find three well-appointed bedrooms offering incredible versatility for family living or a productive work-from-home setup. The spacious primary suite is a true retreat, complete with a private ensuite bathroom and a walk-in closet. A fully finished lower-level rec room provides even more functional living space for relaxation. Perfectly situated near top-tier shopping, dining, scenic nature trails, and Kanata's flourishing Tech Hub, this home offers the ultimate modern lifestyle. Deposit:5400. Welcome Home! (id:31684)
| 4 hours ago | Listing updated with changes from the MLS® | |
| 4 hours ago | Listing first seen on site |



The trademarks MLS®, Multiple Listing Service® and the associated logos are owned by The Canadian Real Estate Association (CREA) and identify the quality of services provided by real estate professionals who are members of CREA. Used under license.
The trademarks REALTOR®, REALTORS®, and the REALTOR® logo are controlled by The Canadian Real Estate Association (CREA) and identify real estate professionals who are members of CREA. These trademarks are owned or controlled by The Canadian Real Estate Association (CREA) and identify real estate professionals who are members of CREA (REALTOR®) and/or the quality of services they provide (MLS®).
This REALTOR.ca listing content is owned and licensed by REALTOR® members of The Canadian Real Estate Association.