


240 BLACKBURN AVENUEOttawa, ON K1N 8A8
Mortgage Calculator
Monthly Payment (Est.)
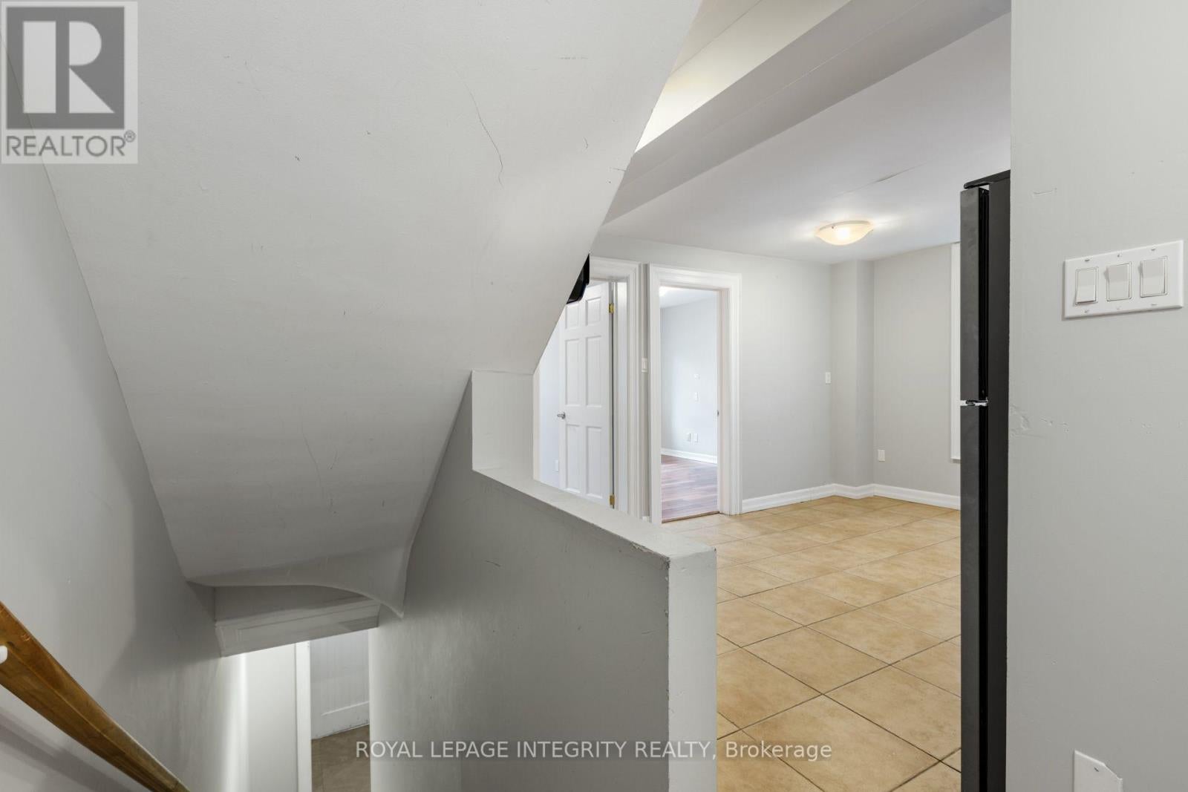
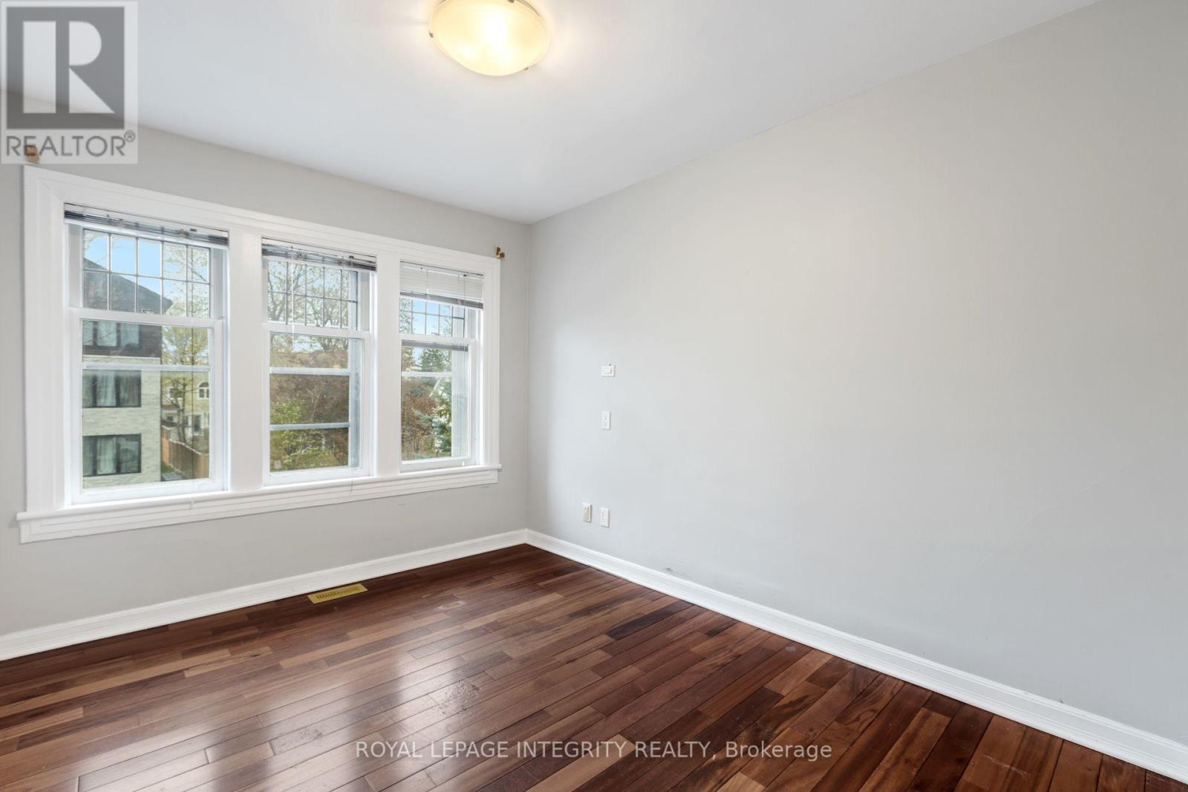
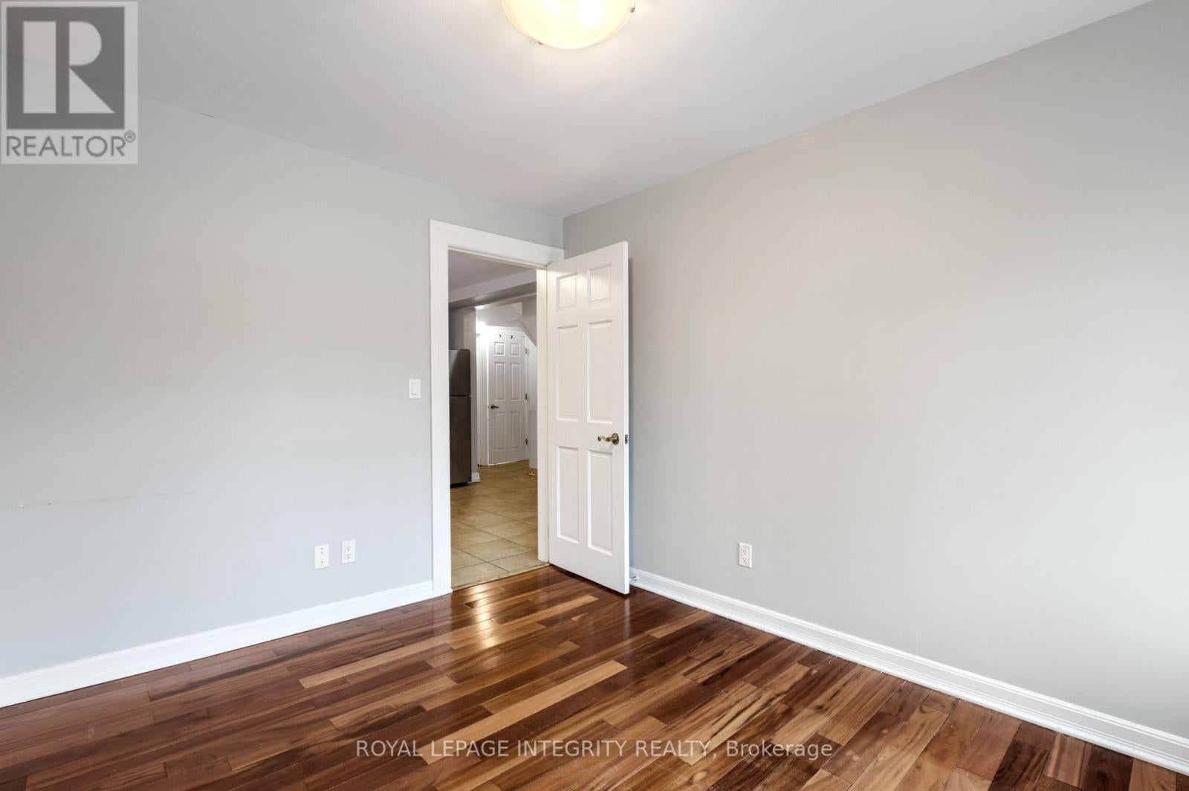
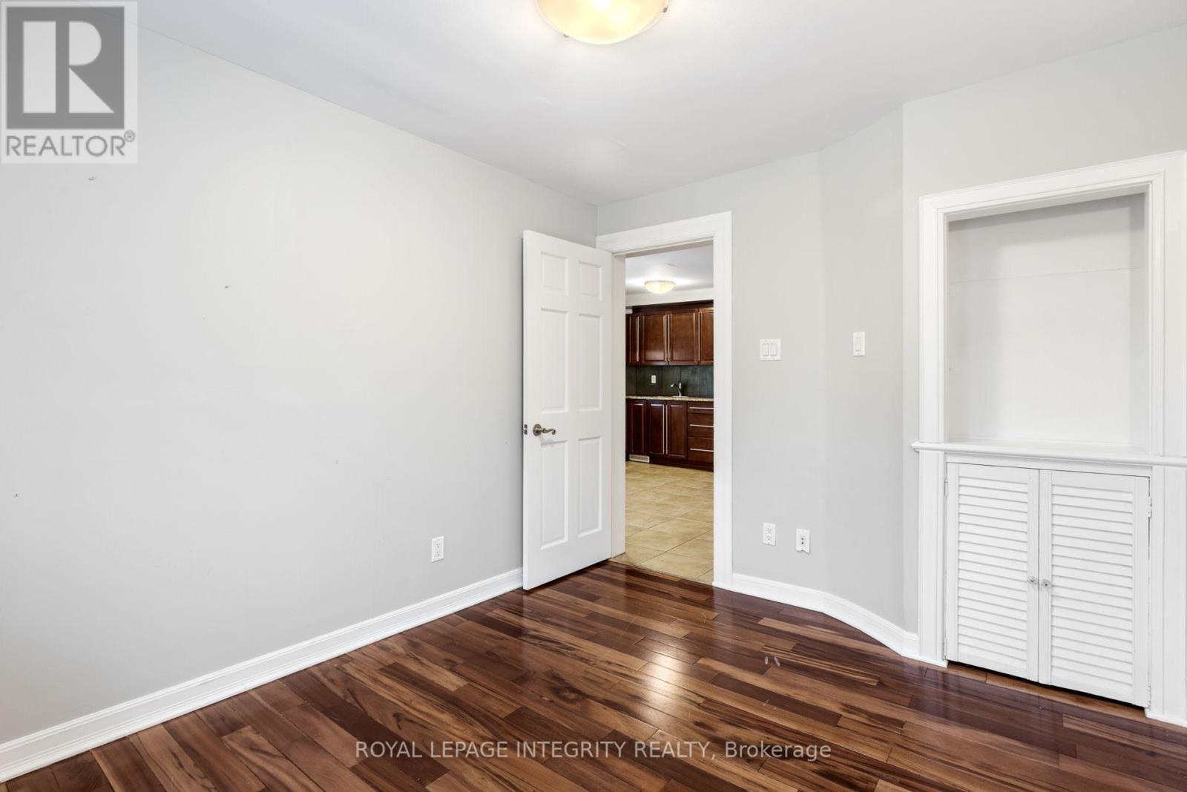
Enter an interest rate to see your estimated monthly payment.Prime investment opportunity at 240 Blackburn Avenue, ideally located in the heart of Sandy Hill, just minutes from the University of Ottawa, downtown, LRT, shops, restaurants and everyday amenities. This substantial 6-unit property offers an impressive configuration with a total of 18 bedrooms, including two studio units, 10 bathrooms and 6 kitchens. The property consists of a mix of spacious multi-level units and self-contained studios, providing a versatile layout well suited to the area's strong rental market. Several units feature in-unit laundry, multiple bathrooms and generous living spaces, while additional features include a balcony, rooftop patio and a common living area with direct access to the backyard. A rare opportunity to acquire a large multi-unit asset in one of Ottawa's most established and centrally located rental neighbourhoods. Floor plans and additional property information available. (id:31684)
| 2 months ago | Listing updated with changes from the MLS® | |
| 2 months ago | Status changed to Active | |
| 2 months ago | Listing first seen on site |



The trademarks MLS®, Multiple Listing Service® and the associated logos are owned by The Canadian Real Estate Association (CREA) and identify the quality of services provided by real estate professionals who are members of CREA. Used under license.
The trademarks REALTOR®, REALTORS®, and the REALTOR® logo are controlled by The Canadian Real Estate Association (CREA) and identify real estate professionals who are members of CREA. These trademarks are owned or controlled by The Canadian Real Estate Association (CREA) and identify real estate professionals who are members of CREA (REALTOR®) and/or the quality of services they provide (MLS®).
This REALTOR.ca listing content is owned and licensed by REALTOR® members of The Canadian Real Estate Association.