Save
Ask
Tour
Hide
Share
$2,800
New Listing

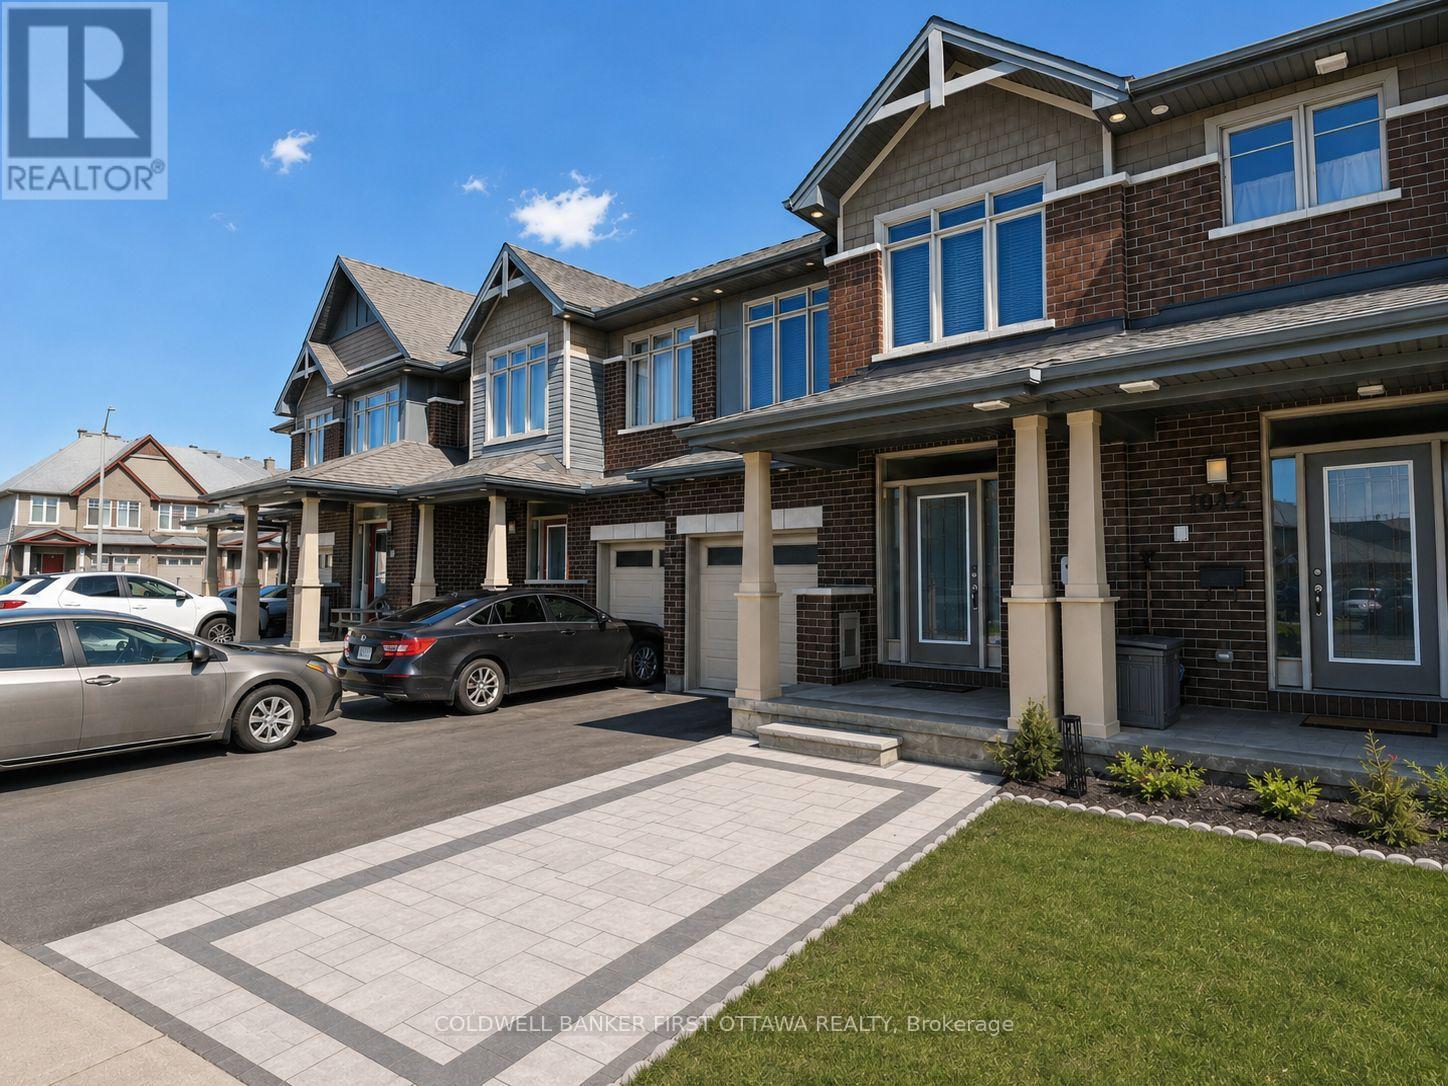
1042 COBBLE HILL DRIVE
Ottawa, ON K2J 0J7

For Sale|Townhouse|Active
3
Beds
3
Total Baths
1
Partial Bath
Call Now: 613-302-6869
Is this the listing for you? We can help make it yours.
613-302-6869
1042 COBBLE HILL DRIVE1042 COBBLE HILL DRIVE1042 COBBLE HILL DRIVE1042 COBBLE HILL DRIVE
Save
Ask
Tour
Hide
Share

Mortgage Calculator

Monthly Payment (Est.)

$13
Calculator powered by Showcase IDX, a Constellation1 Company. Copyright ©2026 Information is deemed reliable but not guaranteed.

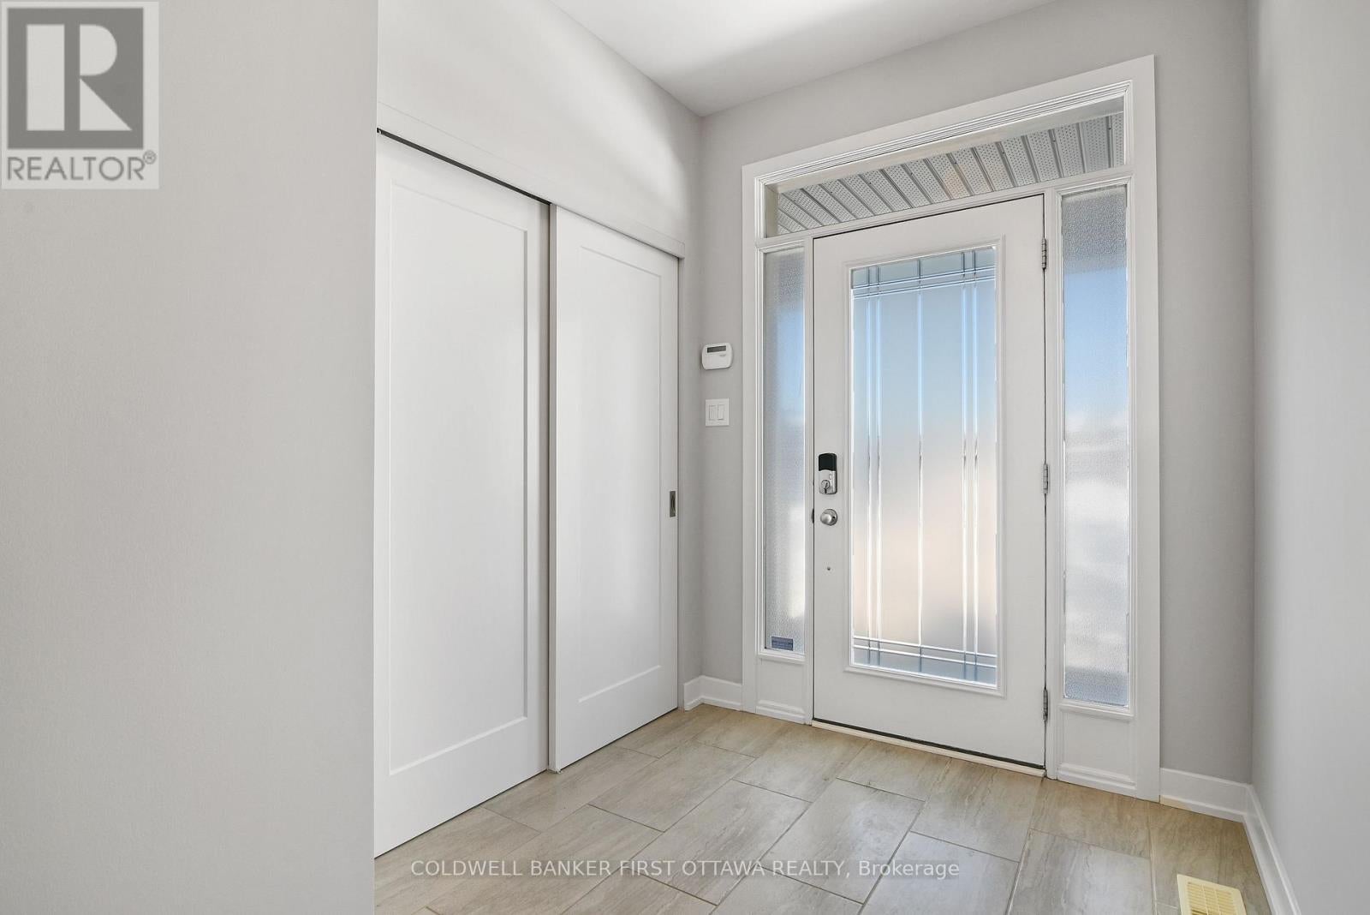
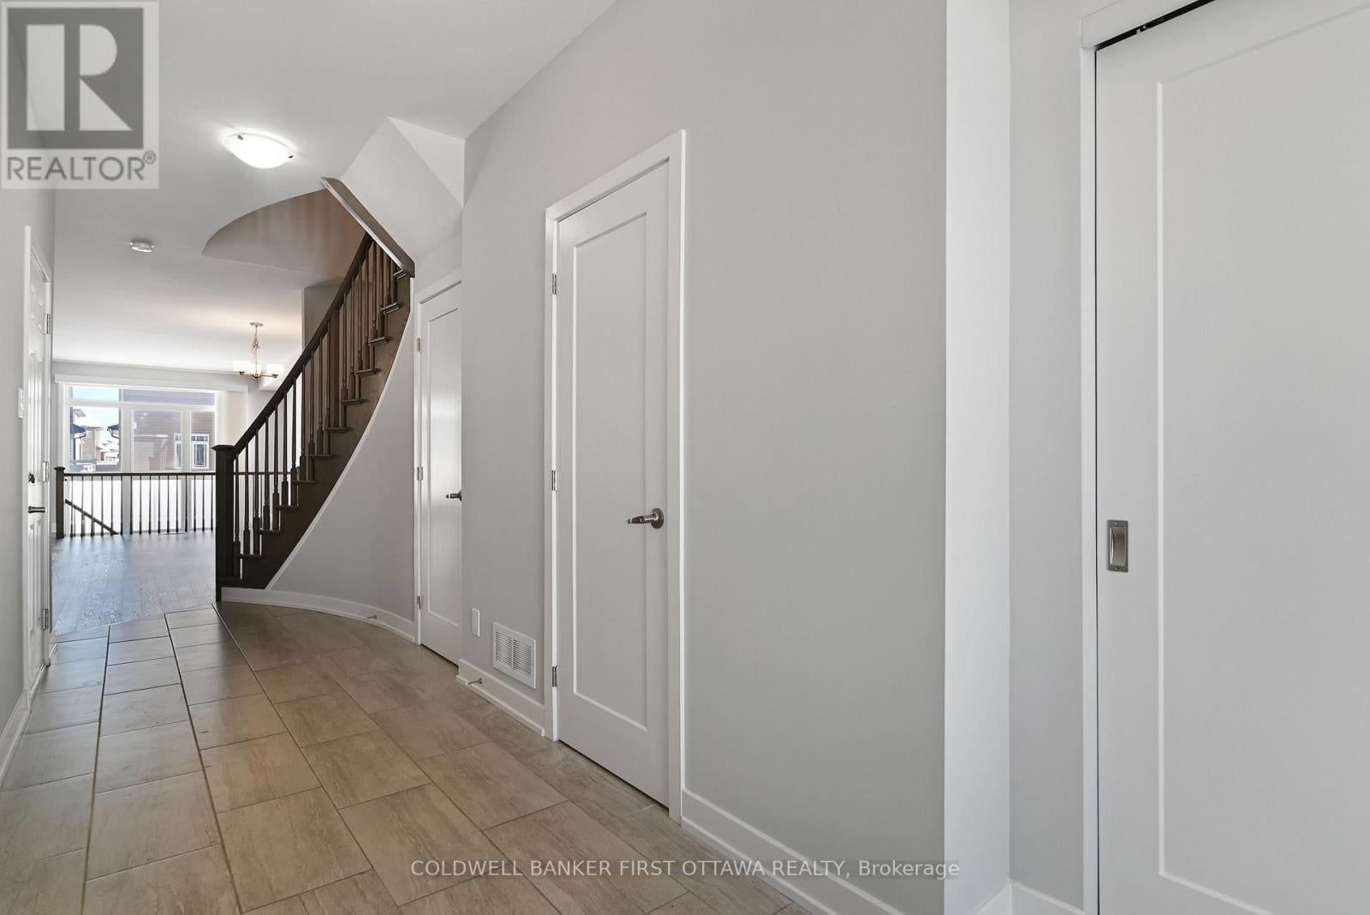
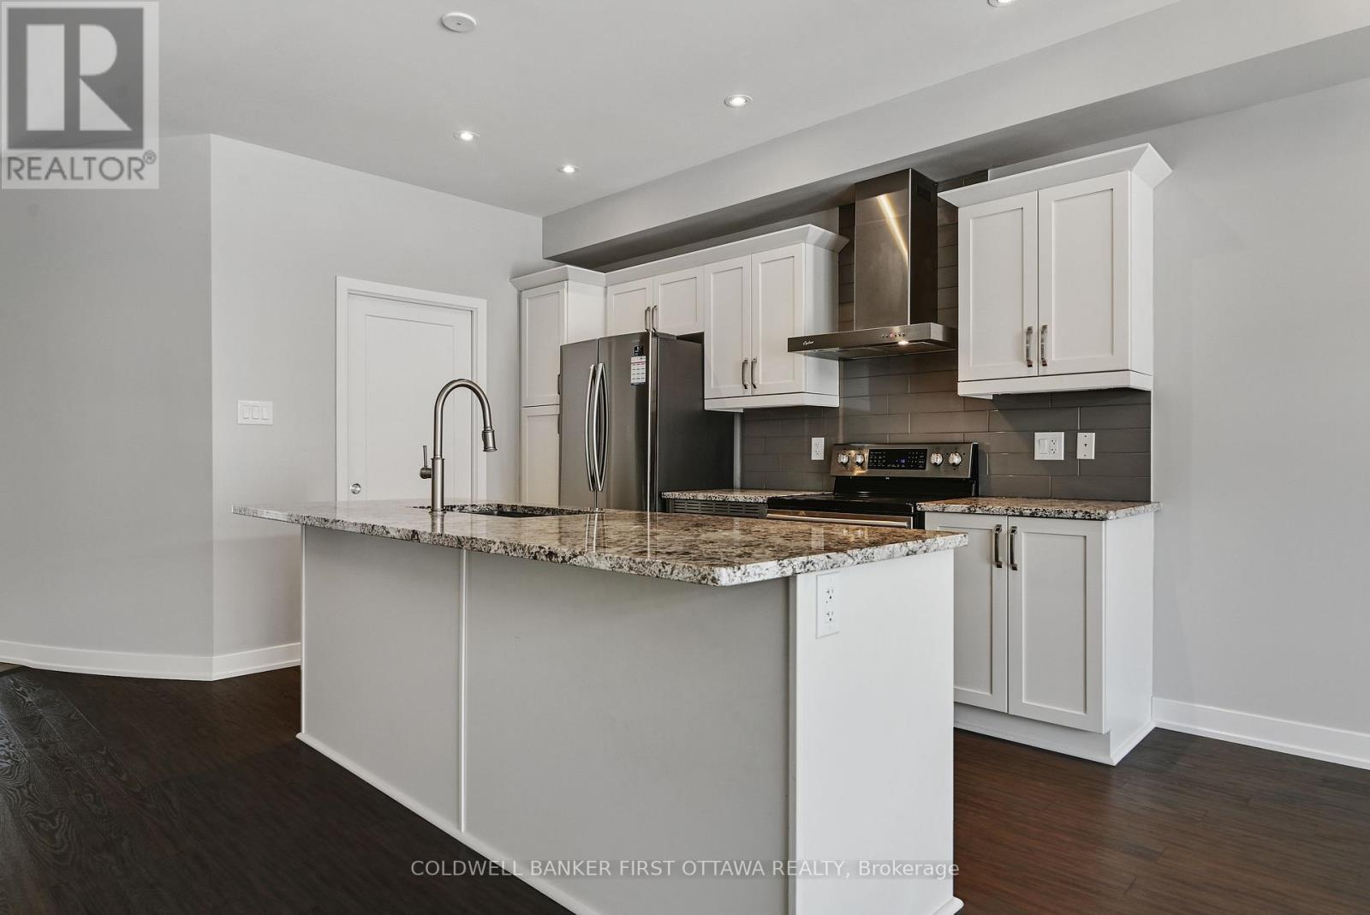
Beautiful townhome in a fantastic, highly sought-after location! This stunning 3-bedroom, 2.5-bathroom home offers an open-concept main floor designed for both comfort and entertaining, featuring pristine, modern finishes and a light-filled layout. The bright, functional floor plan provides an inviting atmosphere throughout, perfect for a refined lifestyle. This property is a wonderful place to call home! All interested parties are required to submit a rental application, credit report, confirmation of employment, and ID. Tenant would be responsible for all utilities. (id:31684)

Save
Ask
Tour
Hide
Share
Listing Snapshot
Price 
$2,800
Days On Site 
0 Days
Bedrooms 
3
Inside Area (SqFt) 
N/A
Total Baths 
3
Full Baths 
N/A
Partial Baths 
1
Lot Size 
N/A
Year Built 
N/A
MLS® Number 
X13698592
Status 
Active
Property Tax 
N/A
Maintenance Fees 
N/A
Sq Ft Source 
N/A
Friends & Family
Recent Activity
12 hours agoListing updated with changes from the MLS®
12 hours agoListing first seen on site
General Features
Attached Garage 
Yes
Garage 
Yes
Number Of Stories 
2
Parking 
Garage Door OpenerGarageAttached
Parking Spaces 
2
Property Sub Type 
Townhouse
Utilities 
Sewer Available
Water Source 
Public
Interior Features
Appliances 
CooktopWasherRefrigeratorDishwasherDryerMicrowaveWater Heater
Basement 
Finished
Cooling 
Central Air
Fireplace 
Yes
Fireplaces 
1
Heating 
Forced AirNatural Gas
Window Features 
BlindsWindow Coverings
Bedroom 
Bedroom 2 
Dining Room 
Family Room 
Level - Basement
Kitchen 
Living Room 
Primary Bedroom 
Save
Ask
Tour
Hide
Share
Exterior Features
Construction Details 
Brick VeneerVinyl Siding
Windows/Doors 
BlindsWindow Coverings

Listing courtesy of: Fahad Khalaf of COLDWELL BANKER FIRST OTTAWA REALTY

The trademarks MLS®, Multiple Listing Service® and the associated logos are owned by The Canadian Real Estate Association (CREA) and identify the quality of services provided by real estate professionals who are members of CREA. Used under license.

The trademarks REALTOR®, REALTORS®, and the REALTOR® logo are controlled by The Canadian Real Estate Association (CREA) and identify real estate professionals who are members of CREA. These trademarks are owned or controlled by The Canadian Real Estate Association (CREA) and identify real estate professionals who are members of CREA (REALTOR®) and/or the quality of services they provide (MLS®).

This REALTOR.ca listing content is owned and licensed by REALTOR® members of The Canadian Real Estate Association.

Neighborhood & Commute
Source: Walkscore
Save
Ask
Tour
Hide
Share