


229 ELSIE MACGILL WALKOttawa, ON K2W 0L5

Mortgage Calculator
Monthly Payment (Est.)
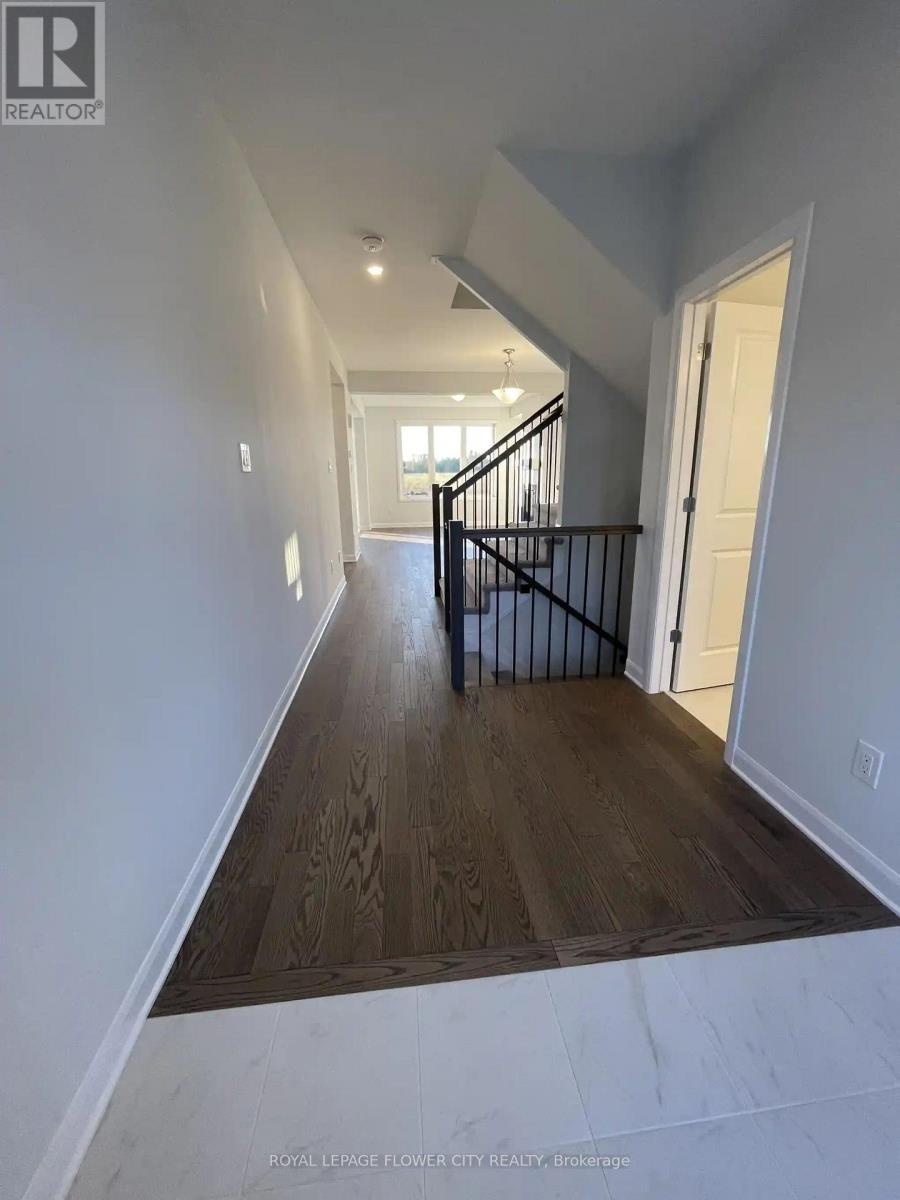
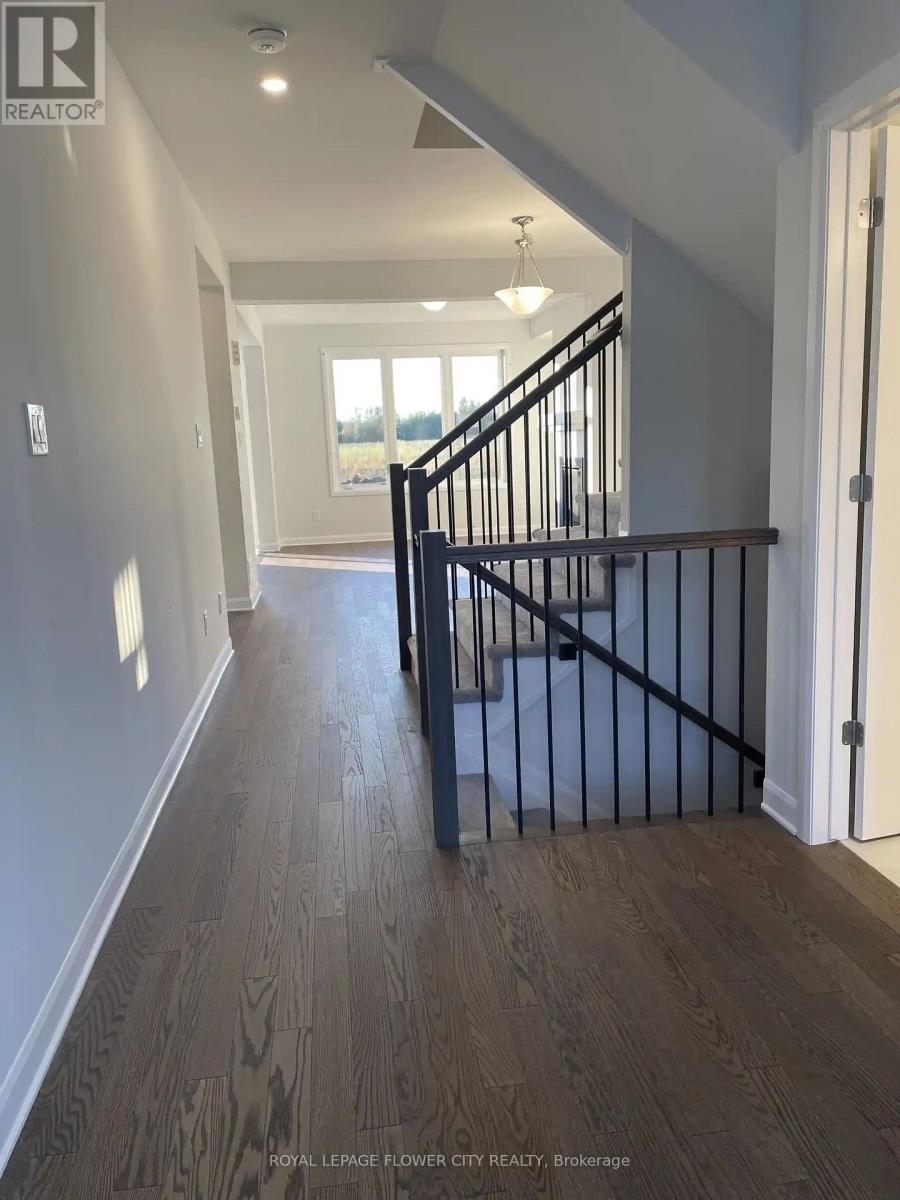
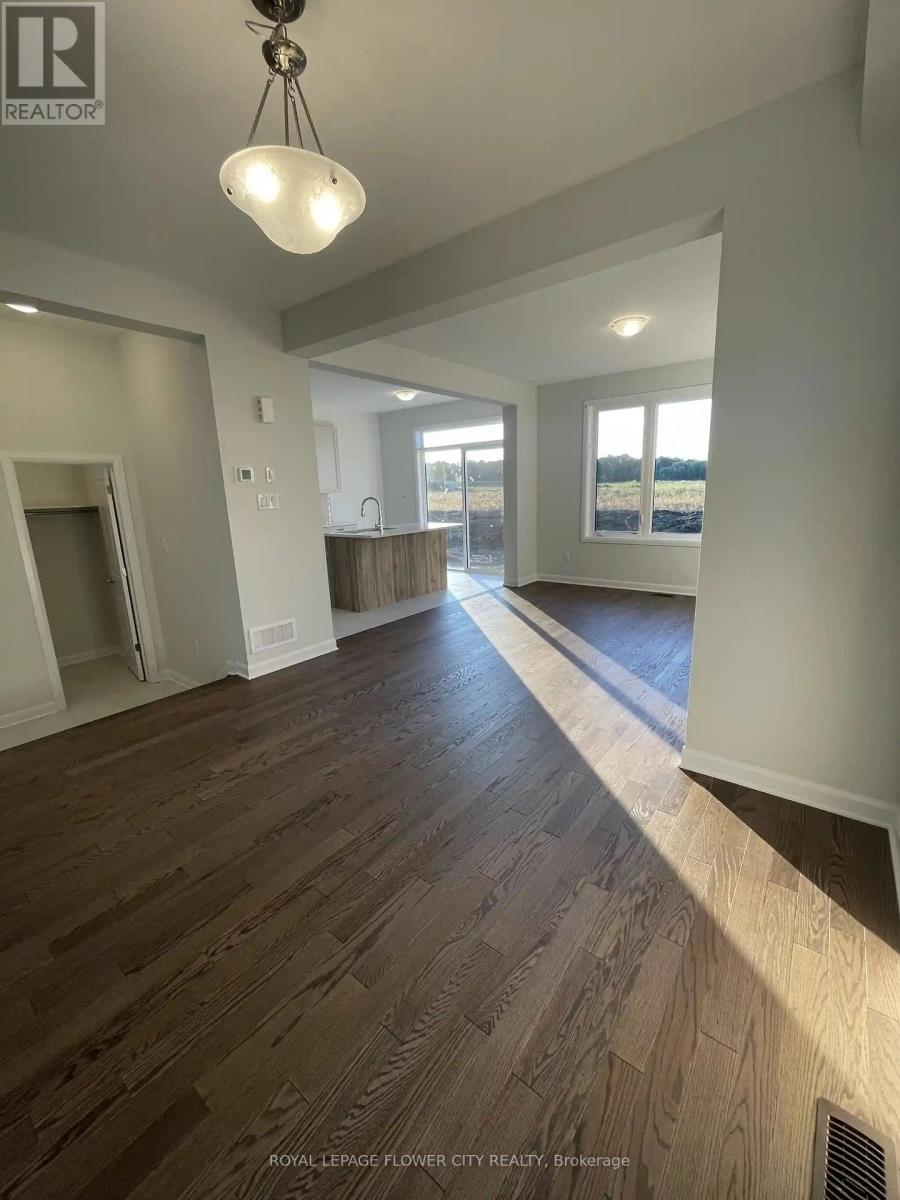
$12Welcome to 229 Elsie Mac Gill Walk, stylish 3-bedroom, 2.5-bathroom home offering modern comfort and contemporary living in a sought-after neighborhood. This beautifully designed residence features spacious bedrooms, a primary ensuite, modern finishes, and a complete appliance package including a stove, dishwasher, washer, and dryer. The unfinished basement provides excellent additional storage or future-use potential, while the single-car garage offers convenient parking. Enjoy your own outdoor space, with tenants responsible for lawn care and snow removal. Ideally suited for professionals, couples, or families seeking a clean, modern, and comfortable home. (id:31684)
| 12 hours ago | Listing updated with changes from the MLS® | |
| 12 hours ago | Listing first seen on site |



The trademarks MLS®, Multiple Listing Service® and the associated logos are owned by The Canadian Real Estate Association (CREA) and identify the quality of services provided by real estate professionals who are members of CREA. Used under license.
The trademarks REALTOR®, REALTORS®, and the REALTOR® logo are controlled by The Canadian Real Estate Association (CREA) and identify real estate professionals who are members of CREA. These trademarks are owned or controlled by The Canadian Real Estate Association (CREA) and identify real estate professionals who are members of CREA (REALTOR®) and/or the quality of services they provide (MLS®).
This REALTOR.ca listing content is owned and licensed by REALTOR® members of The Canadian Real Estate Association.