


84 ANDERSON STREETOttawa, ON K1R 6T7
Mortgage Calculator
Monthly Payment (Est.)
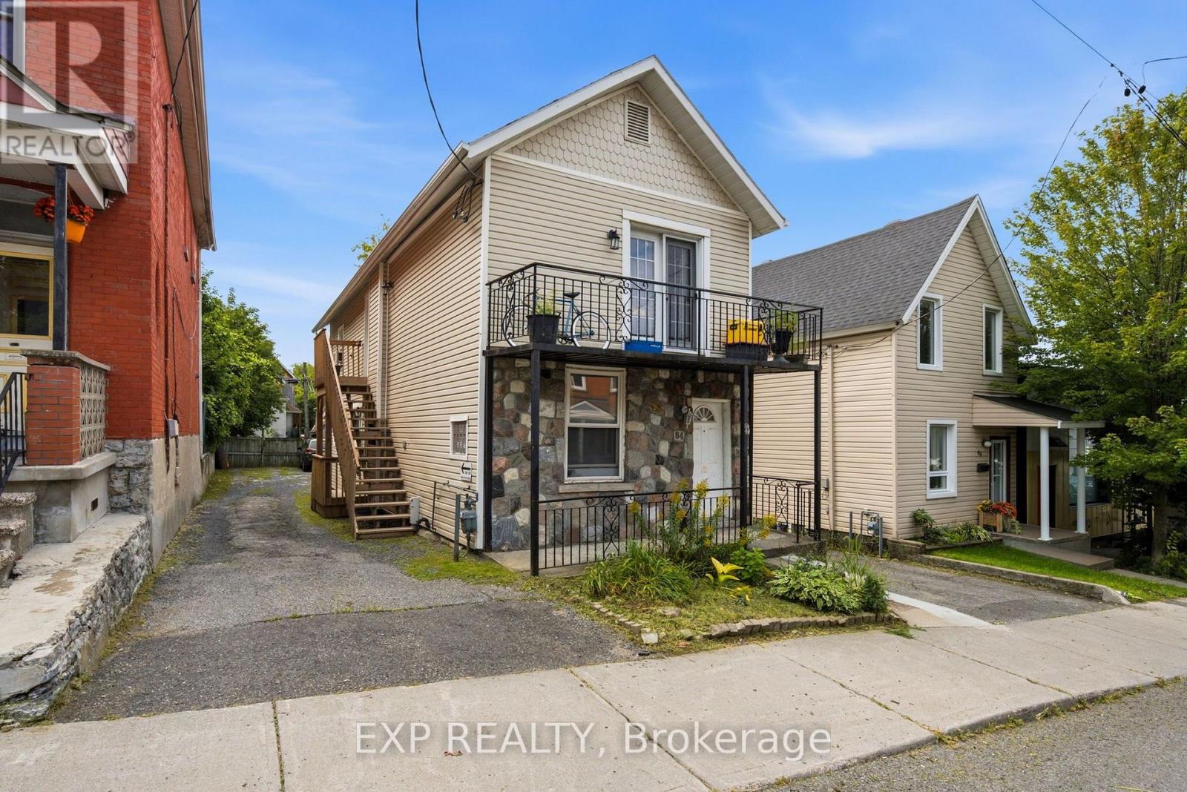
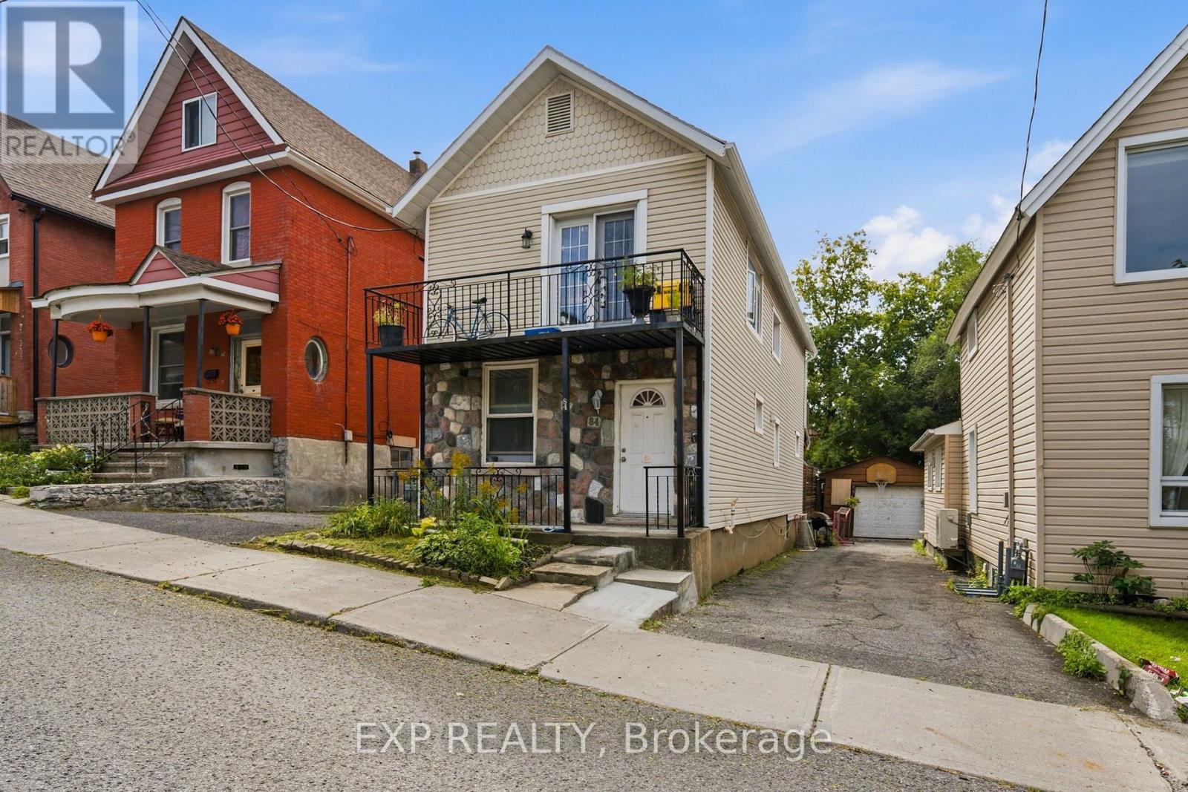
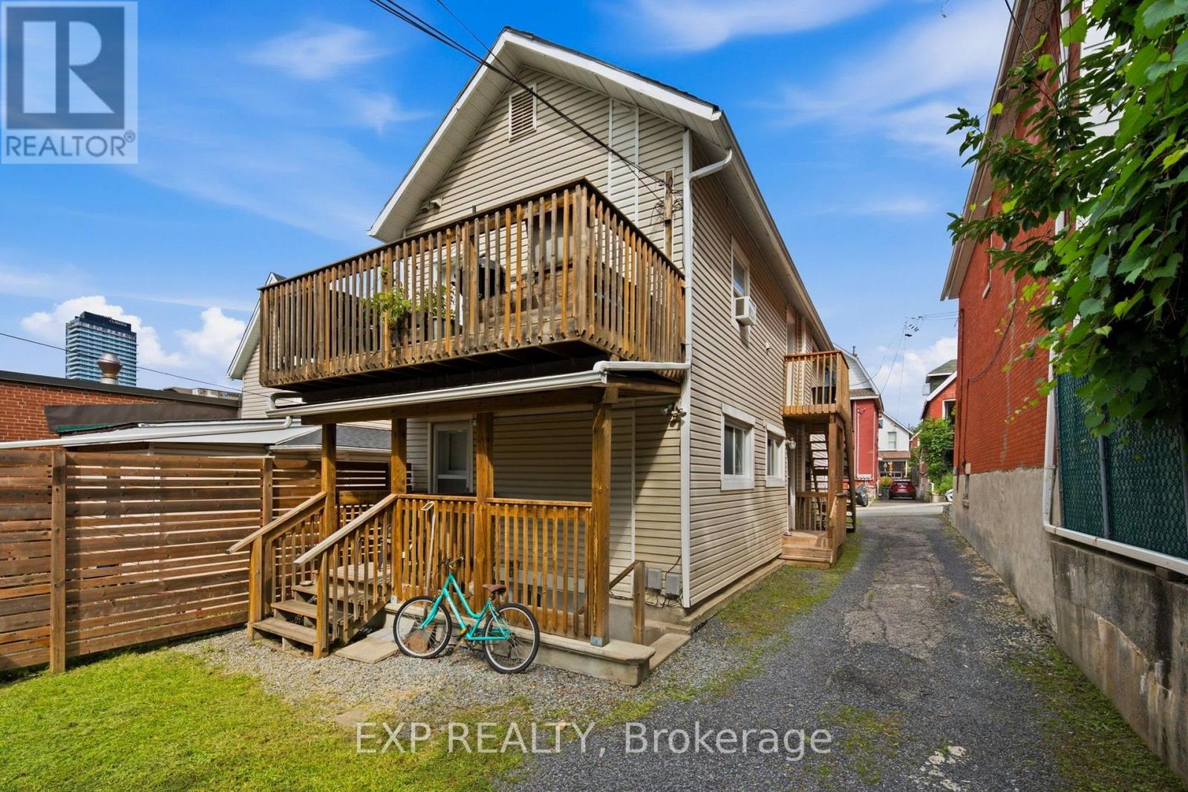
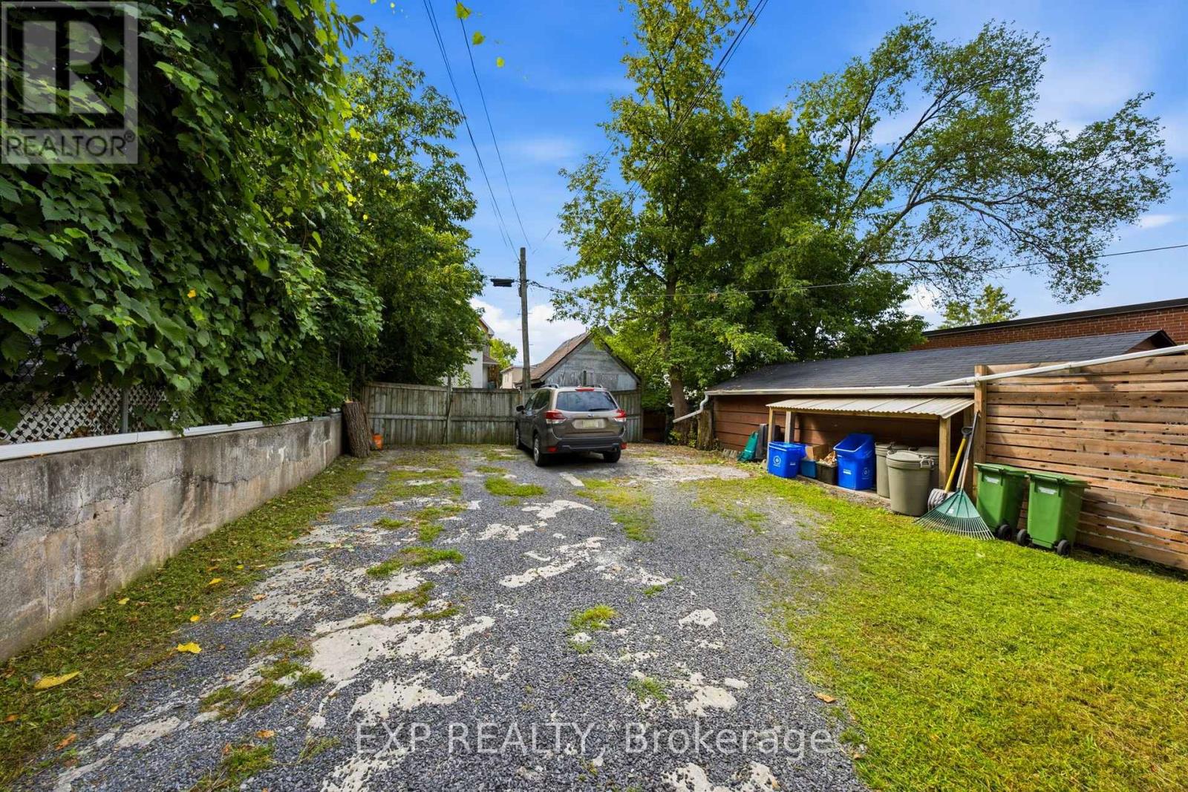
$3,649Welcome to 84 Anderson Street, a fantastic investment opportunity in the heart of Ottawa's vibrant Little Italy! Offering a 5.5%+ cap rate, this well-located triplex is perfectly positioned between Preston Street and Chinatown, delivering exceptional walkability and strong rental appeal. The property features three self-contained units, each with convenient in-unit laundry. Apartment 1 is a lovely 2-bedroom, 1-bathroom main-floor unit; Apartment 2 is a spacious & bright 1-bedroom, 1-bathroom second-floor unit featuring open-concept living and two private balconies; and Apartment 3 is a cozy lower-level bachelor unit with private exterior access. Deep lot with ample parking. N4B zoning allowing for future expansion/redevelopment. Tenants will love the unbeatable location, just steps from Preston Street and within walking distance of the LRT, Plante Recreation Centre, Chinatown, LeBreton Flats, restaurants, cafés, shopping, recreation and more. An excellent opportunity for investors looking to add a well-positioned, income-producing property in one of Ottawa's most desirable and dynamic urban neighbourhoods. Restricted showing times; minimum 24 hours' notice required. (id:31684)
| 4 hours ago | Listing updated with changes from the MLS® | |
| 4 hours ago | Listing first seen on site |



The trademarks MLS®, Multiple Listing Service® and the associated logos are owned by The Canadian Real Estate Association (CREA) and identify the quality of services provided by real estate professionals who are members of CREA. Used under license.
The trademarks REALTOR®, REALTORS®, and the REALTOR® logo are controlled by The Canadian Real Estate Association (CREA) and identify real estate professionals who are members of CREA. These trademarks are owned or controlled by The Canadian Real Estate Association (CREA) and identify real estate professionals who are members of CREA (REALTOR®) and/or the quality of services they provide (MLS®).
This REALTOR.ca listing content is owned and licensed by REALTOR® members of The Canadian Real Estate Association.