


125 WEST RIDGE DRIVEOttawa, ON K2S 2H1
Mortgage Calculator
Monthly Payment (Est.)
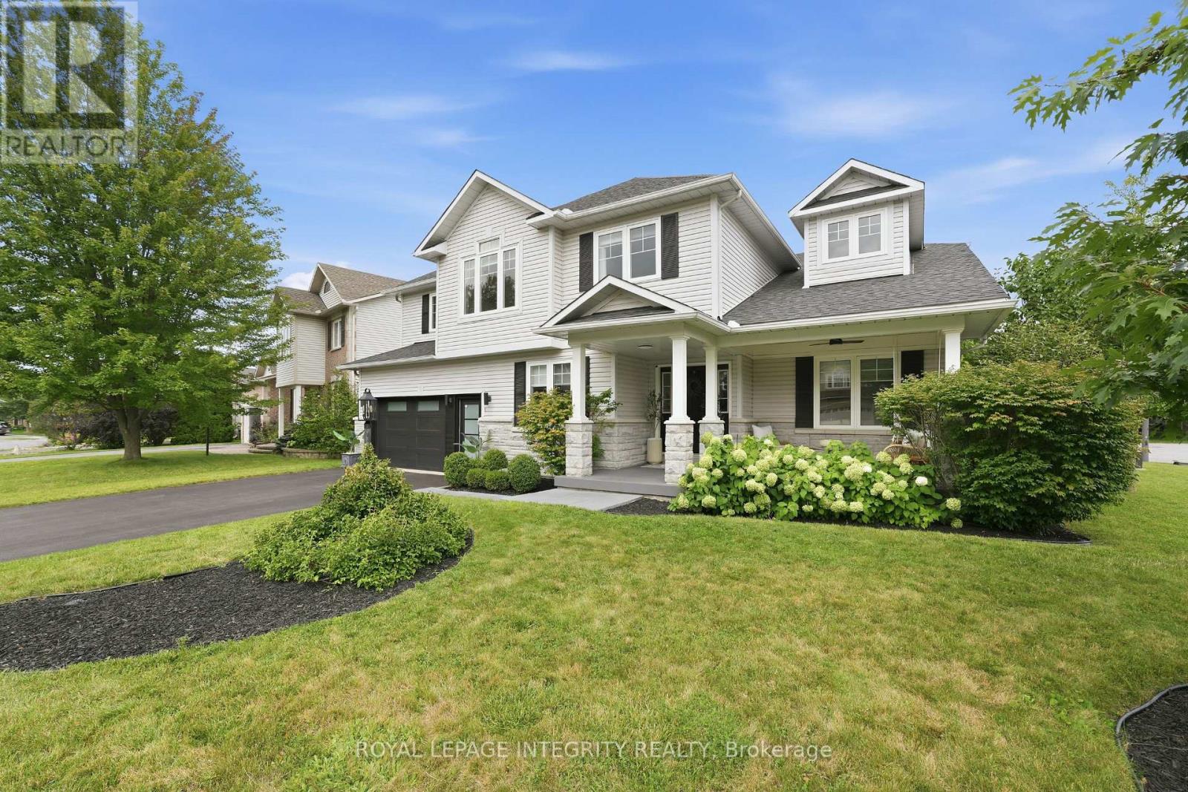
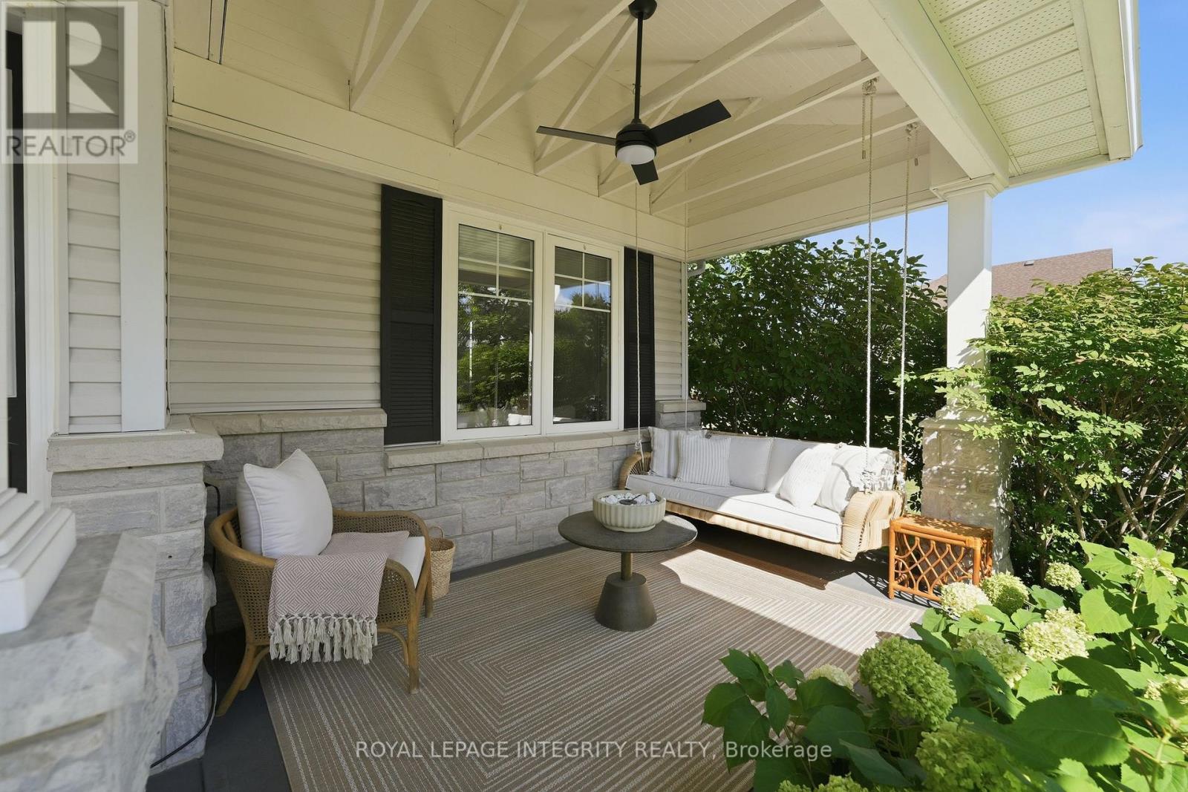
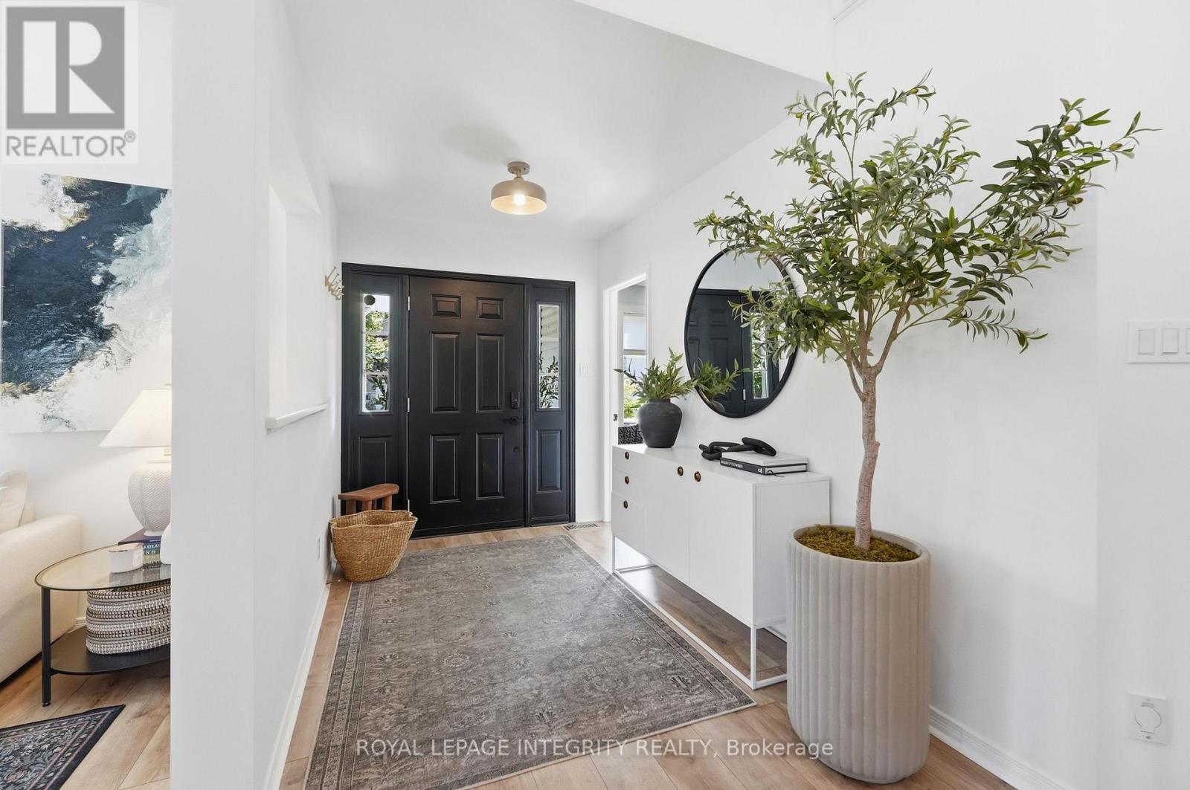
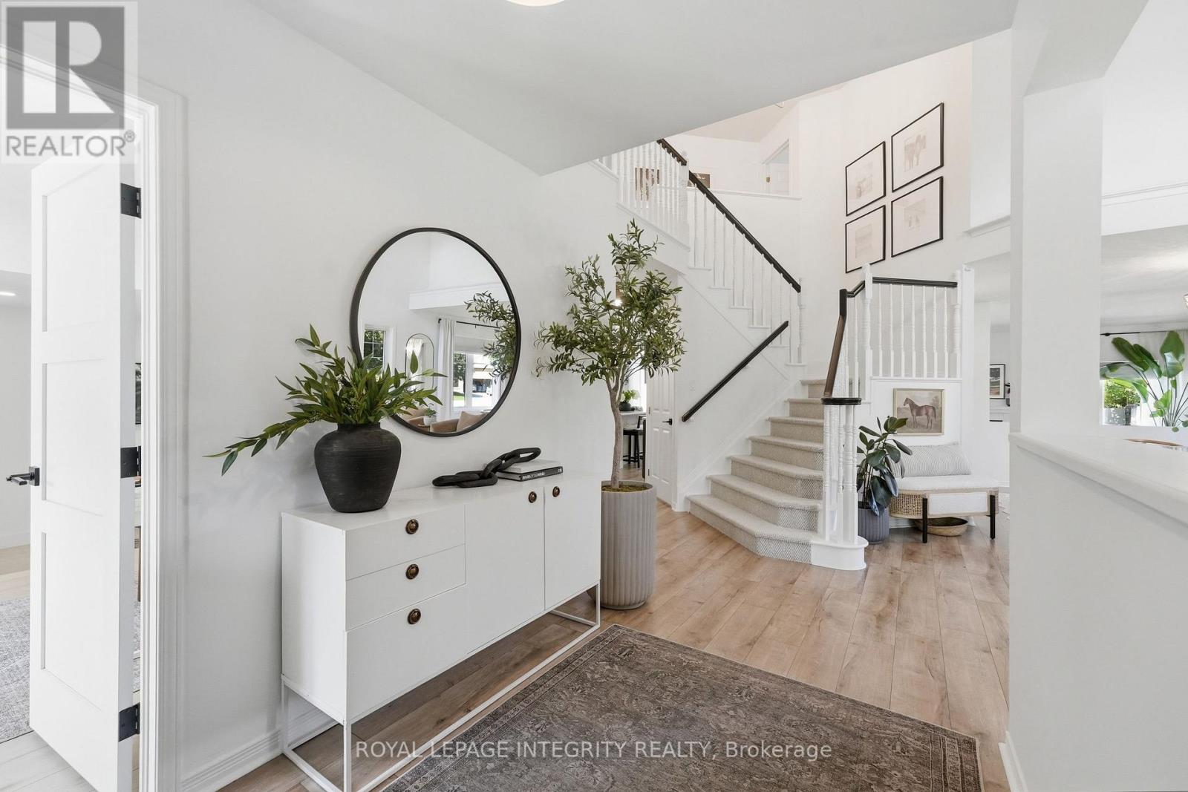
$7,569There is a certain feeling when every detail of a home has been thoughtfully curated. Every corner, every wall, every space with something beautiful to experience. A feeling you only truly appreciate when you step inside this home. With over 3,300 sq. ft. of beautifully finished living space, every room of this home has been considered with an effortless blend of modern design, warmth & function. Natural light moves throughout the home, highlighting generous proportions, beautiful finishes & perfectly composed spaces that feel elevated without ever feeling overdone. The perfect mix of beauty & function, proving you can have a beautiful home that is made for family. The bdrms are exceptionally spacious, offering room to retreat, relax & truly feel at home. A perfectly designed office with its own separate entrance offers the flexibility for a home based business, private workspace or studio without taking away from the flow of the main living spaces. Outside, the experience continues. Set on a coveted corner lot, the backyard has been designed for both entertaining & everyday family life, with an inviting in ground salt water pool, hot tub, covered outdoor lounge & plenty of green space for kids to play, gather with friends or simply enjoy time at home. Or slow things down on the porch swing, with a quiet afternoon as you watch the day drift by. And then there is the location. Tucked into a family oriented neighbourhood where the lifestyle is just as appealing as the homes, you are steps from the Trans Canada Trail, surrounded by nature & within walking distance of schools, local amenities & boutique coffee shops. It is the kind of neighbourhood where you can walk for your morning coffee, take the trail after dinner & know your neighbours by name. Beautifully designed, thoughtfully finished & effortlessly livable, this is a home that feels as good as it looks. A rare combination of space, style & lifestyle, in a neighbourhood that has a vibe all its own. (id:31684)
| 5 hours ago | Listing updated with changes from the MLS® | |
| 5 hours ago | Listing first seen on site |



The trademarks MLS®, Multiple Listing Service® and the associated logos are owned by The Canadian Real Estate Association (CREA) and identify the quality of services provided by real estate professionals who are members of CREA. Used under license.
The trademarks REALTOR®, REALTORS®, and the REALTOR® logo are controlled by The Canadian Real Estate Association (CREA) and identify real estate professionals who are members of CREA. These trademarks are owned or controlled by The Canadian Real Estate Association (CREA) and identify real estate professionals who are members of CREA (REALTOR®) and/or the quality of services they provide (MLS®).
This REALTOR.ca listing content is owned and licensed by REALTOR® members of The Canadian Real Estate Association.