


1406 - 2871 RICHMOND ROAD WOttawa, ON K2B 8M5
Mortgage Calculator
Monthly Payment (Est.)
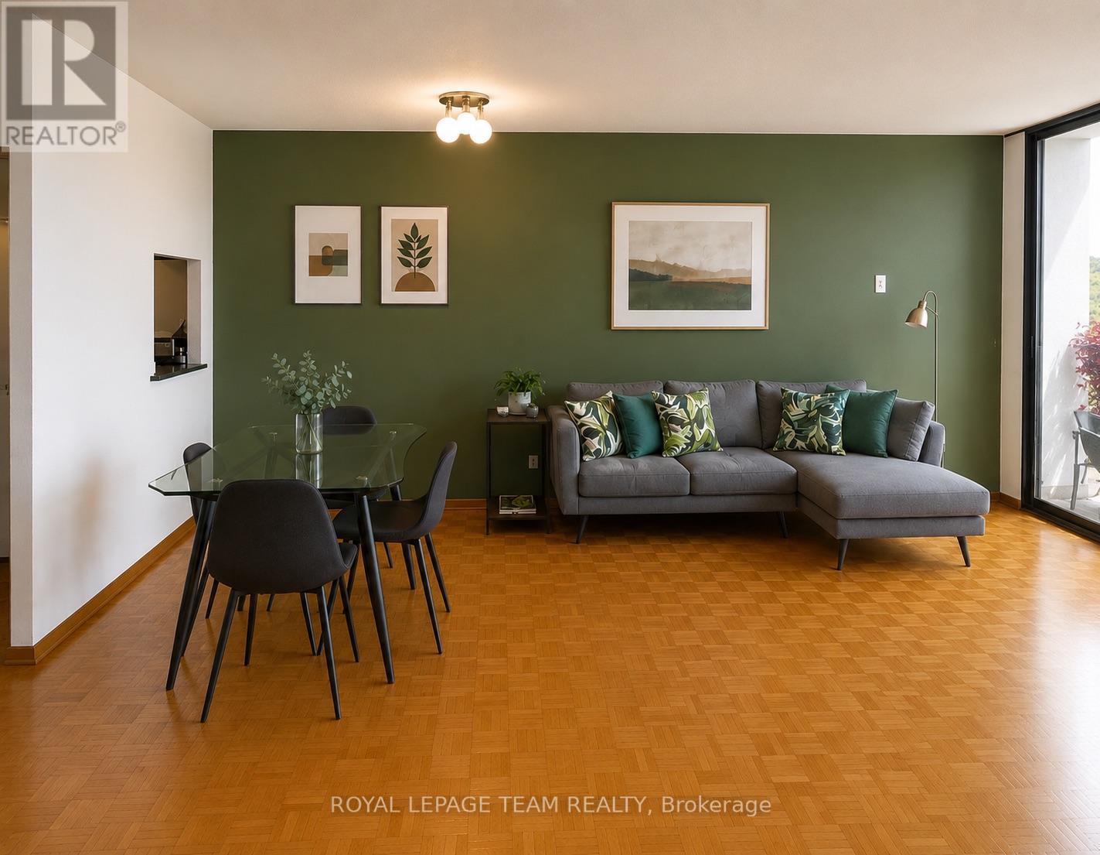
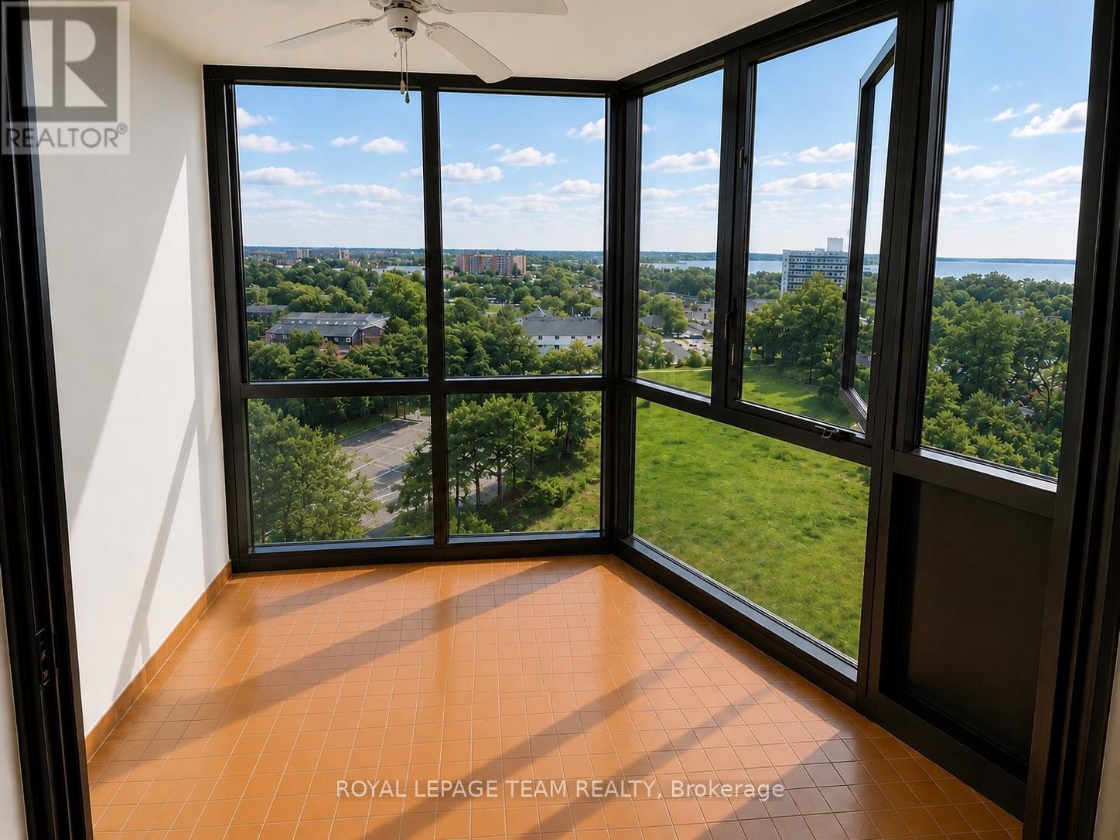
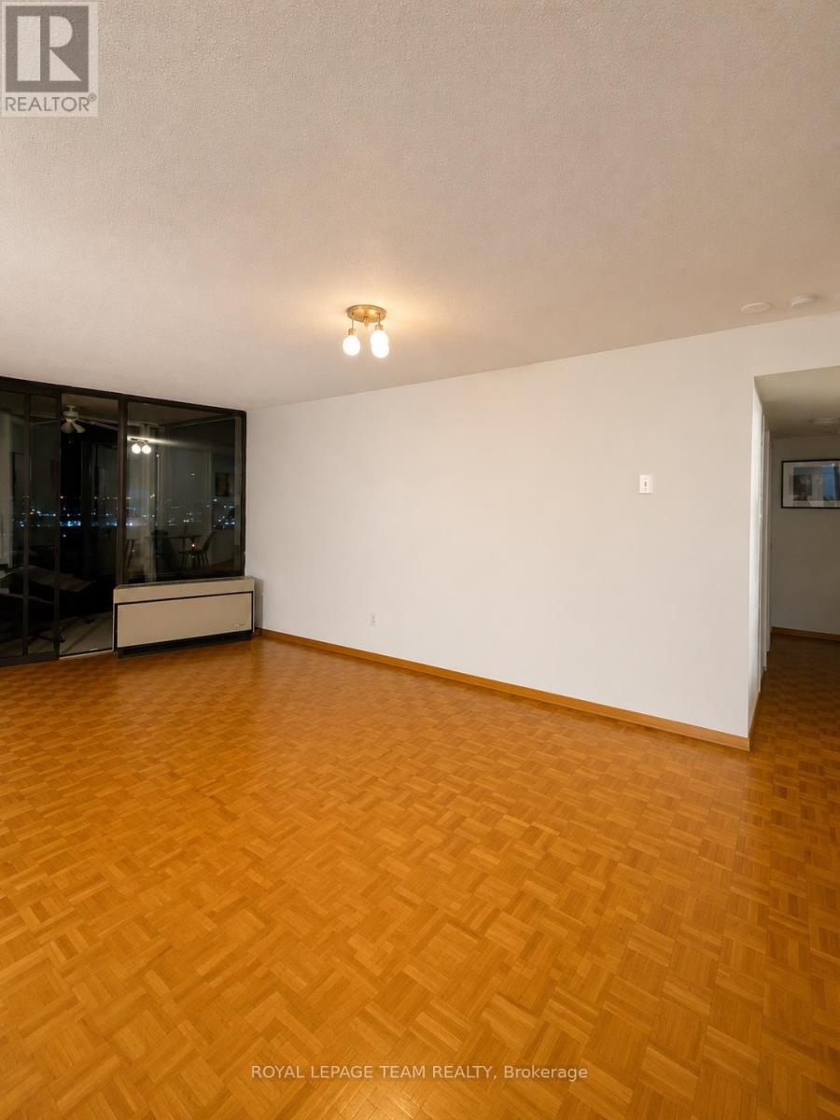
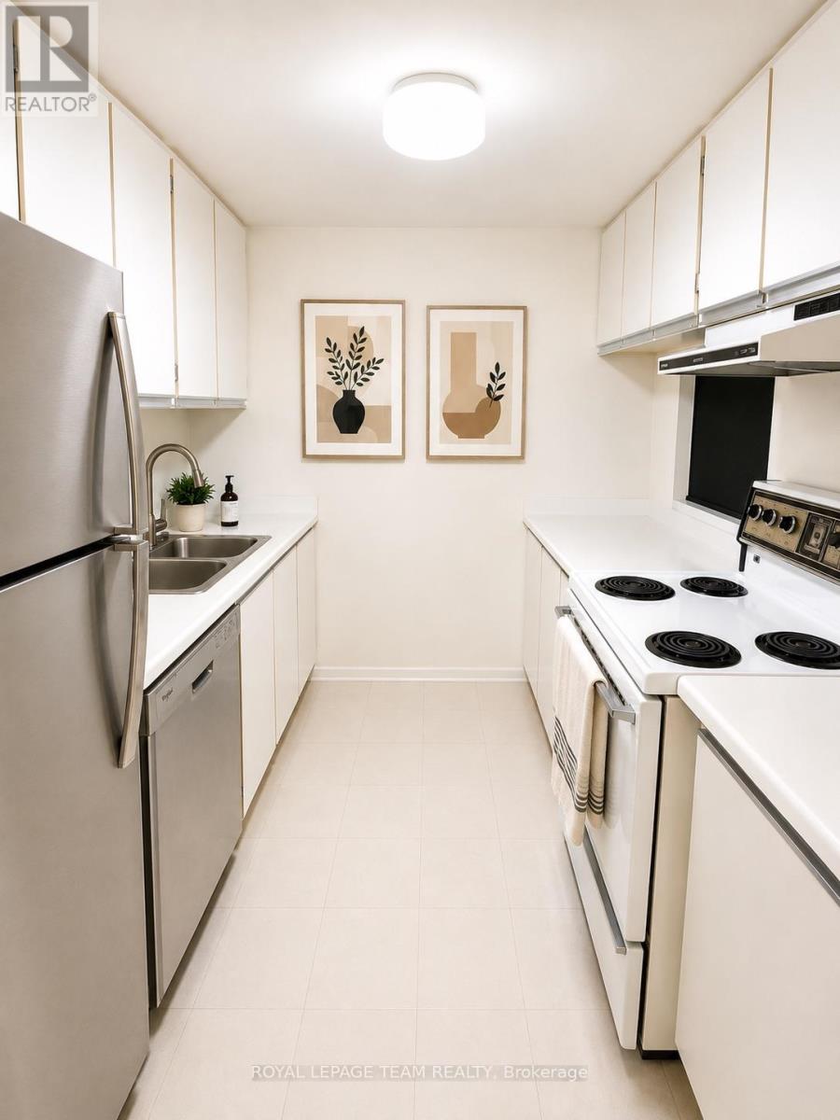
$10Welcome to this stunning, sun-filled 2-bedroom, 1.5-bathroom condo rental at the popular Marina Bay, offering beautiful views of the Gatineau Hills and a spacious, thoughtfully designed layout. The bright and inviting living and dining areas feature beautiful hardwood flooring throughout, while the kitchen and bathrooms offer durable ceramic tile. A charming solarium off the main living room provides the perfect space for a home office, reading nook or relaxing retreat. The spacious primary bedroom features a convenient 2-piece ensuite and his-and-hers closets, while the second bedroom offers generous space and flexibility. Additional features include in-suite laundry and plenty of natural light throughout. Residents of Marina Bay enjoy an impressive selection of amenities, including: Outdoor swimming pool, Exercise room, Whirlpool bath, Squash courts, Party room & Rooftop sundeck with spectacular views. Ideally located just minutes from Bayshore Shopping Centre, Andrew Haydon Park and the 417, providing easy access to shopping, recreation, parks and commuting routes. Underground Parking P1 included. Book your showing today! Current tenant will vacate by August 31st. (id:31684)
| 7 hours ago | Listing updated with changes from the MLS® | |
| 7 hours ago | Listing first seen on site |



The trademarks MLS®, Multiple Listing Service® and the associated logos are owned by The Canadian Real Estate Association (CREA) and identify the quality of services provided by real estate professionals who are members of CREA. Used under license.
The trademarks REALTOR®, REALTORS®, and the REALTOR® logo are controlled by The Canadian Real Estate Association (CREA) and identify real estate professionals who are members of CREA. These trademarks are owned or controlled by The Canadian Real Estate Association (CREA) and identify real estate professionals who are members of CREA (REALTOR®) and/or the quality of services they provide (MLS®).
This REALTOR.ca listing content is owned and licensed by REALTOR® members of The Canadian Real Estate Association.