


934 CHABLIS CRESCENTRussell, ON K0A 1W0
Mortgage Calculator
Monthly Payment (Est.)
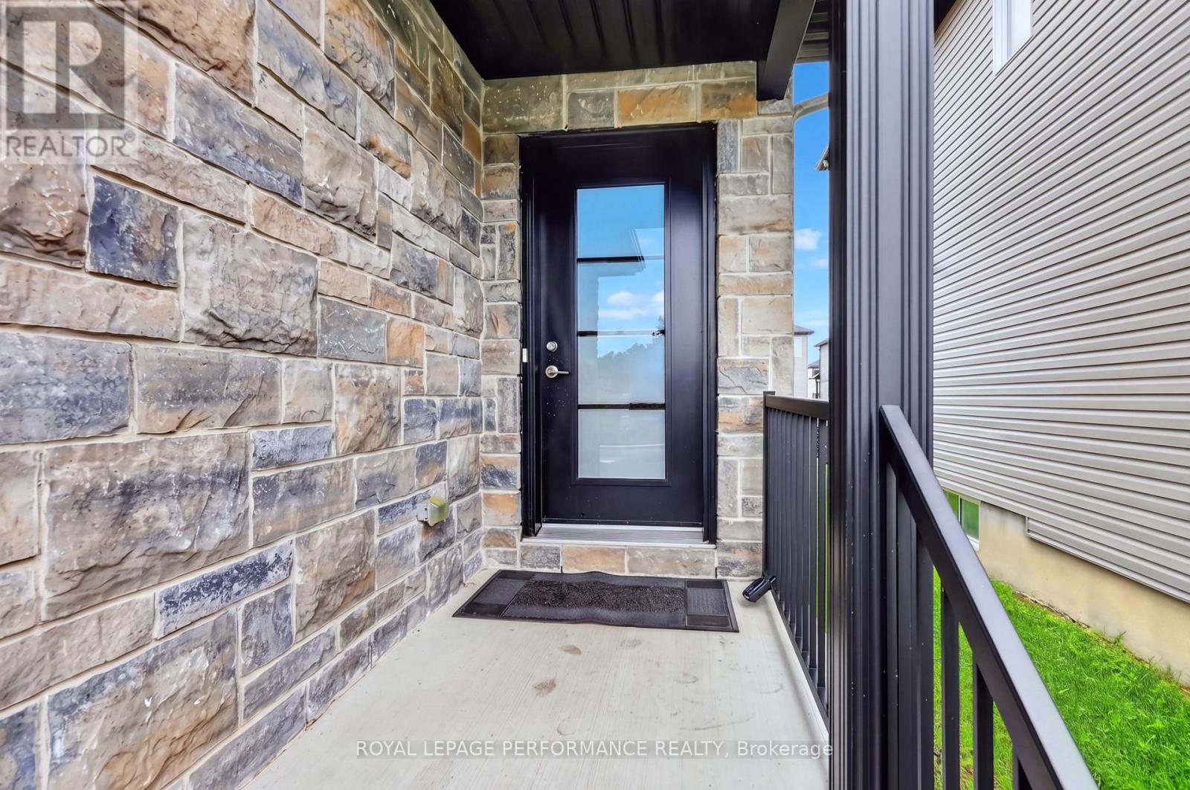
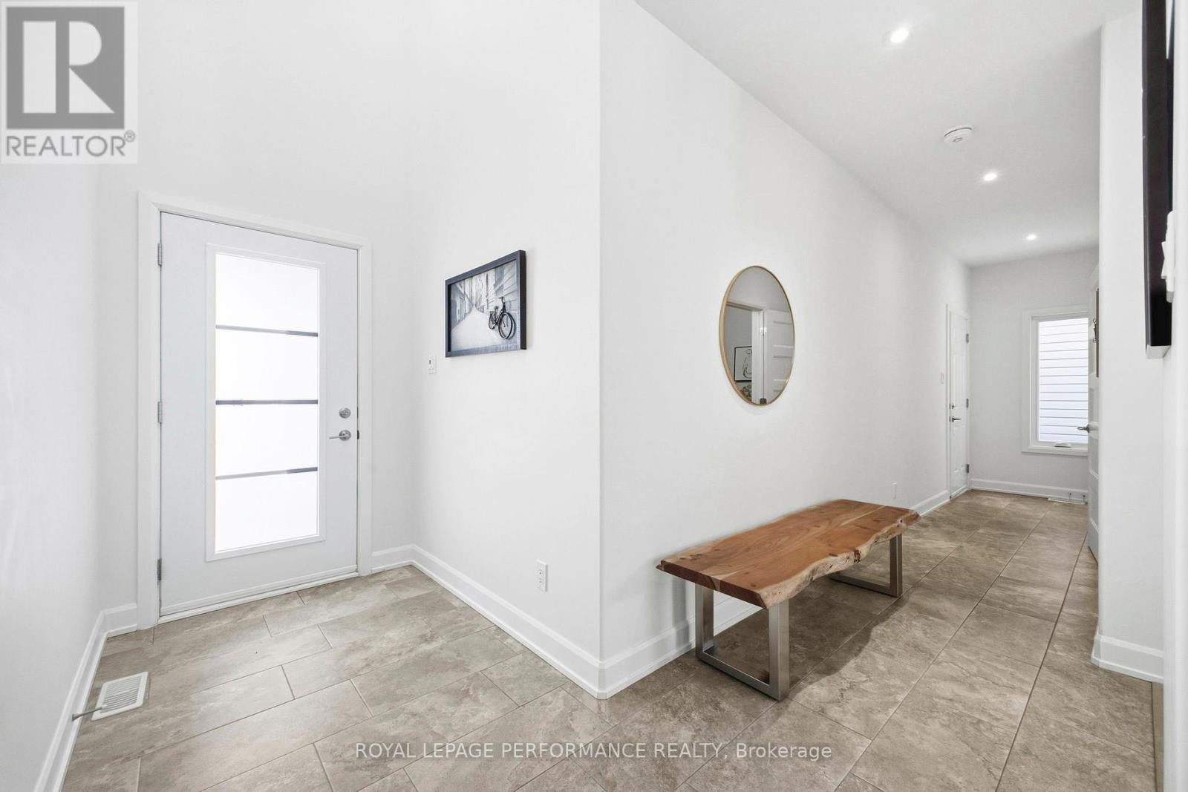
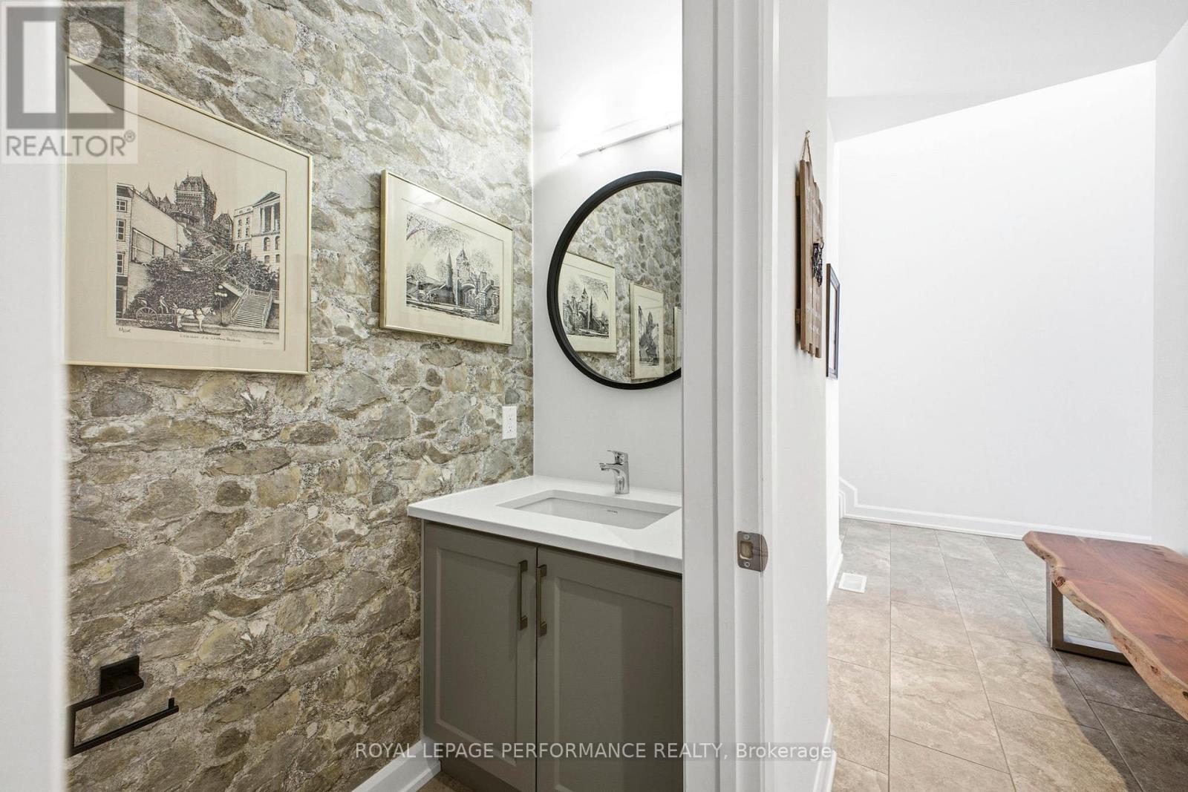
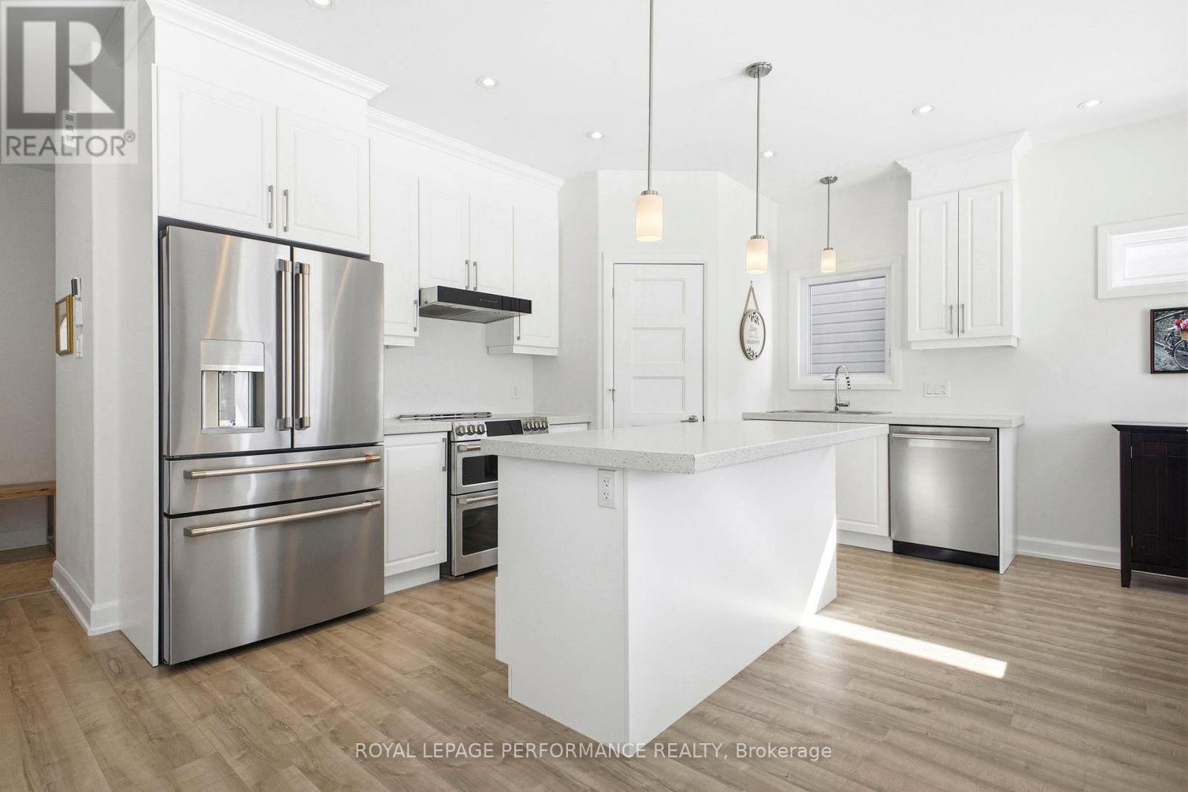
$3,193Welcome to this beautifully upgraded 2023 Melanie Construction home, ideally located in the growing community of Embrun. Designed with modern living in mind, this home offers value with thoughtful finishes and move-in-ready appeal. Step inside to discover the spacious tiled entrance that flows through to the garage entrance. The durable and stylish vinyl plank flooring throughout the living space provides a seamless and low-maintenance flow across the main living areas. The open-concept layout is filled with natural light, benefitting from added windows and enhanced by numerous upgrades, making the space both functional and inviting. The stunning kitchen is the heart of the home, featuring upgraded cabinetry, sleek countertops, modern fixtures, high end appliances and a layout perfect for both everyday living and entertaining. Whether you're hosting guests or enjoying a quiet evening at home, this space delivers on style and practicality.The home continues to impress with 3 well-proportioned bedrooms, beautiful neutral finishes, and a cohesive modern design throughout. The primary ensuite was enlarged & upgraded to include both a soaker tub & standup shower, as well as double sinks and a wide vanity. This bedroom also benefits from a large walk in closet. Also to be found on the second level is a convenient laundry room. The basement is very well laid out to potentially accommodate a rec room, bedroom and bathroom, depending on your preferences & needs. | RV/EV plug, hot & cold water in garage as well as nat gas heater | Built in 2023, this property offers the benefits of newer construction while already having the "extra costs" that stack up quickly already taken care of: upgrades, quality appliances, eavestroughs, window coverings, driveway paving, and other perks. Located minutes from schools, parks, shopping, and essential amenities, this home combines quality craftsmanship, modern upgrades, and great value in one of Embrun's most desirable communities. (id:31684)
| a week ago | Listing updated with changes from the MLS® | |
| a week ago | Listing first seen on site |



The trademarks MLS®, Multiple Listing Service® and the associated logos are owned by The Canadian Real Estate Association (CREA) and identify the quality of services provided by real estate professionals who are members of CREA. Used under license.
The trademarks REALTOR®, REALTORS®, and the REALTOR® logo are controlled by The Canadian Real Estate Association (CREA) and identify real estate professionals who are members of CREA. These trademarks are owned or controlled by The Canadian Real Estate Association (CREA) and identify real estate professionals who are members of CREA (REALTOR®) and/or the quality of services they provide (MLS®).
This REALTOR.ca listing content is owned and licensed by REALTOR® members of The Canadian Real Estate Association.