


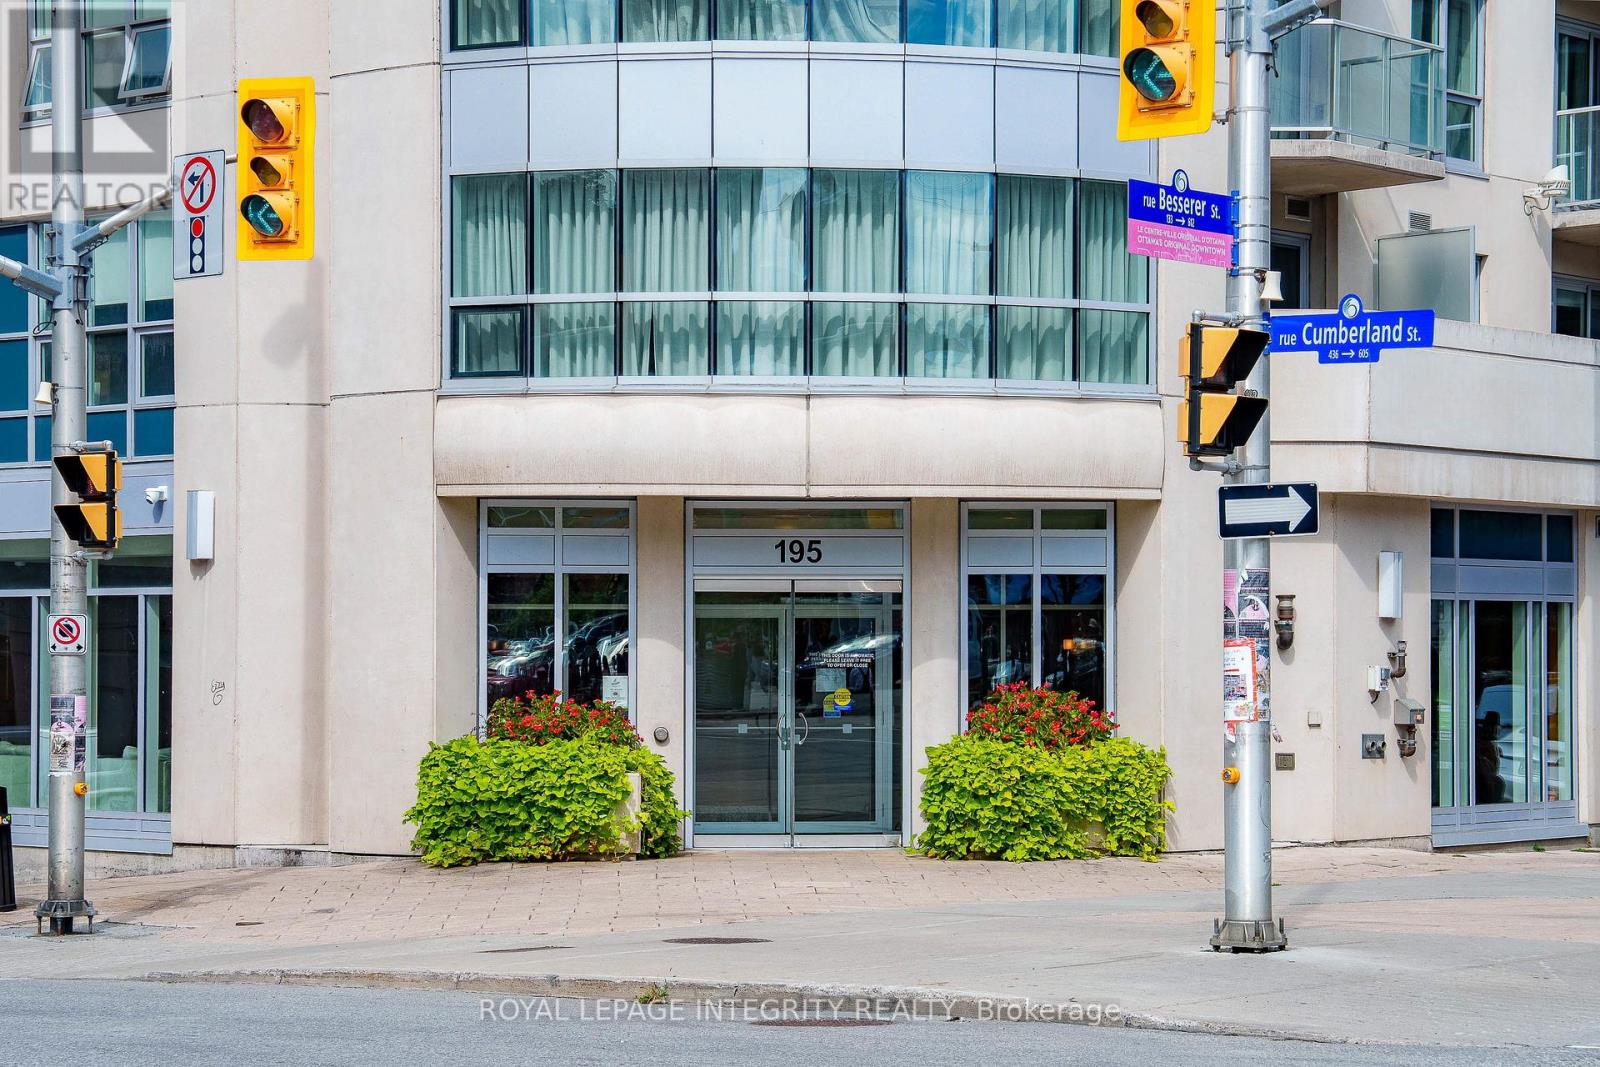
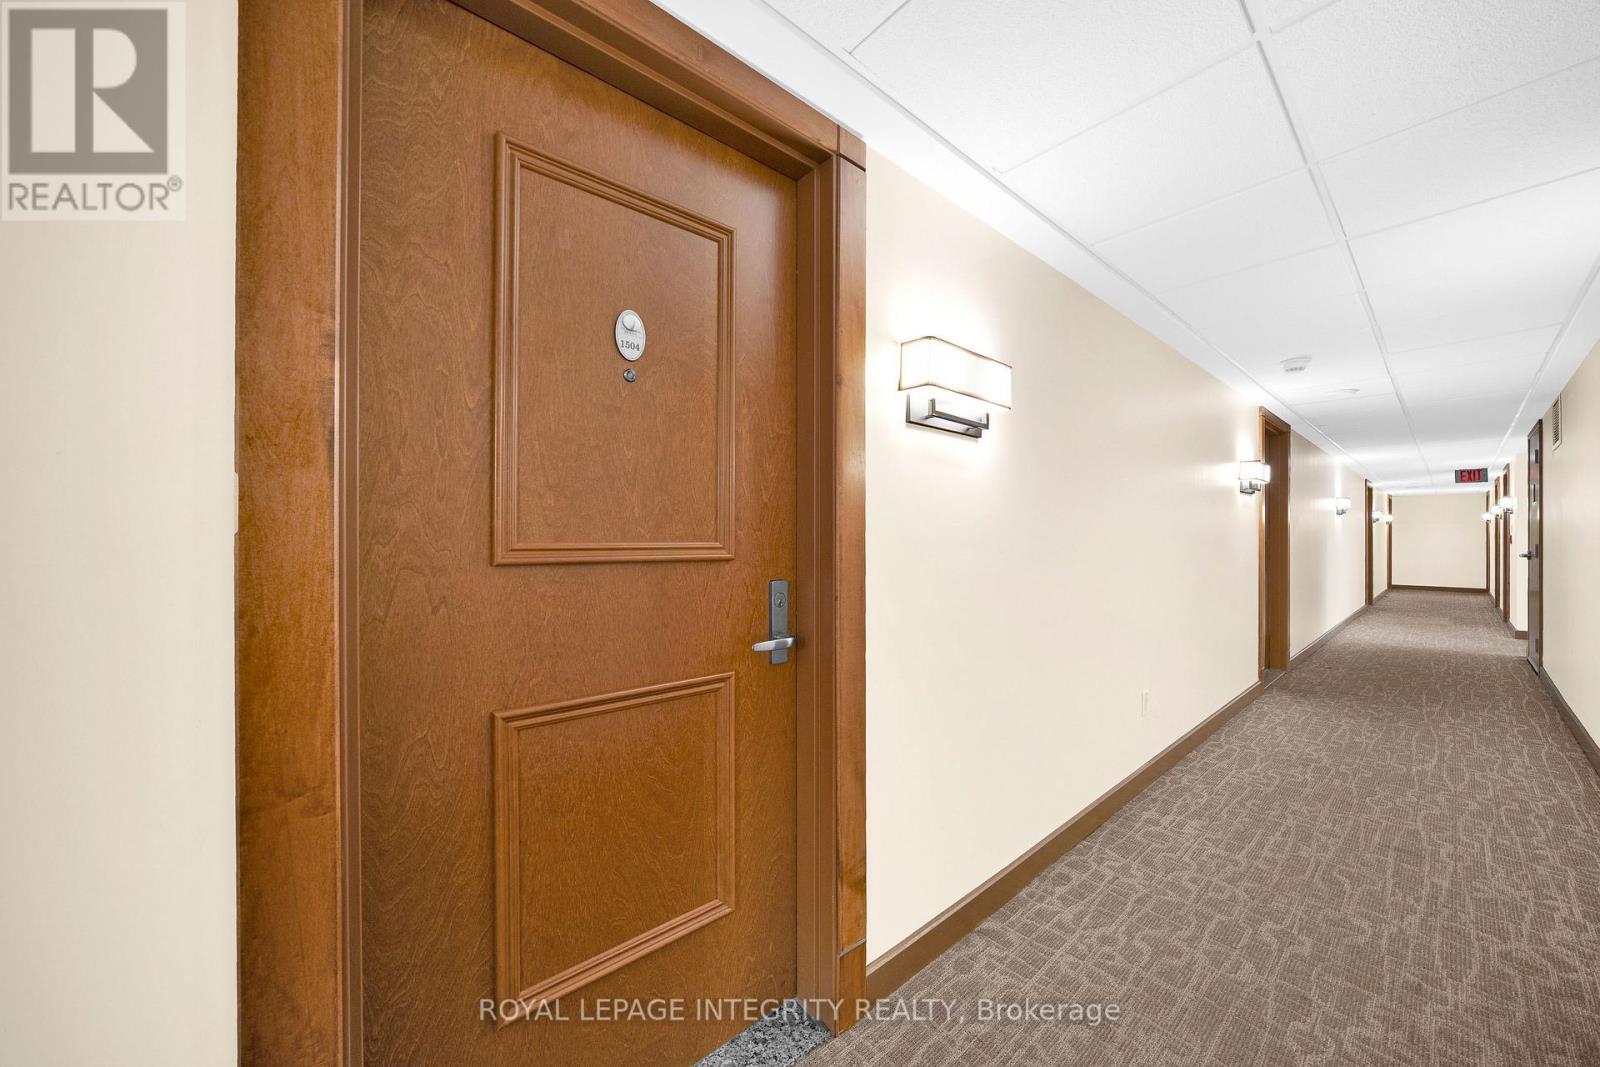
1504 - 195 BESSERER STREETOttawa, ON K1N 0B6
Mortgage Calculator
Monthly Payment (Est.)
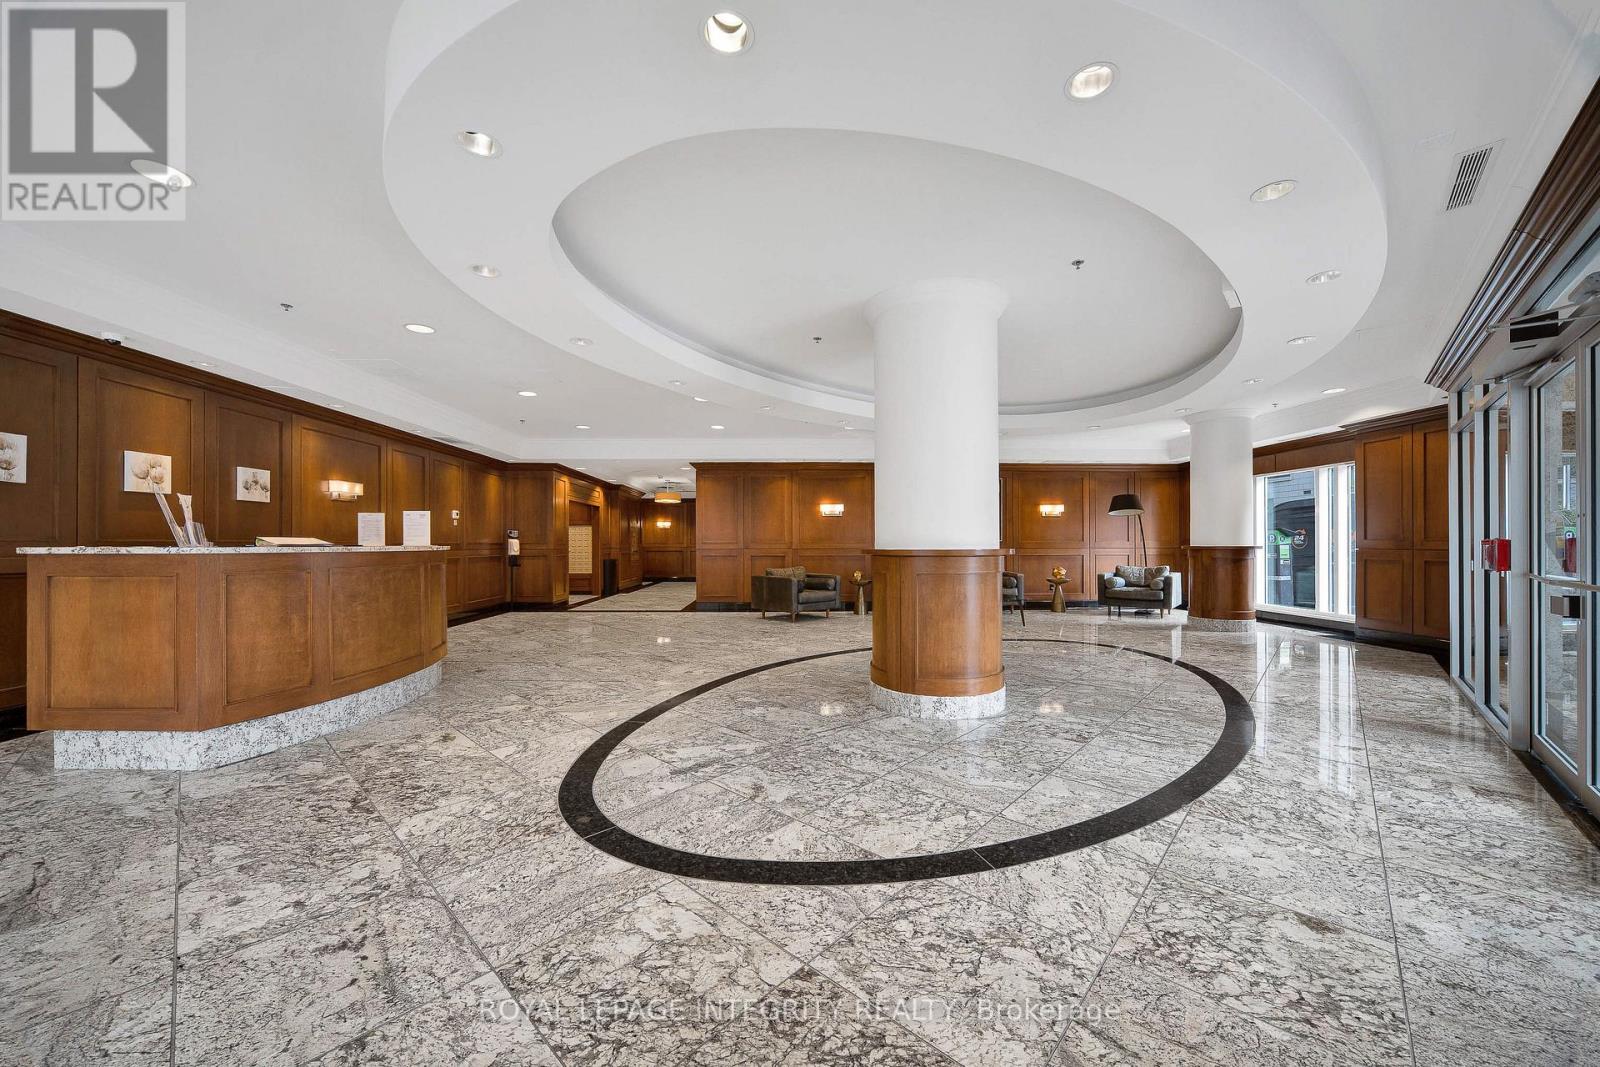
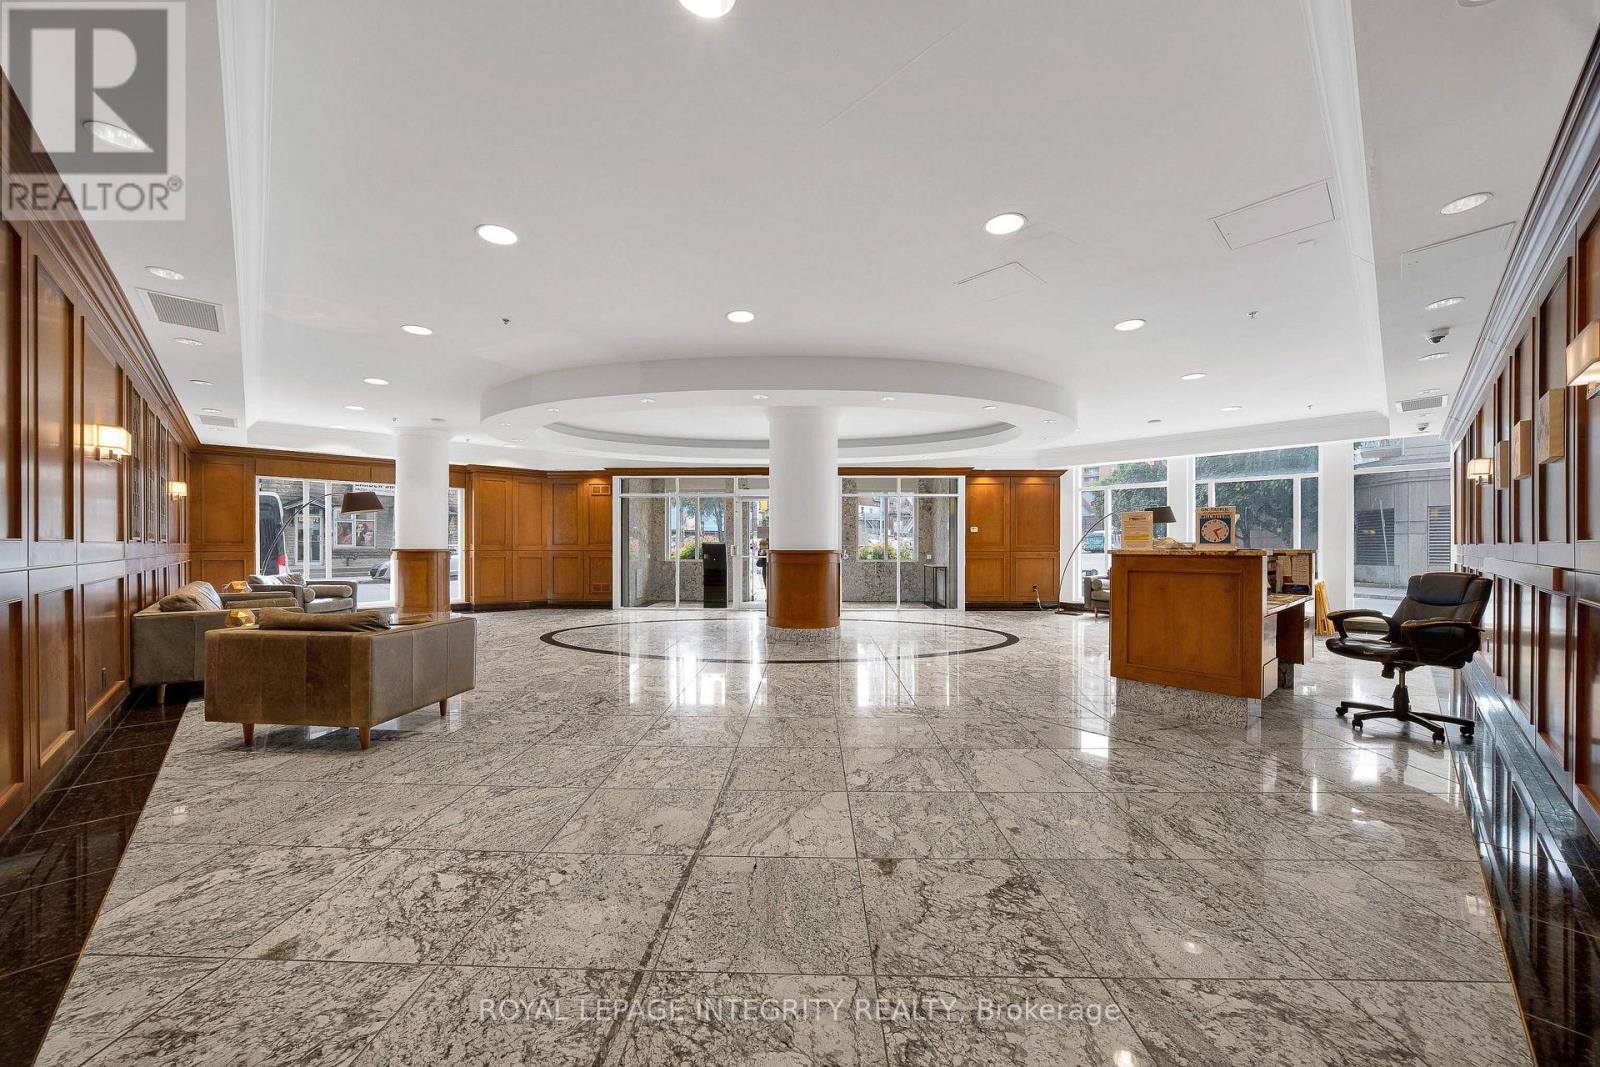
$10Welcome to Unit 1504 at 195 Besserer Street-a bright and beautifully maintained 1-bedroom + den condo offering approximately 660 sq. ft. ofstylish open-concept living in the heart of downtown Ottawa. Floor-to-ceiling windows fill the space with natural light, while the spacious southfacingbalcony showcases exceptional 15th-floor city views with no direct front neighbours, providing added privacy. The versatile den is perfectfor a home office, a study area or reading nook. The modern kitchen overlooks the generous living and dining areas and features stainless steelappliances, while the convenience of in-unit laundry adds to everyday comfort. Residents enjoy outstanding building amenities, including a fullyequipped gym, indoor pool, party room with a full kitchen, outdoor BBQ terrace, library, and 24-hour security. This unit also includes ONEPARKING space and ONE LOCKER. Ideally located just steps from the University of Ottawa, Rideau Centre, ByWard Market, Parliament Hill, theRideau Canal, the National Gallery, and countless shops, restaurants, and transit options.Professionally cleaned, vacant, and easy to show.Rental application requires a minimum 24-hour irrevocable. No smoking and no pets preferred. An photo ID, Rental Application Form, RecentCredit Report from Equifax, Letter of Employment & 3 Latest Pay Stubs are required. (id:31684)
| 9 hours ago | Listing first seen on site | |
| 9 hours ago | Listing updated with changes from the MLS® |



The trademarks MLS®, Multiple Listing Service® and the associated logos are owned by The Canadian Real Estate Association (CREA) and identify the quality of services provided by real estate professionals who are members of CREA. Used under license.
The trademarks REALTOR®, REALTORS®, and the REALTOR® logo are controlled by The Canadian Real Estate Association (CREA) and identify real estate professionals who are members of CREA. These trademarks are owned or controlled by The Canadian Real Estate Association (CREA) and identify real estate professionals who are members of CREA (REALTOR®) and/or the quality of services they provide (MLS®).
This REALTOR.ca listing content is owned and licensed by REALTOR® members of The Canadian Real Estate Association.