


624 SPRING VALLEY DRIVEOttawa, ON K1W0C6


Mortgage Calculator
Monthly Payment (Est.)
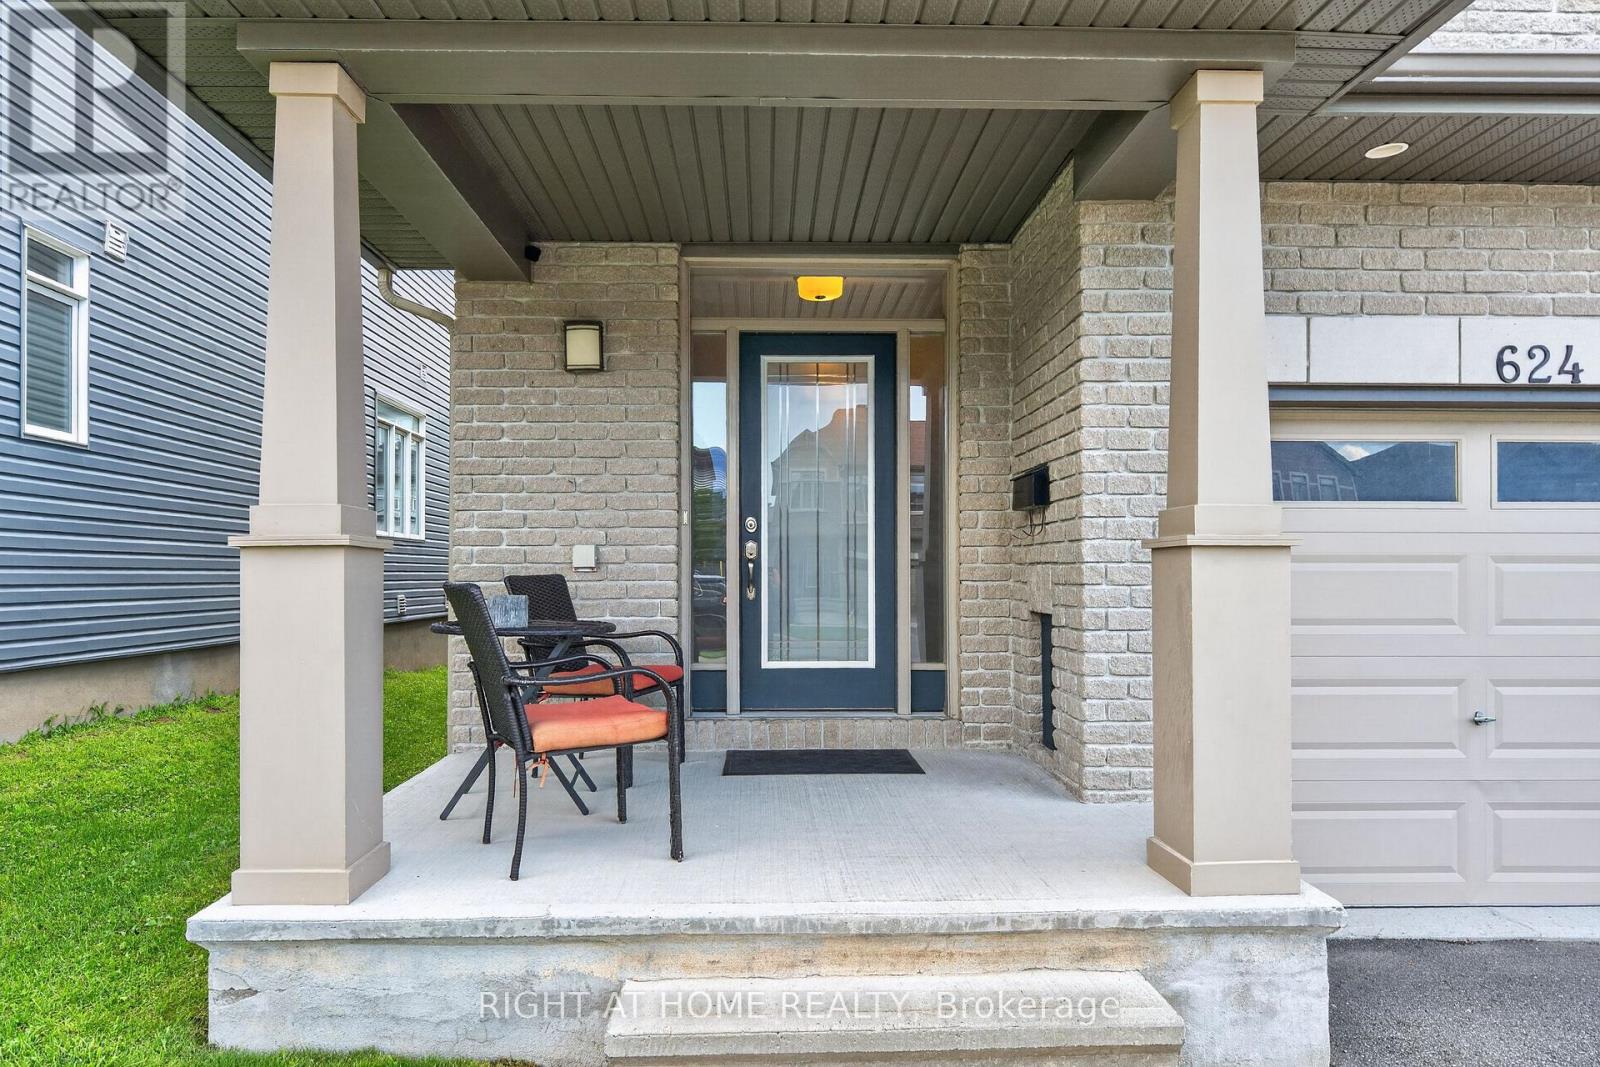
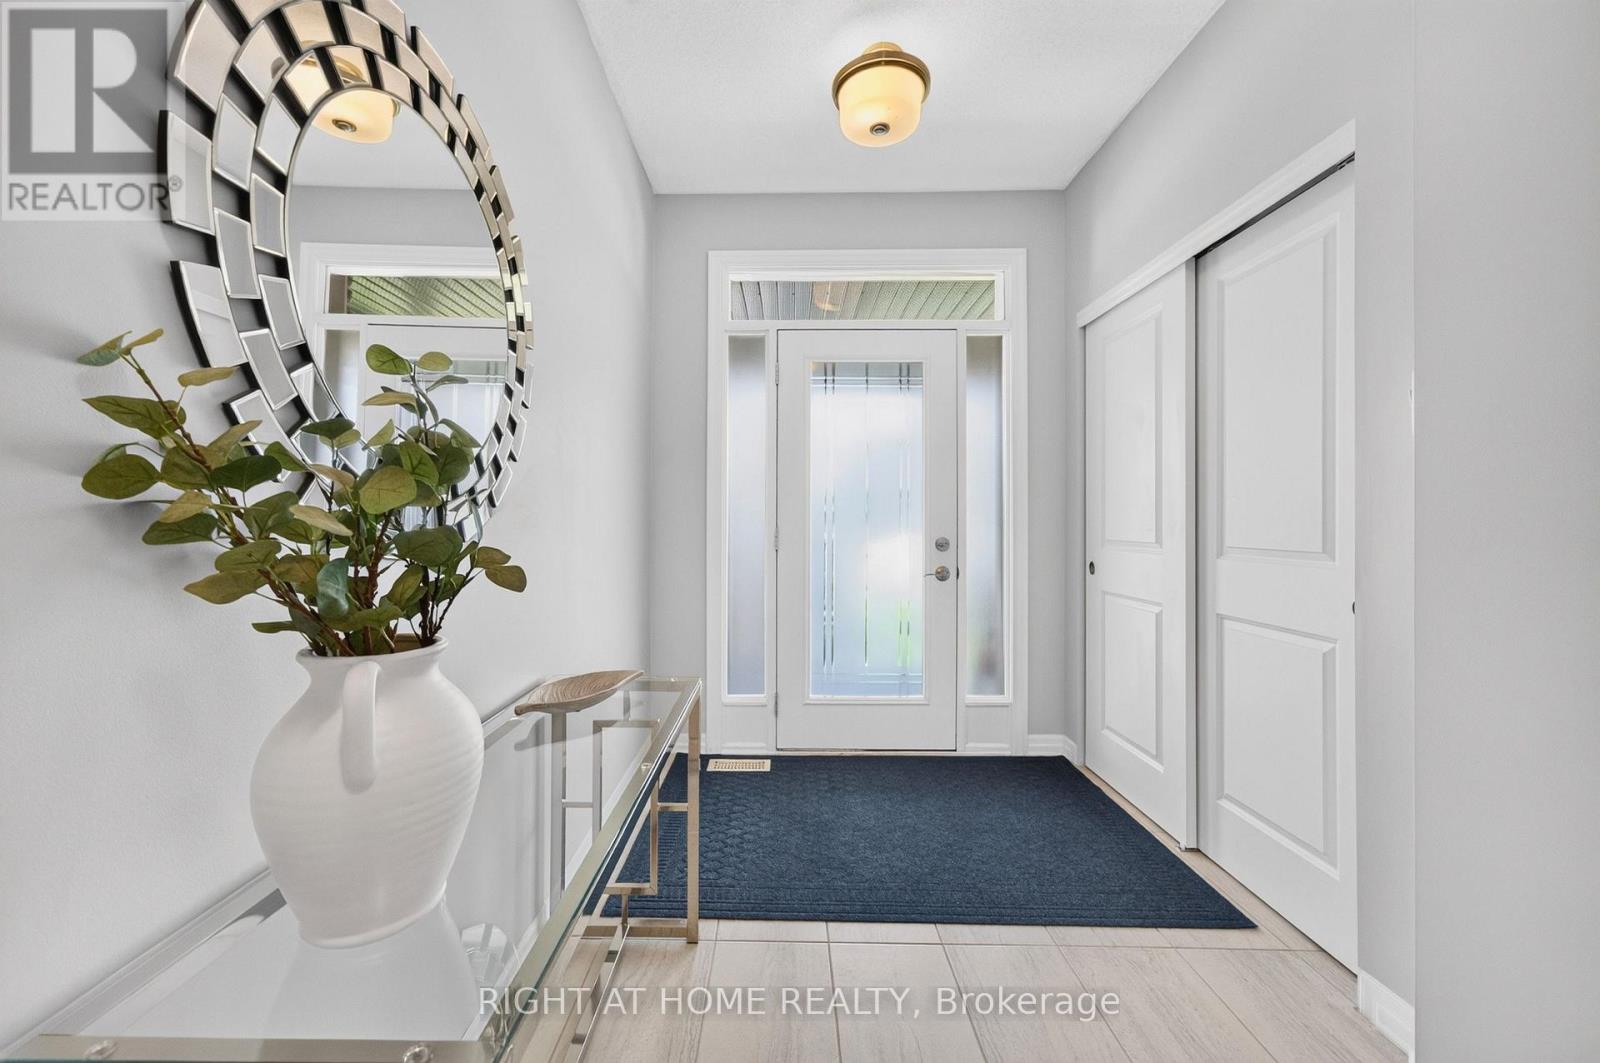
$3,079Welcome to this bright and airy 3-bedroom, 2.5-bathroom townhouse offering a thoughtfully designed layout and inviting living spaces. The open-concept main floor features engineered hardwood flooring, a spacious living and dining area, and a stunning kitchen with stainless steel appliances. The living room is highlighted by a cozy electric fireplace, creating the perfect space to relax or entertain. Mudroom off the kitchen provides direct access to the garage, and a powder room is located just off the main entry. The fully finished basement offers additional living space, perfect for a family room, home office, gym, or whatever best suits your lifestyle. Upstairs, the spacious primary bedroom offers a beautiful 4-piece ensuite, featuring double sinks and a relaxing soaker tub, and a walk-in closet. Two additional bedrooms, a well-appointed 3-piece bathroom with double sinks, and convenient second-floor laundry complete the upper level. The fully fenced backyard offers a private outdoor retreat with a deck ideal for hosting guests, enjoying your morning coffee, or relaxing outdoors. With a 1-car garage and 2 additional driveway parking spots, this home combines comfort, functionality, and style in a welcoming package. Move-in ready and designed for easy living, this is one you won't want to miss! (id:31684)
| 3 hours ago | Listing updated with changes from the MLS® | |
| 3 hours ago | Listing first seen on site |



The trademarks MLS®, Multiple Listing Service® and the associated logos are owned by The Canadian Real Estate Association (CREA) and identify the quality of services provided by real estate professionals who are members of CREA. Used under license.
The trademarks REALTOR®, REALTORS®, and the REALTOR® logo are controlled by The Canadian Real Estate Association (CREA) and identify real estate professionals who are members of CREA. These trademarks are owned or controlled by The Canadian Real Estate Association (CREA) and identify real estate professionals who are members of CREA (REALTOR®) and/or the quality of services they provide (MLS®).
This REALTOR.ca listing content is owned and licensed by REALTOR® members of The Canadian Real Estate Association.