


791 BORTHWICK AVENUEOttawa, ON K1K2M5
Mortgage Calculator
Monthly Payment (Est.)
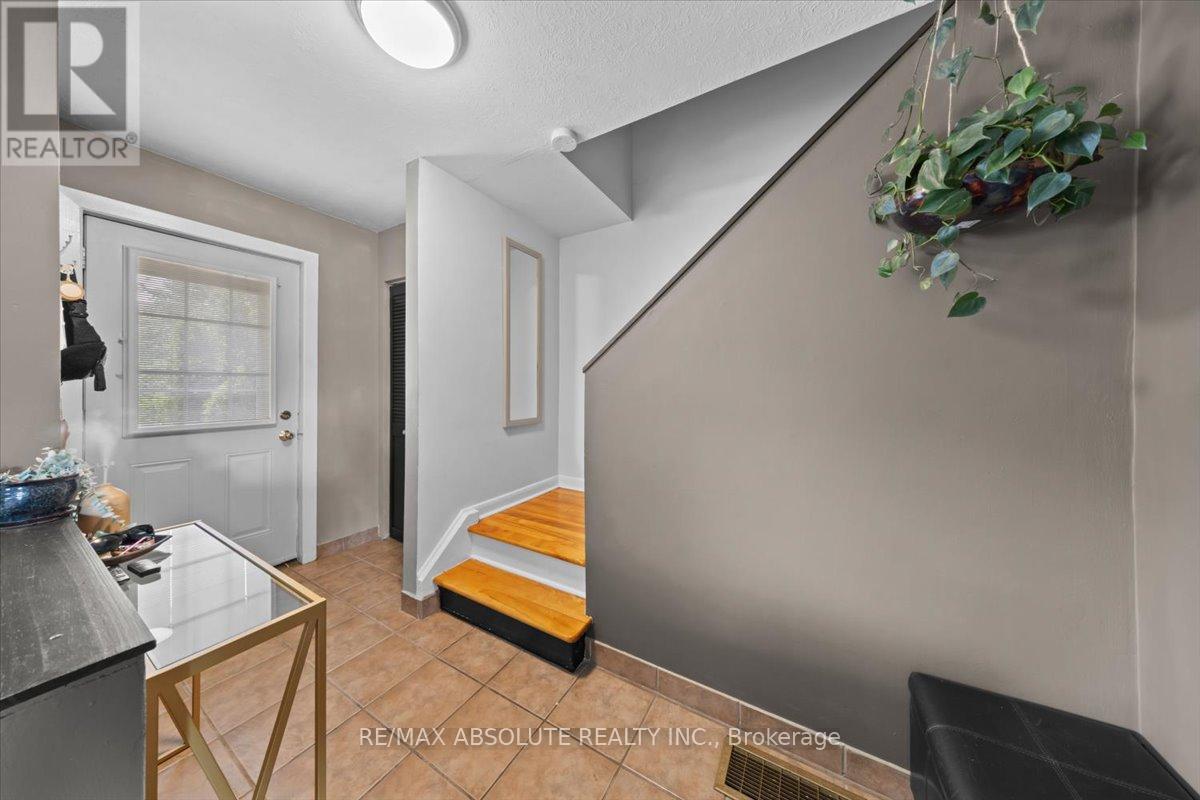
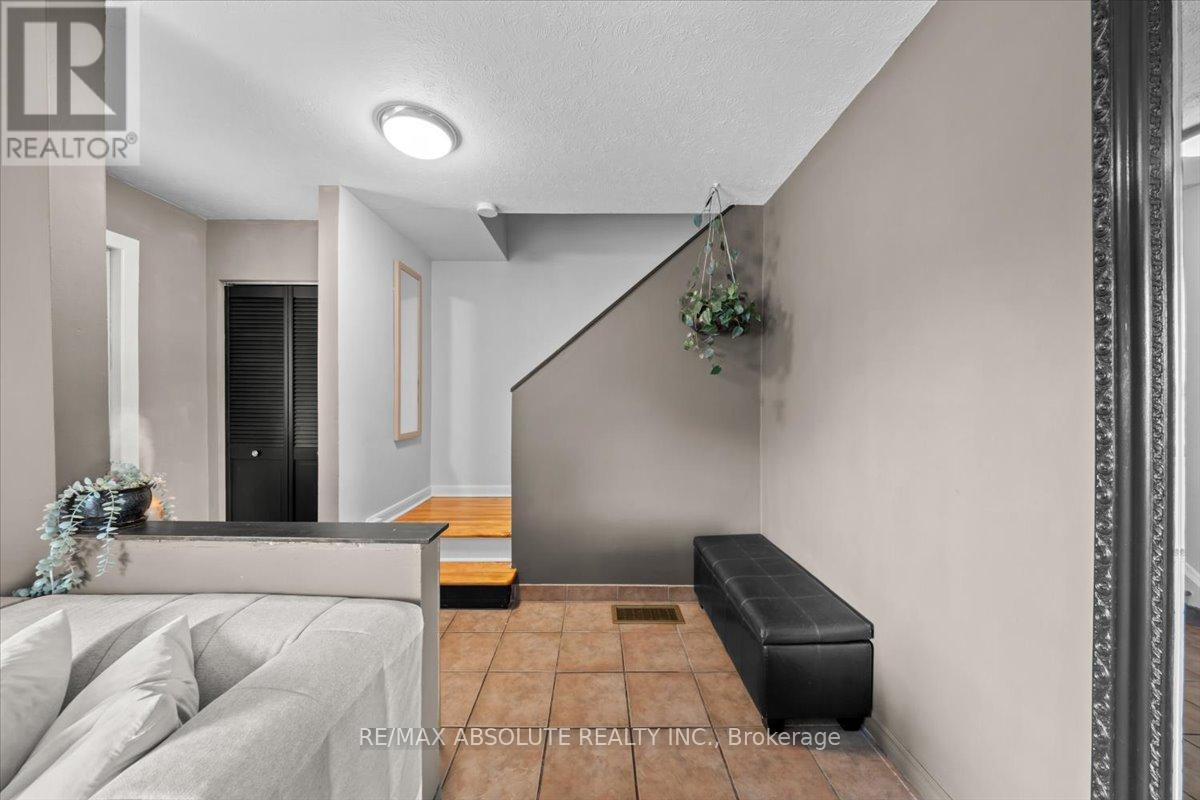
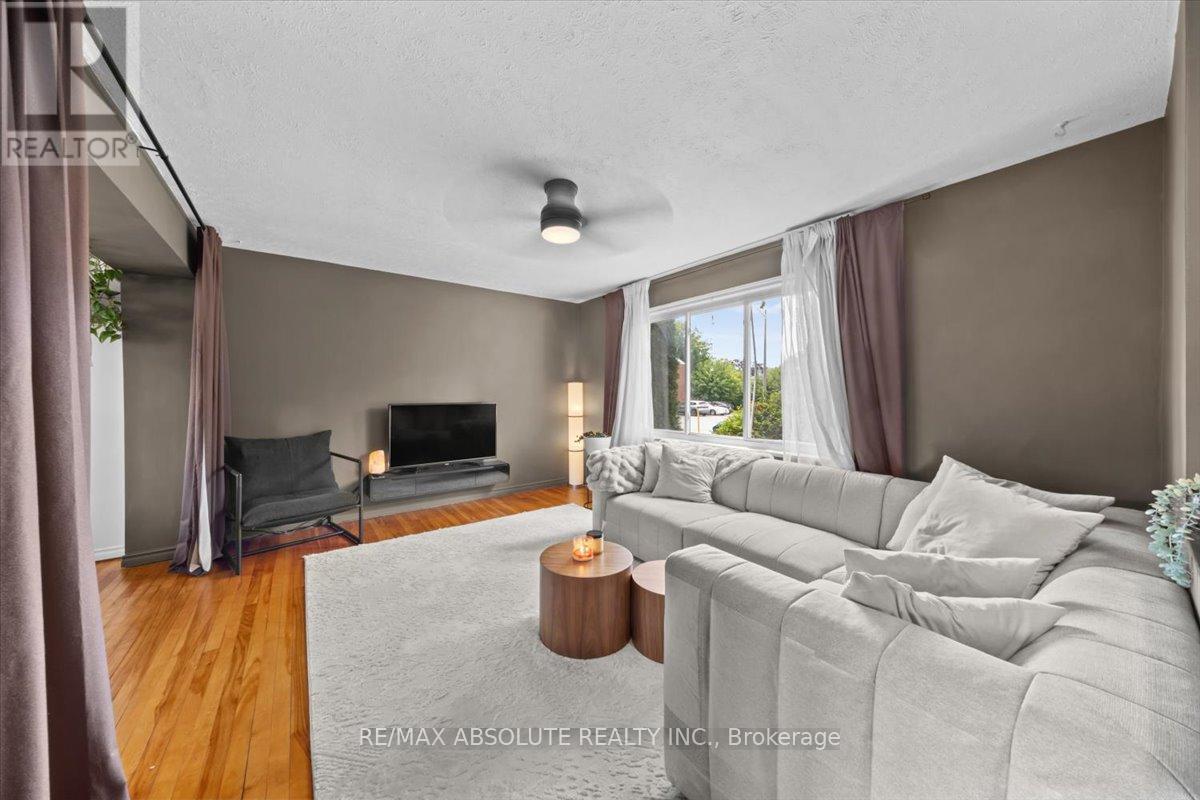
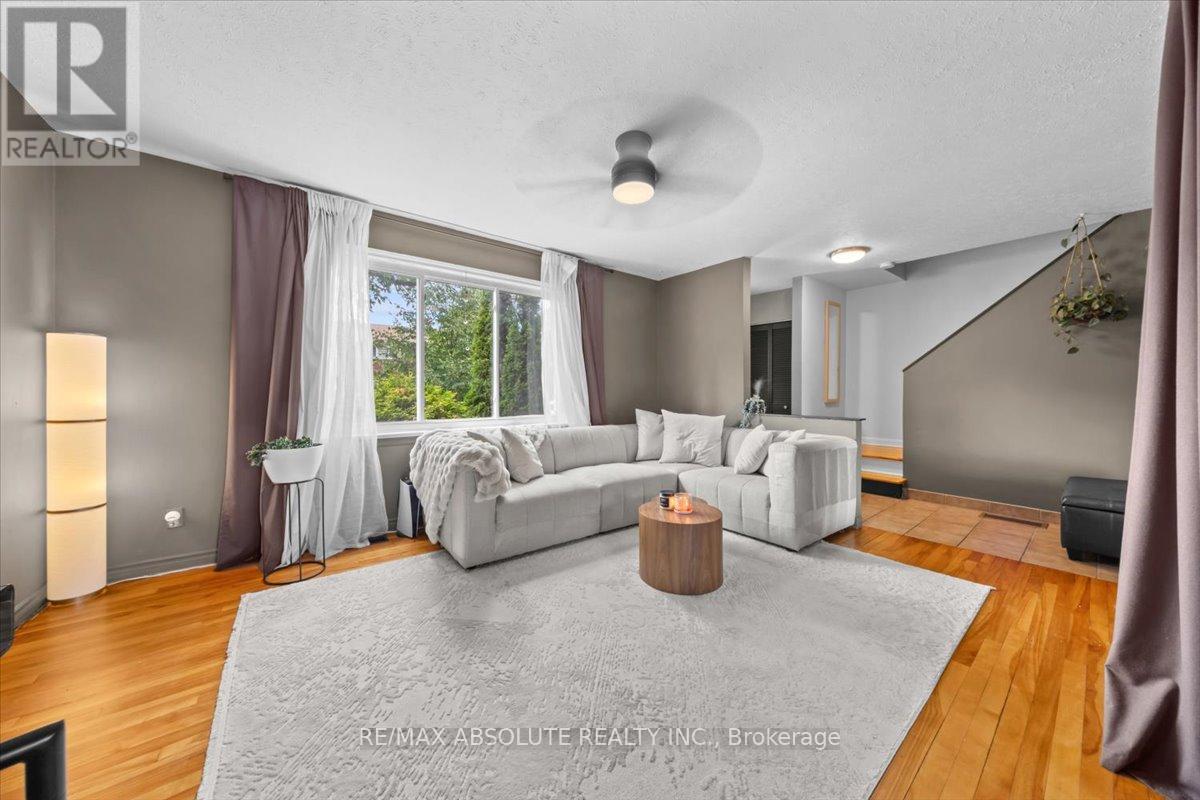
$1,957Excellent value in this 2 bedroom, 2 bathroom home. Located close to shopping, public transit, and schools.The main floor features beautiful hardwood flooring throughout with ceramic tile in the kitchen. The spacious living room offers a large picture window that fills the space with natural light. A formal dining area provides plenty of room for family meals and entertaining.The kitchen offers plenty of cabinetry including additional cabinets added for extra storage. Upstairs, you'll find two good-sized bedrooms, including a spacious primary bedroom with an ensuite and large closets. The basement is an open canvas with plenty of potential to create a space that suits your needs. Enjoy the mature, private lot with plenty of trees and shrubs, a fully fenced backyard and a NEW large deck-perfect for relaxing or entertaining. Common Fee: $115/month, which includes parking lot maintenance, snow removal and roof maintenance. (id:31684)
| 12 hours ago | Listing updated with changes from the MLS® | |
| 12 hours ago | Listing first seen on site |



The trademarks MLS®, Multiple Listing Service® and the associated logos are owned by The Canadian Real Estate Association (CREA) and identify the quality of services provided by real estate professionals who are members of CREA. Used under license.
The trademarks REALTOR®, REALTORS®, and the REALTOR® logo are controlled by The Canadian Real Estate Association (CREA) and identify real estate professionals who are members of CREA. These trademarks are owned or controlled by The Canadian Real Estate Association (CREA) and identify real estate professionals who are members of CREA (REALTOR®) and/or the quality of services they provide (MLS®).
This REALTOR.ca listing content is owned and licensed by REALTOR® members of The Canadian Real Estate Association.