


1907 - 340 QUEEN STREETOttawa, ON K1R0G1
Mortgage Calculator
Monthly Payment (Est.)
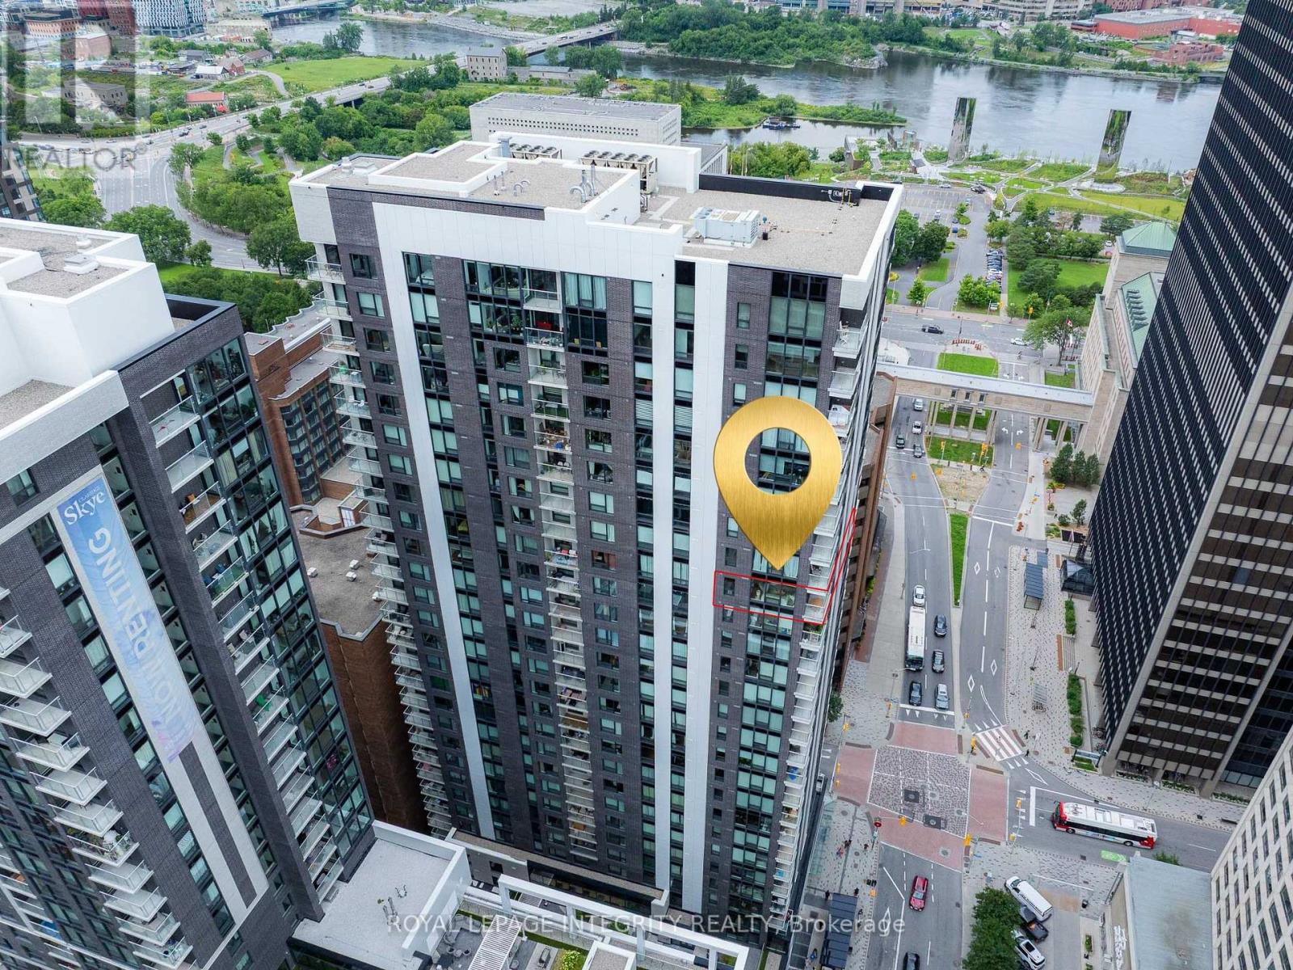
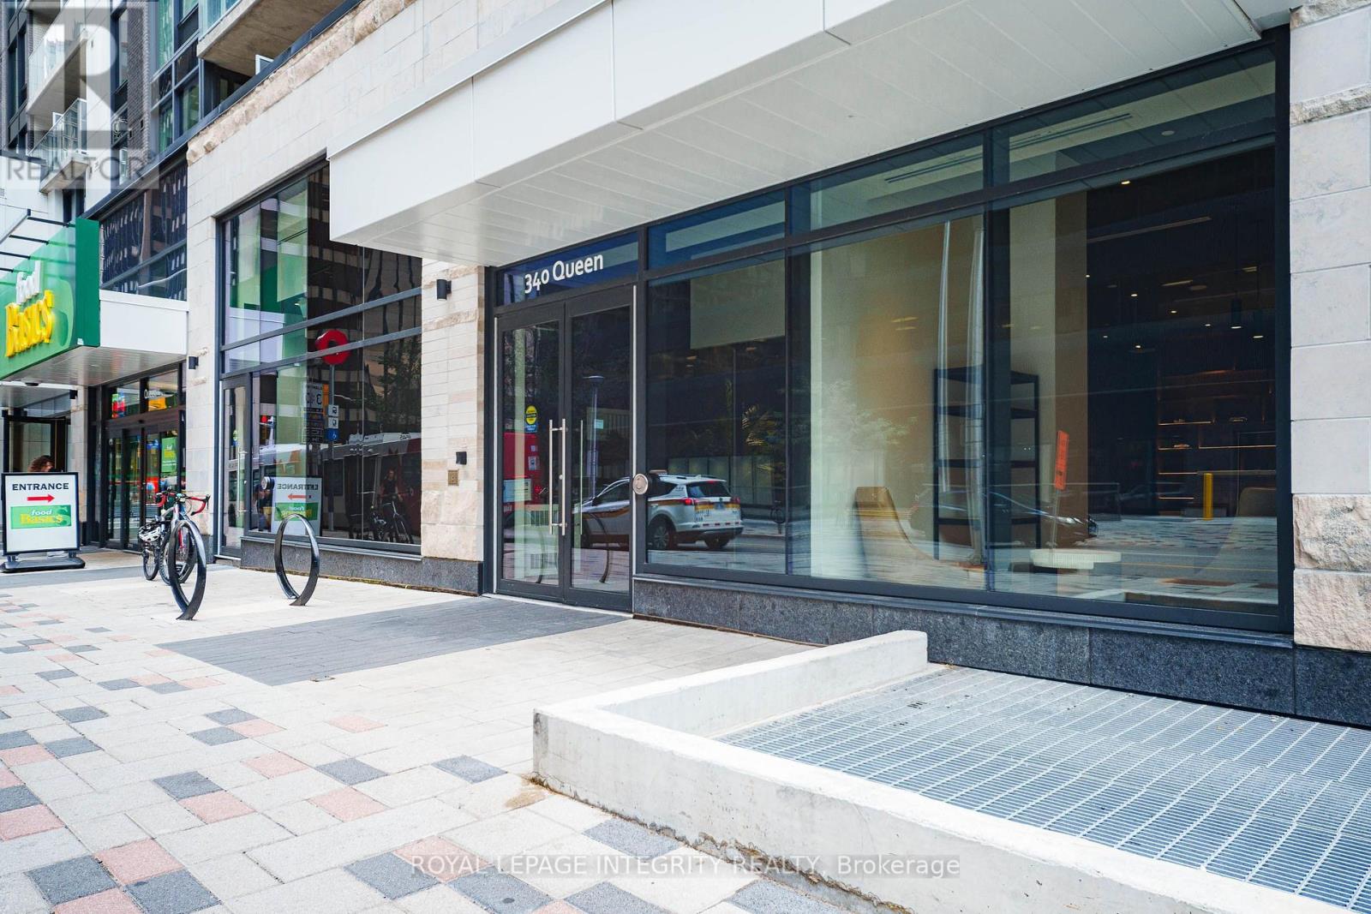
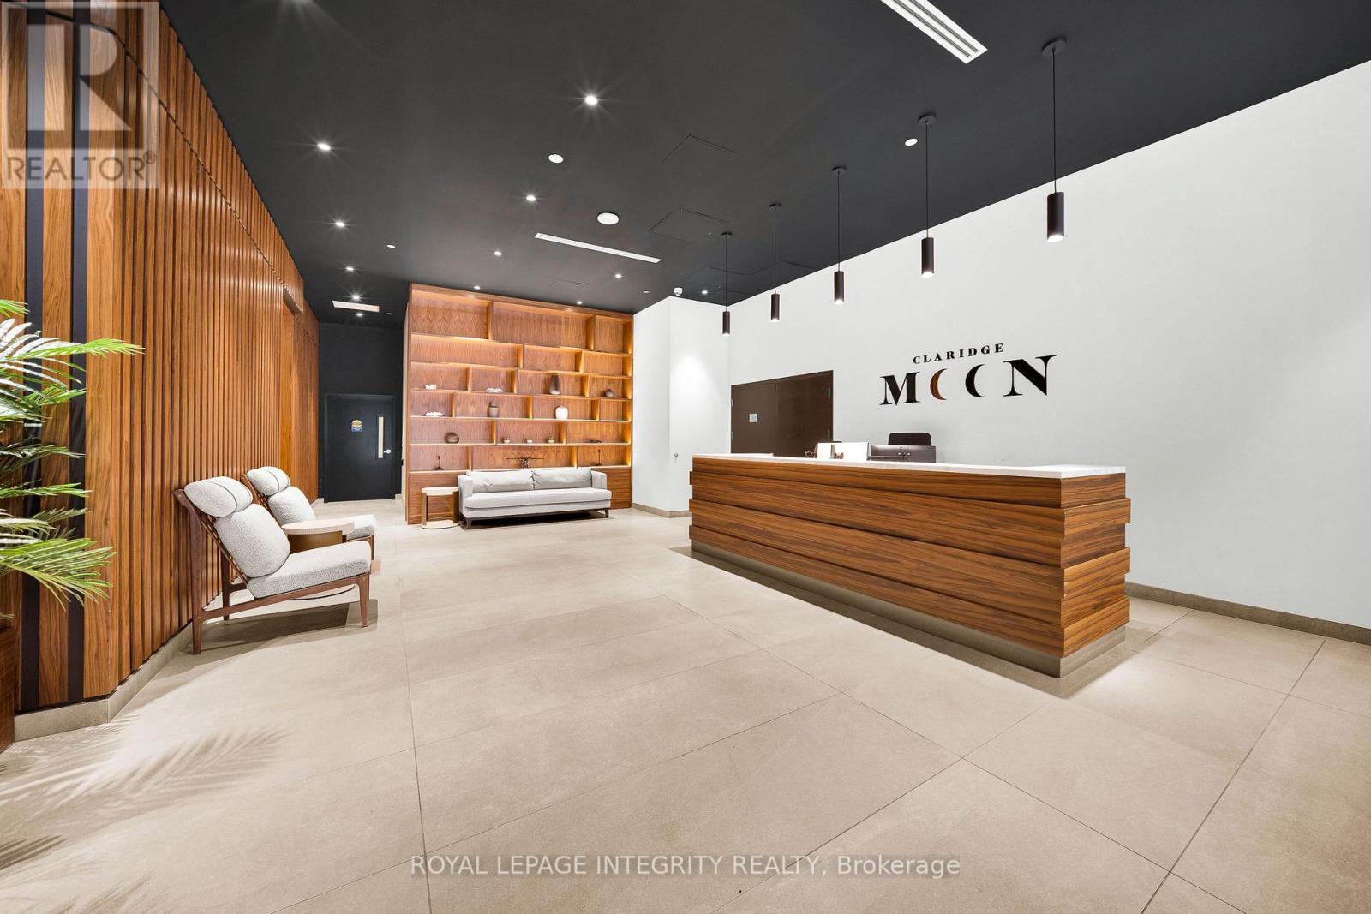
$2,213Welcome to 340 Queen St #1907 at Claridge Moon, where modern downtown living meets exceptional convenience. This bright southeast-facing corner unit offers approximately 655 sq. ft., one of the building's larger one-bedroom layouts, plus the rare convenience of underground parking. Floor-to-ceiling windows fill the open-concept living space with natural light, complemented by light-toned hardwood flooring and a clean, contemporary design. The modern kitchen features quartz countertops, stainless steel appliances, ample cabinetry and a centre island with seating. The spacious bedroom enjoys abundant natural light, while a full bathroom, in-suite laundry and a private balcony with views downtown Ottawa of the Ottawa River complete the suite. Enjoy an impressive collection of building amenities including 24/7 concierge and security, fitness centre, indoor pool, theatre room, party and meeting spaces, business centre, and rooftop terrace with BBQs. Best of all, Lyon LRT Station is directly below the building and Food Basics is right downstairs. Parliament Hill, downtown offices, restaurants, cafés, transit and the Ottawa River are all just minutes away. A fantastic opportunity for professionals, first-time buyers, downsizers or investors seeking a bright, spacious home in the heart of downtown Ottawa. Seller is willing to repaint the hallway and bedroom prior to closing. (id:31684)
| 2 hours ago | Listing updated with changes from the MLS® | |
| 12 hours ago | Listing first seen on site |



The trademarks MLS®, Multiple Listing Service® and the associated logos are owned by The Canadian Real Estate Association (CREA) and identify the quality of services provided by real estate professionals who are members of CREA. Used under license.
The trademarks REALTOR®, REALTORS®, and the REALTOR® logo are controlled by The Canadian Real Estate Association (CREA) and identify real estate professionals who are members of CREA. These trademarks are owned or controlled by The Canadian Real Estate Association (CREA) and identify real estate professionals who are members of CREA (REALTOR®) and/or the quality of services they provide (MLS®).
This REALTOR.ca listing content is owned and licensed by REALTOR® members of The Canadian Real Estate Association.