


4 - 260 FENERTY COURTOttawa, ON K2L3A7
Mortgage Calculator
Monthly Payment (Est.)
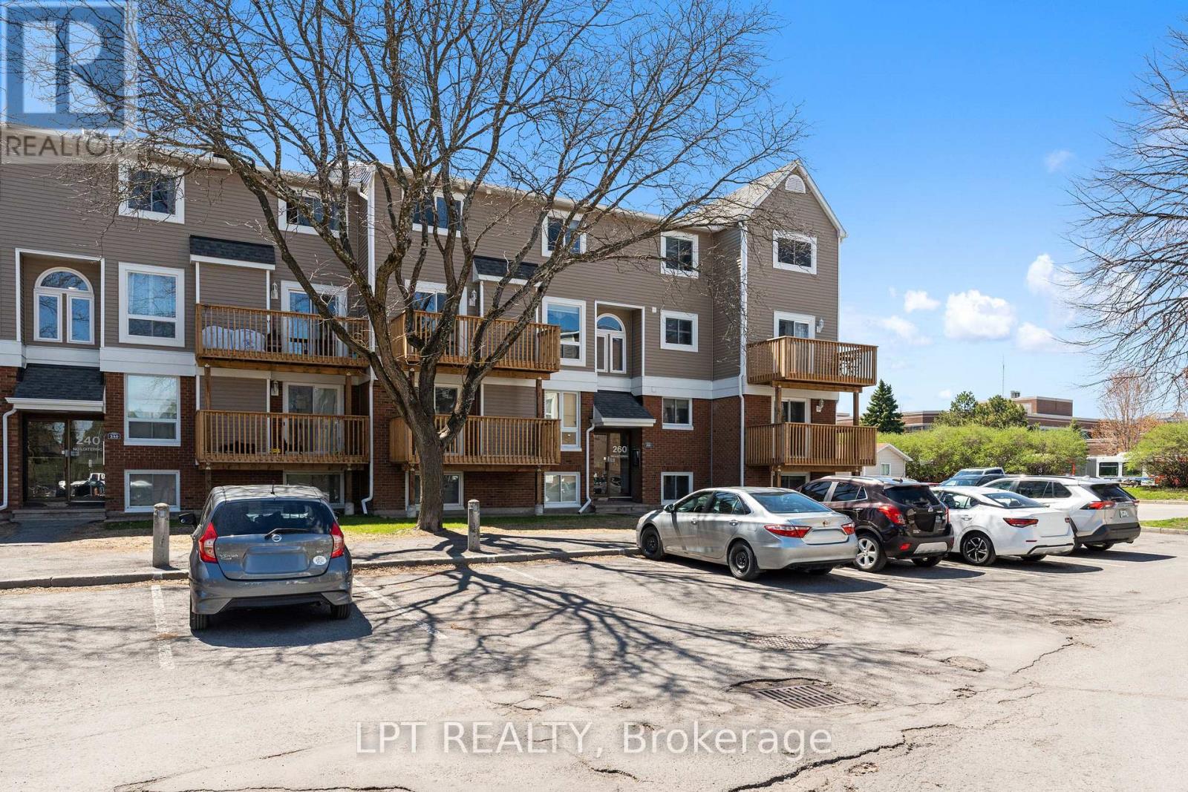
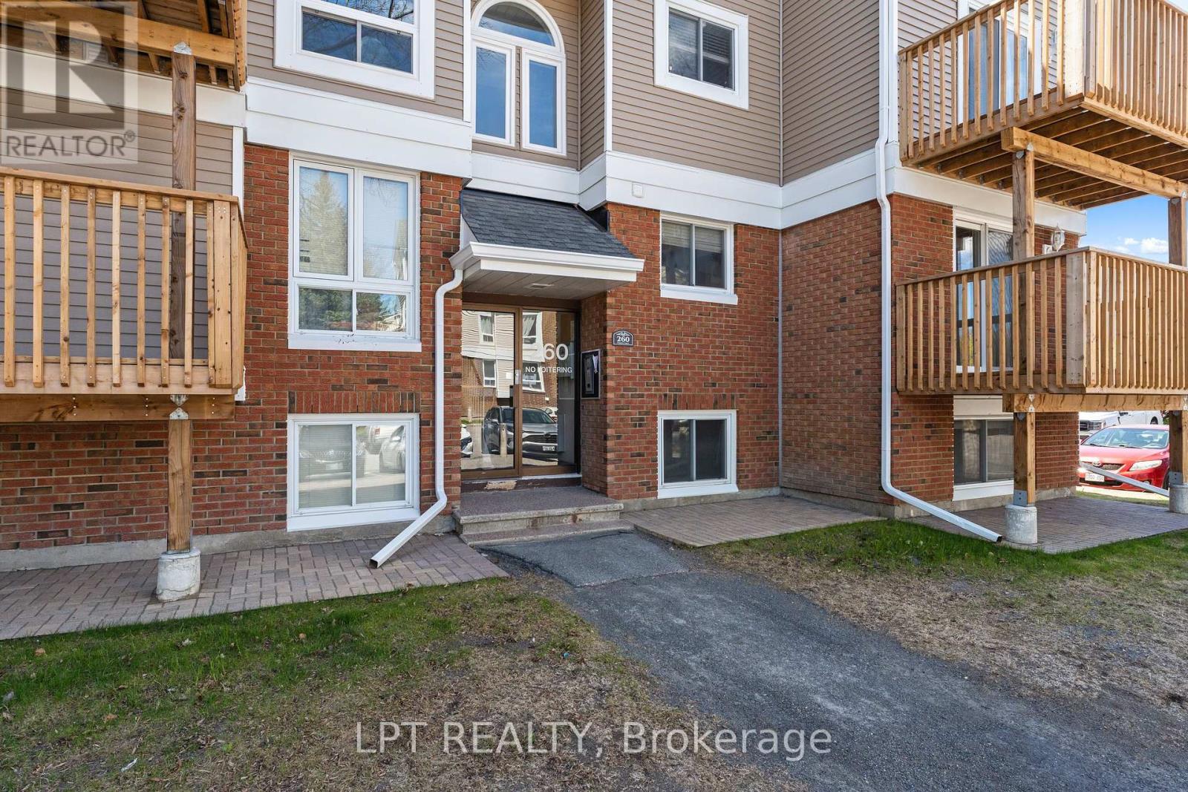
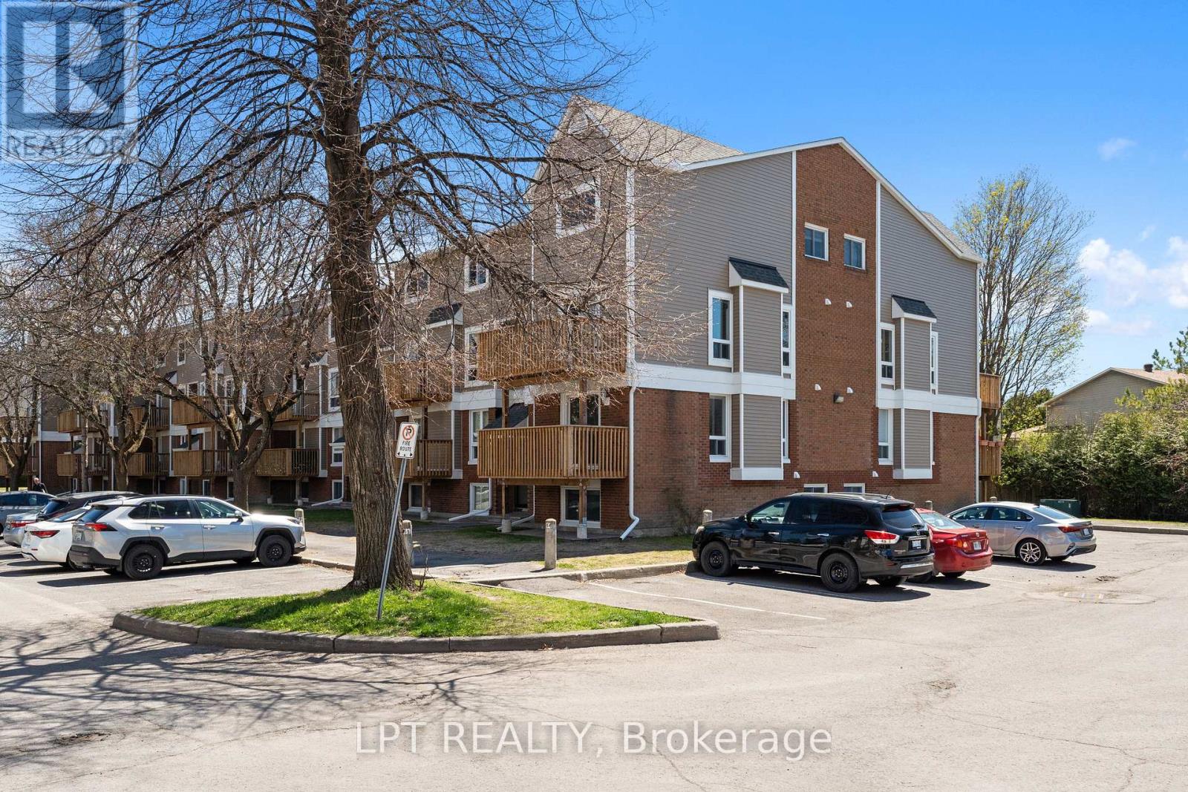
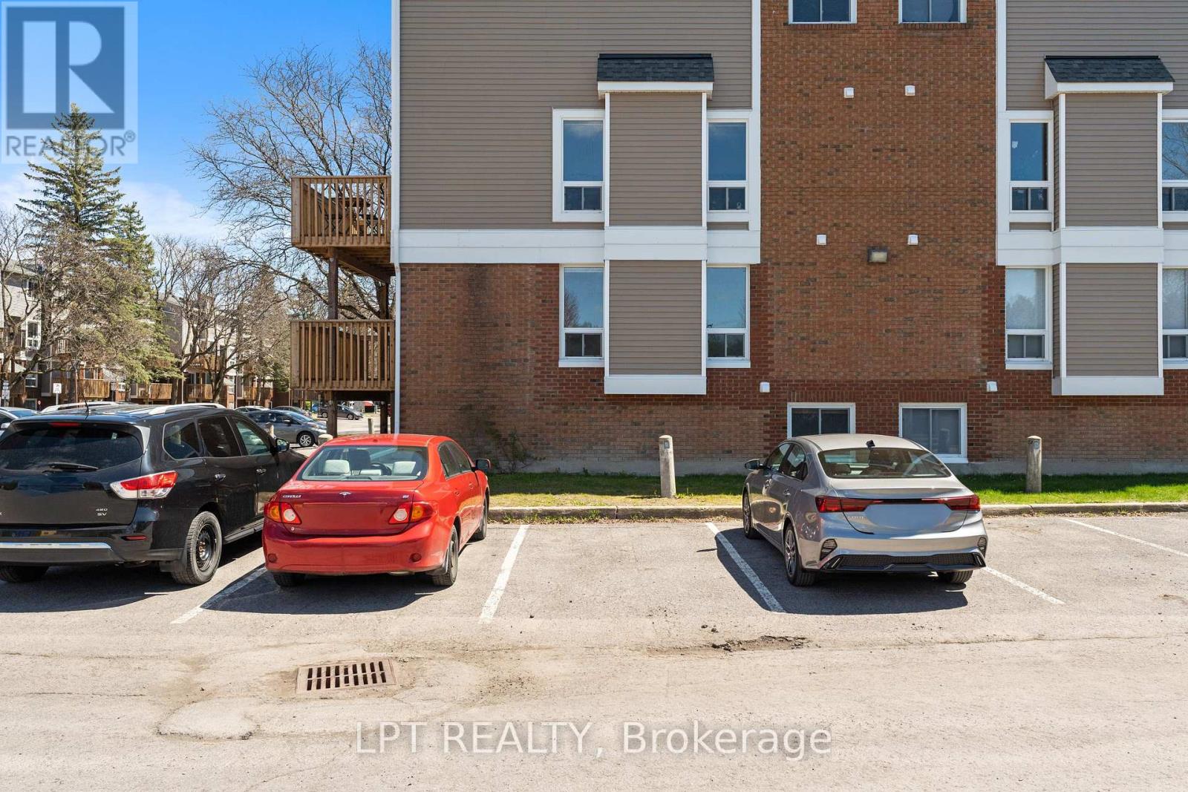
$1,368Welcome to this rarely available, beautifully maintained 3 bedroom, 2 bathroom, two-storey stacked townhouse condo in the heart of Kanata's family-friendly Katimavik neighbourhood. The bright open concept main level features a living and dining area with large windows and a patio door leading to a private balcony. An updated electric fireplace with remote and coloured lighting adds both warmth and character to the space. Updated laminate flooring runs throughout, giving the home a clean, move-in ready feel. The kitchen offers ample cabinet and counter space with a functional layout. A window above the sink brings in lovely natural light. Appliances are included - refrigerator, stove, dishwasher, hood fan, washer, and dryer. This level also includes a 2-piece powder room and a dedicated storage room. The lower level is where you'll find all three spacious bedrooms. Each bedroom features large windows, keeping the space bright and comfortable. The full 4-piece bathroom includes a tub/shower combination, modern vanity, and neutral finishes. The layout works well for families, roommates, or anyone needing additional office space. One parking space (#60) is included and located close to the unit for easy access. Situated minutes from Highway 417, Centrum Shopping Centre, transit, parks, schools, and everyday amenities, this is a strong opportunity for first-time buyers, investors, or anyone looking for an affordable entry into Kanata. Visit our website for further information about this Listing! (id:31684)
| 13 hours ago | Listing updated with changes from the MLS® | |
| 13 hours ago | Listing first seen on site |



The trademarks MLS®, Multiple Listing Service® and the associated logos are owned by The Canadian Real Estate Association (CREA) and identify the quality of services provided by real estate professionals who are members of CREA. Used under license.
The trademarks REALTOR®, REALTORS®, and the REALTOR® logo are controlled by The Canadian Real Estate Association (CREA) and identify real estate professionals who are members of CREA. These trademarks are owned or controlled by The Canadian Real Estate Association (CREA) and identify real estate professionals who are members of CREA (REALTOR®) and/or the quality of services they provide (MLS®).
This REALTOR.ca listing content is owned and licensed by REALTOR® members of The Canadian Real Estate Association.