Save
Ask
Tour
Hide
Share
$389,900
New Listing

F - 1516 BEAVERPOND DRIVE
Ottawa, ON K1B3R9

For Sale|Condominium|Active
3
Beds
2
Total Baths
1
Partial Bath
1000 - 1199
SqFt

/SqFt
Subdivision:
2204 - Pineview
Call Now: 613-302-6869
Is this the listing for you? We can help make it yours.
613-302-6869
F - 1516 BEAVERPOND DRIVEF - 1516 BEAVERPOND DRIVEF - 1516 BEAVERPOND DRIVEF - 1516 BEAVERPOND DRIVE
Save
Ask
Tour
Hide
Share

Mortgage Calculator

Monthly Payment (Est.)

$1,779
Calculator powered by Showcase IDX, a Constellation1 Company. Copyright ©2026 Information is deemed reliable but not guaranteed.

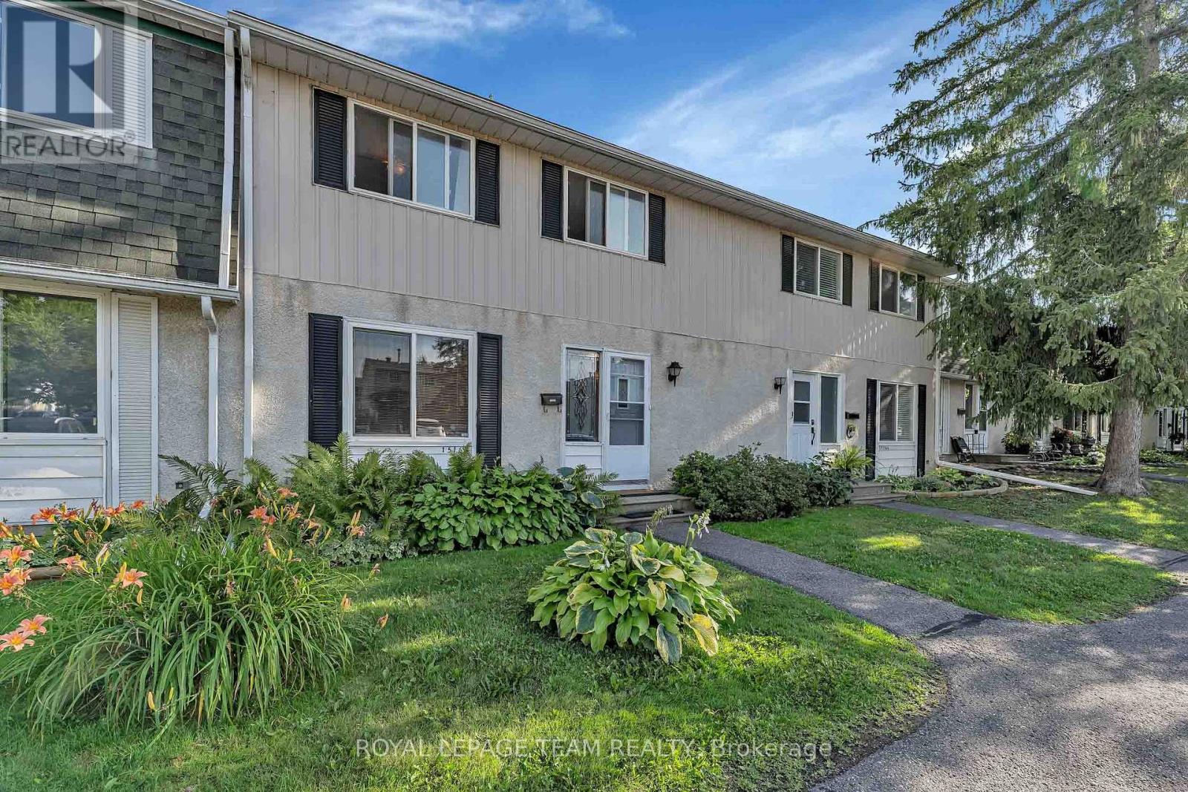
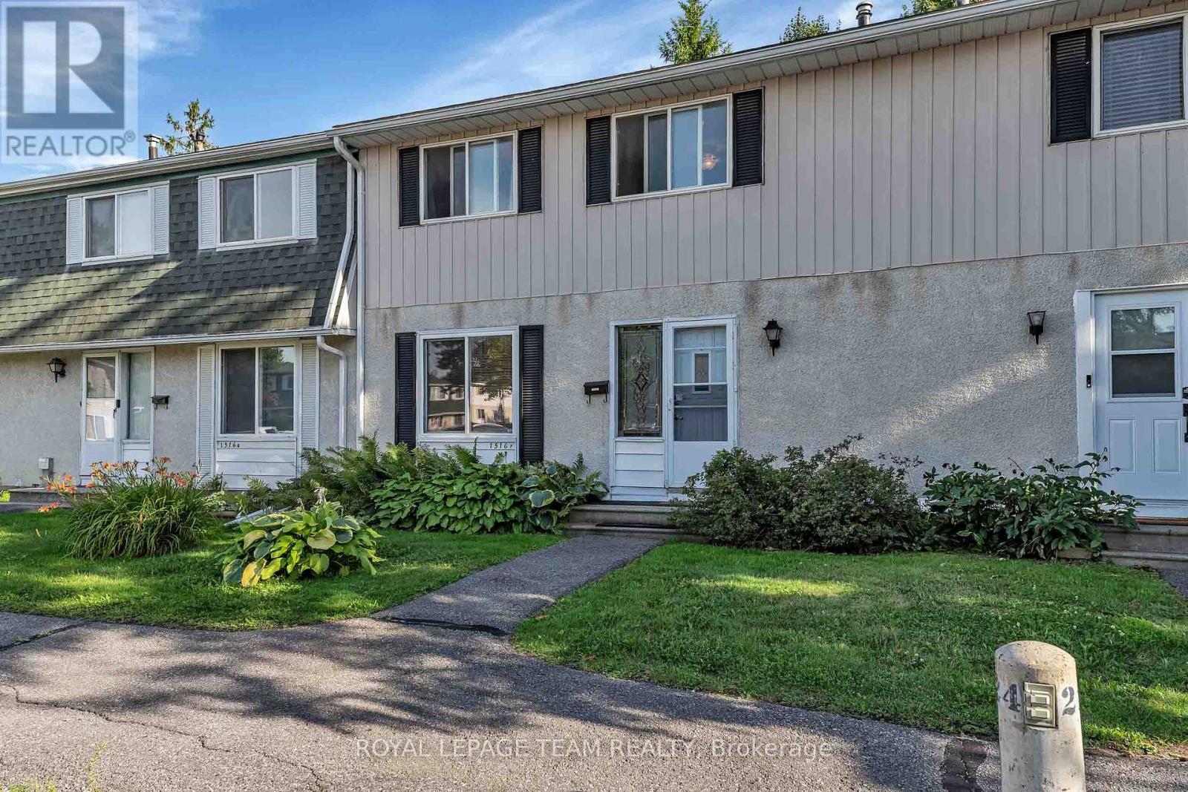
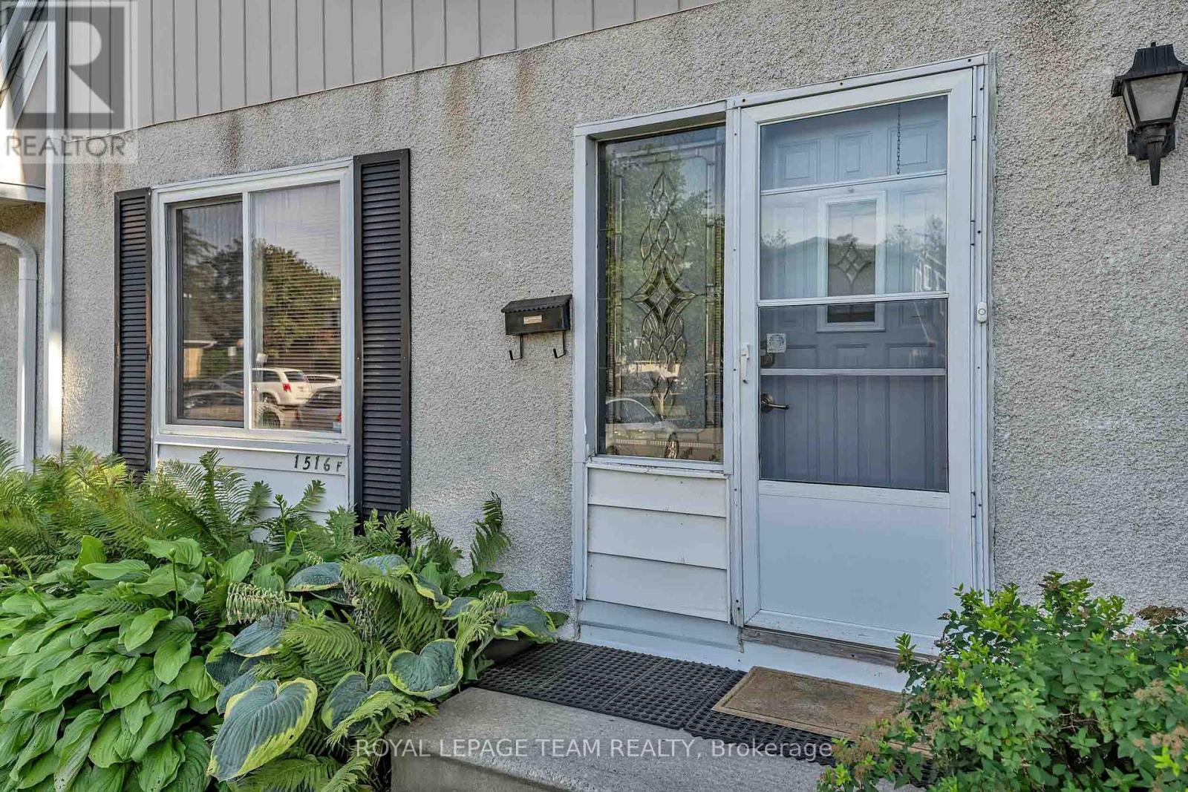
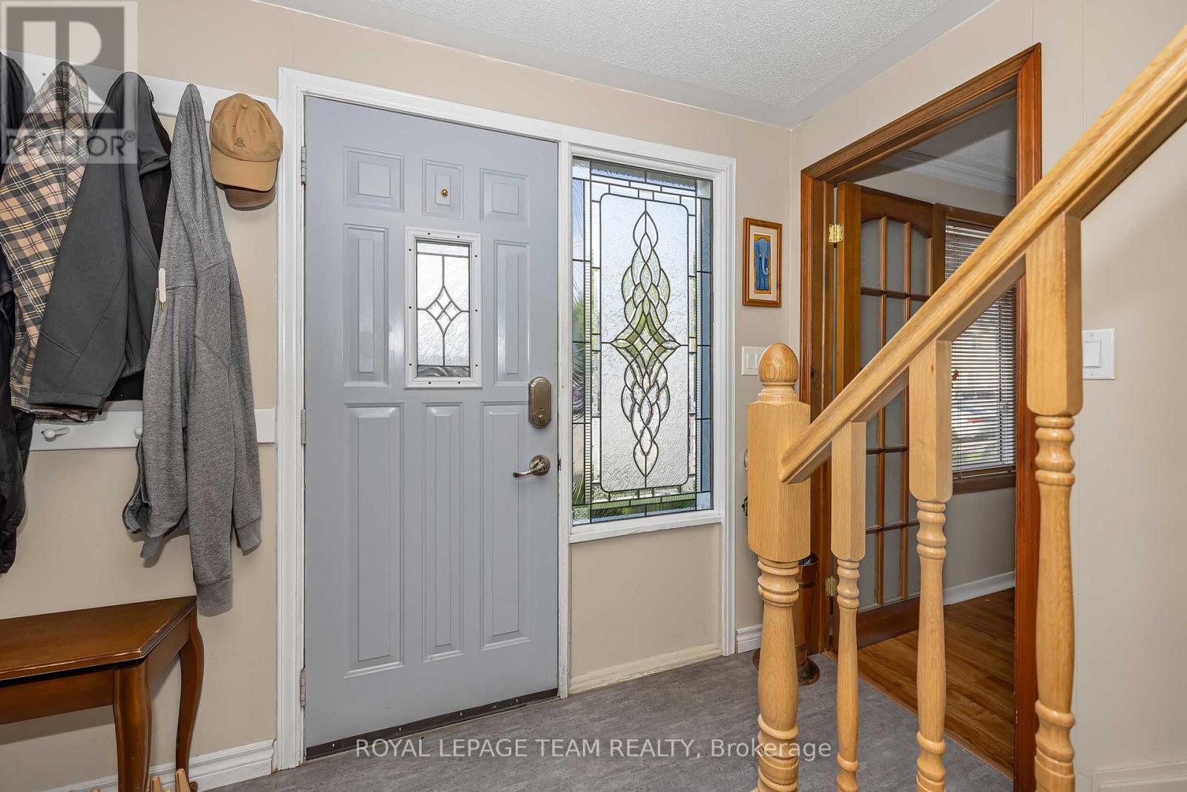
The best location in the complex! Beautiful 3-bedroom condo with no rear neighbours backing onto a walkable green space connecting to parks, 2 elementary schools, soccer fields, tennis courts and playgrounds. Quiet, tree-lined setting with mature landscaping. Bright, move-in ready home featuring an open-concept living/dining room, powder room, and functional kitchen, ample cabinetry and backyard access for BBQs. Upstairs offers 3 generous bedrooms and a full bath. Finished basement. Recent updates include a brand-new sewer line and Kinetico reverse osmosis water filtration system. Parking is directly in front with electrical plug-in. Condo fees include water. Residents enjoy a recreation centre and outdoor pool. Walk to OC Transpo, the O-Train, parks, schools and amenities, with quick access to Highway 417. (id:31684)

Save
Ask
Tour
Hide
Share
Listing Snapshot
Price 
$389,900
Days On Site 
0 Days
Bedrooms 
3
Inside Area (SqFt) 
1000 - 1199 sqft
Total Baths 
2
Full Baths 
N/A
Partial Baths 
1
Lot Size 
N/A
Year Built 
N/A
MLS® Number 
X13655134
Status 
Active
Property Tax 
N/A
Maintenance Fees 
$659.3 monthly
Sq Ft Source 
N/A
Friends & Family
Recent Activity
15 hours agoListing updated with changes from the MLS®
15 hours agoListing first seen on site
General Features
Levels 
Two
Parking Spaces 
1
Pets 
Yes
Property Sub Type 
Condominium
Interior Features
Cooling 
Central Air
Heating 
Forced AirNatural Gas
Bathroom 1 
Dimensions - 2.36 m X 1.42 mLevel - Second
Bathroom 2 
Dimensions - 1.42 m X 1.26 mLevel - Main
Bedroom 2 
Dimensions - 3 m X 2.2 mLevel - Second
Bedroom 3 
Dimensions - 3.38 m X 2.62 mLevel - Second
Dining Room 
Dimensions - 3.48 m X 3.38 mLevel - Main
Game Room 
Dimensions - 6.84 m X 4.37 mLevel - Basement
Kitchen 
Dimensions - 3.49 m X 3.38 mLevel - Main
Living Room 
Dimensions - 3.38 m X 3.31 mLevel - Main
Master Bedroom 
Dimensions - 3.38 m X 3.38 mLevel - Second
Utility Room 
Dimensions - 6.84 m X 3.12 mLevel - Basement
Save
Ask
Tour
Hide
Share
Exterior Features
Private Pool 
Yes
Community Features
Maintenance Fee 
659.3
Maintenance Fee Frequency 
Monthly

Listing courtesy of: Monica Flores of ROYAL LEPAGE TEAM REALTY

The trademarks MLS®, Multiple Listing Service® and the associated logos are owned by The Canadian Real Estate Association (CREA) and identify the quality of services provided by real estate professionals who are members of CREA. Used under license.

The trademarks REALTOR®, REALTORS®, and the REALTOR® logo are controlled by The Canadian Real Estate Association (CREA) and identify real estate professionals who are members of CREA. These trademarks are owned or controlled by The Canadian Real Estate Association (CREA) and identify real estate professionals who are members of CREA (REALTOR®) and/or the quality of services they provide (MLS®).

This REALTOR.ca listing content is owned and licensed by REALTOR® members of The Canadian Real Estate Association.

Neighborhood & Commute
Source: Walkscore
Save
Ask
Tour
Hide
Share