


301 - 10 MCARTHUR AVENUEOttawa, ON K1L6R2
Mortgage Calculator
Monthly Payment (Est.)
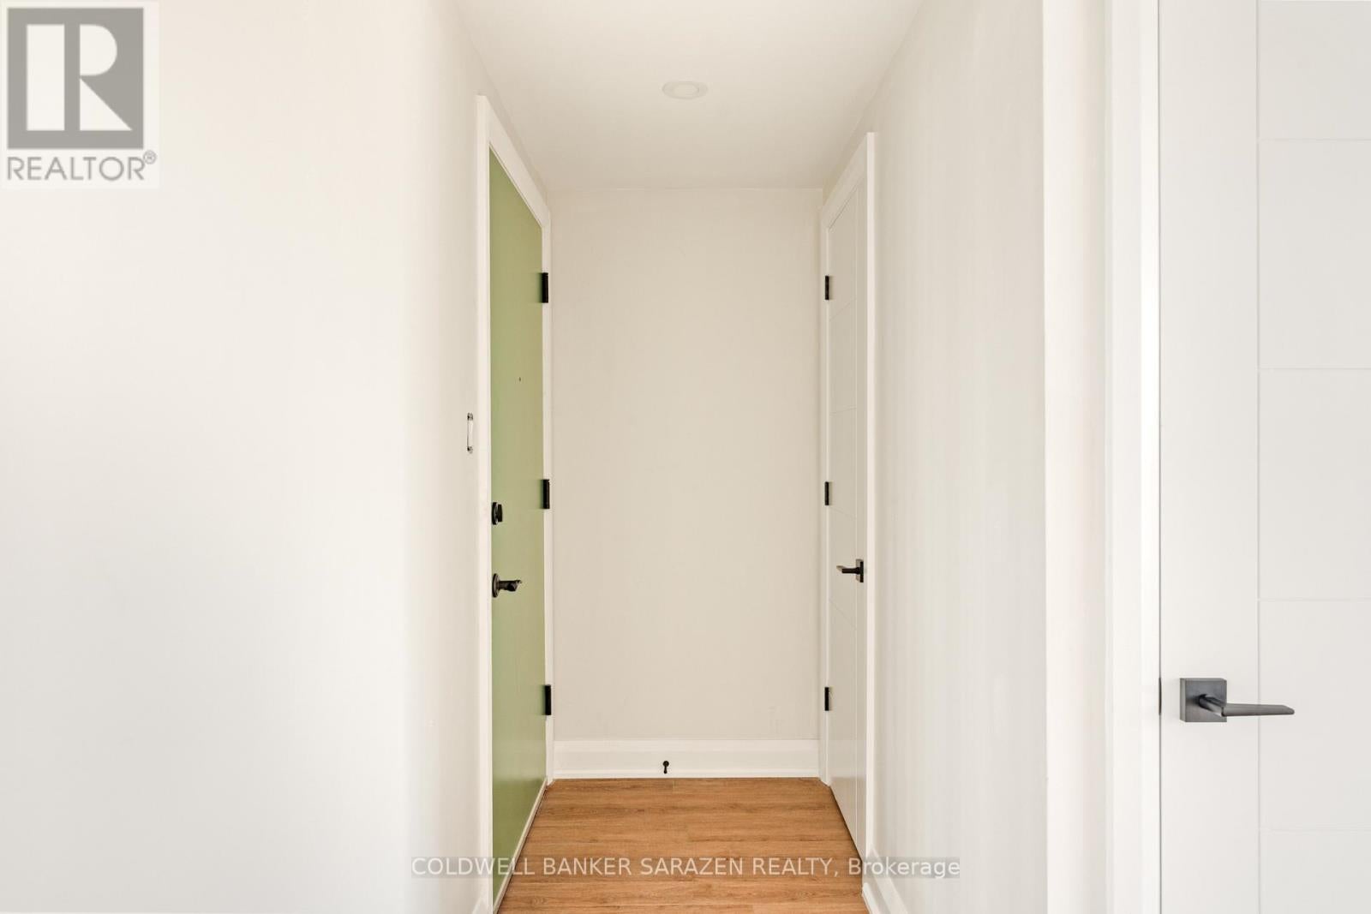
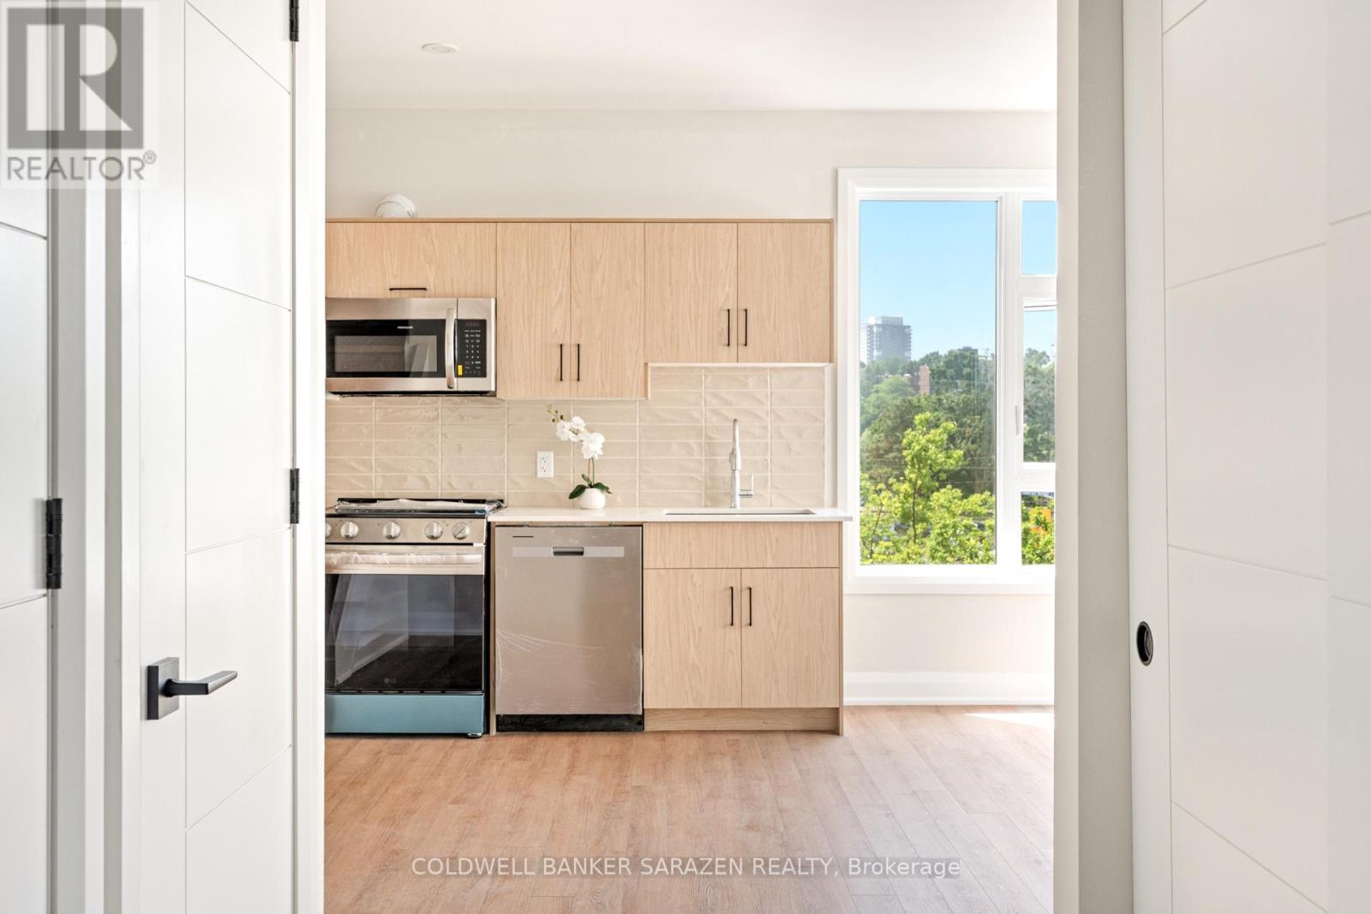
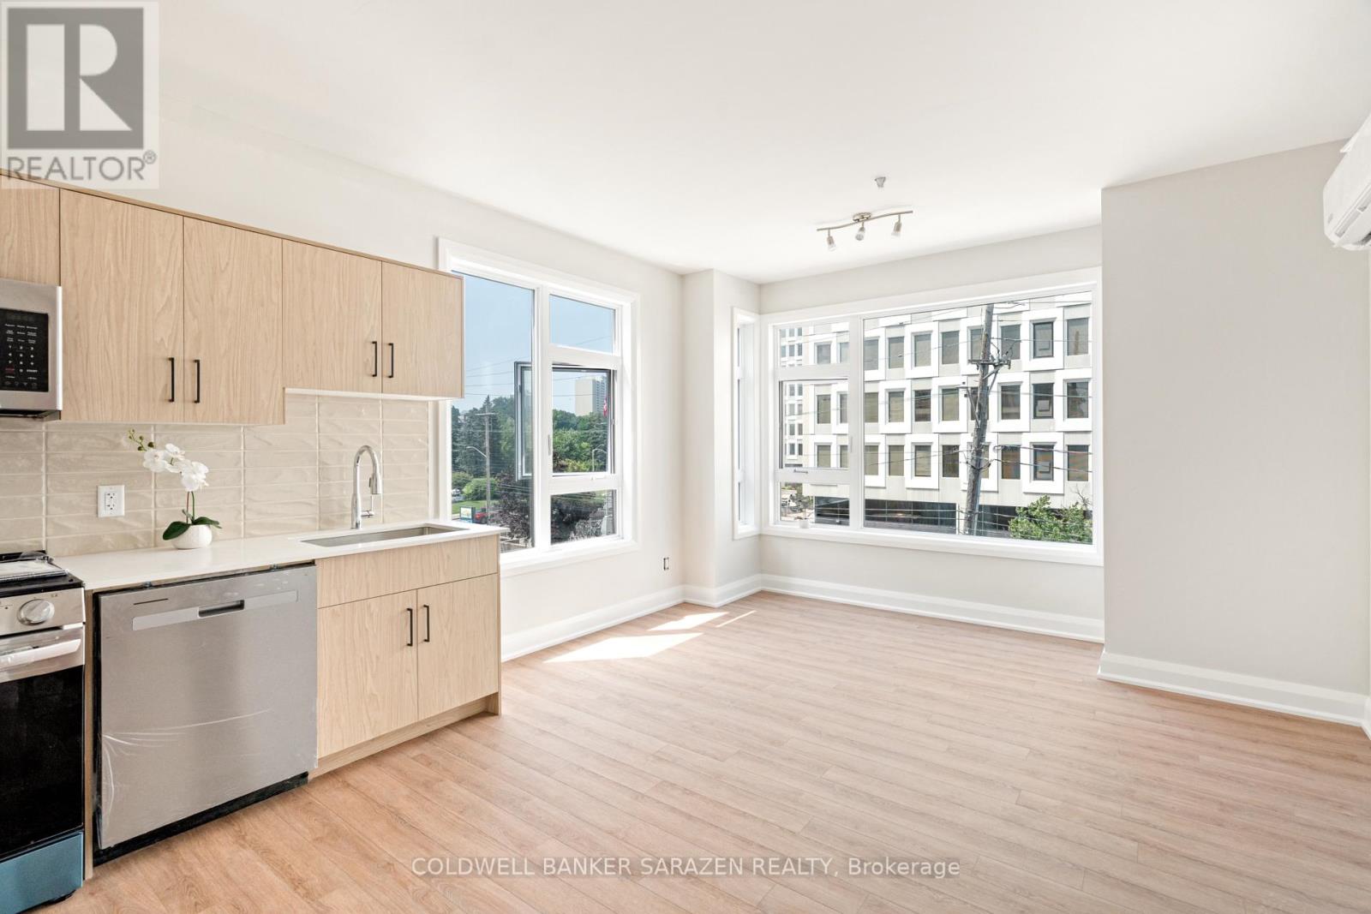
$14Welcome to Unit 301 at 10 McArthur Ave., a spacious 3-bedroom plus den, 2-bathroom apartment featuring a unique two-level layout. One bedroom and a full bathroom on the main floor, with two additional bedrooms, a den, and a second full bathroom upstairs, offering flexible living space ideal for families, roommates, or those working from home. The unit showcases modern finishes, an energy-efficient certified heat pump providing both heating and air conditioning, an owned hot water tank with no rental fees, an HRV system, and a full appliance package including a refrigerator, stove with hood fan, dishwasher, microwave, and in-suite washer and dryer. The building offers secure FOB-only gated access, security cameras, and has been fully fire-retrofitted for added peace of mind. Ideally located just minutes from the Rideau Centre, Rideau River, Strathcona Park, the National Gallery, the ByWard Market, and only 2.1 km from the University of Ottawa, this home offers exceptional convenience in a sought-after location. Tenant pays hydro and tenant insurance. City of Ottawa permit street parking Available. . Book your showing today!- Photos taken prior to current tenant (id:31684)
| 9 hours ago | Listing updated with changes from the MLS® | |
| 9 hours ago | Listing first seen on site |



The trademarks MLS®, Multiple Listing Service® and the associated logos are owned by The Canadian Real Estate Association (CREA) and identify the quality of services provided by real estate professionals who are members of CREA. Used under license.
The trademarks REALTOR®, REALTORS®, and the REALTOR® logo are controlled by The Canadian Real Estate Association (CREA) and identify real estate professionals who are members of CREA. These trademarks are owned or controlled by The Canadian Real Estate Association (CREA) and identify real estate professionals who are members of CREA (REALTOR®) and/or the quality of services they provide (MLS®).
This REALTOR.ca listing content is owned and licensed by REALTOR® members of The Canadian Real Estate Association.