


3 - 16 POWELL AVENUEOttawa, ON K1S2A1
Mortgage Calculator
Monthly Payment (Est.)
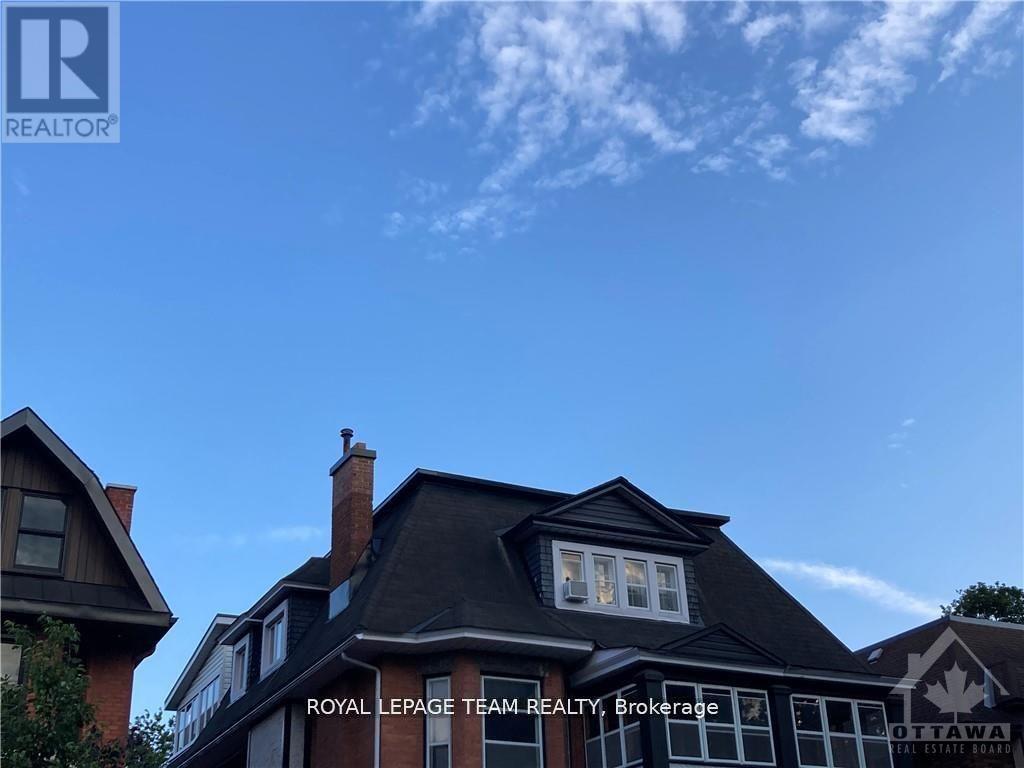
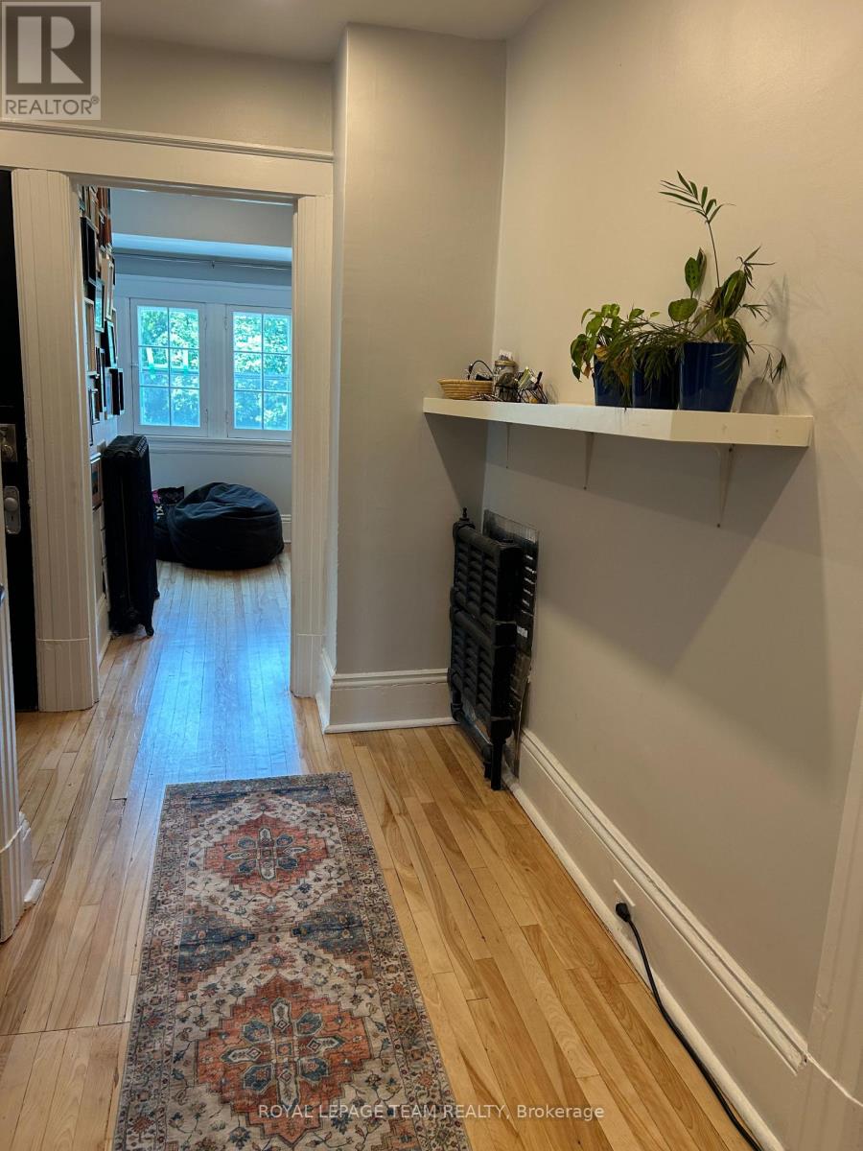
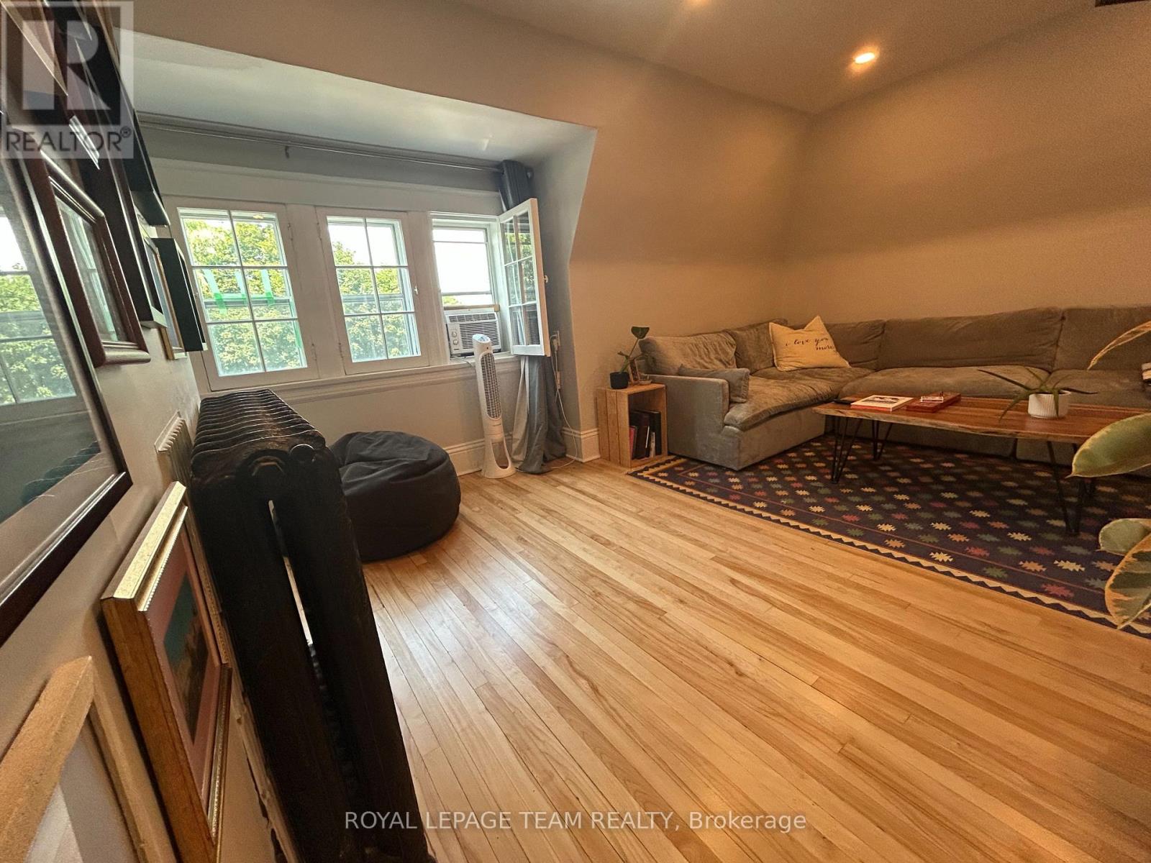
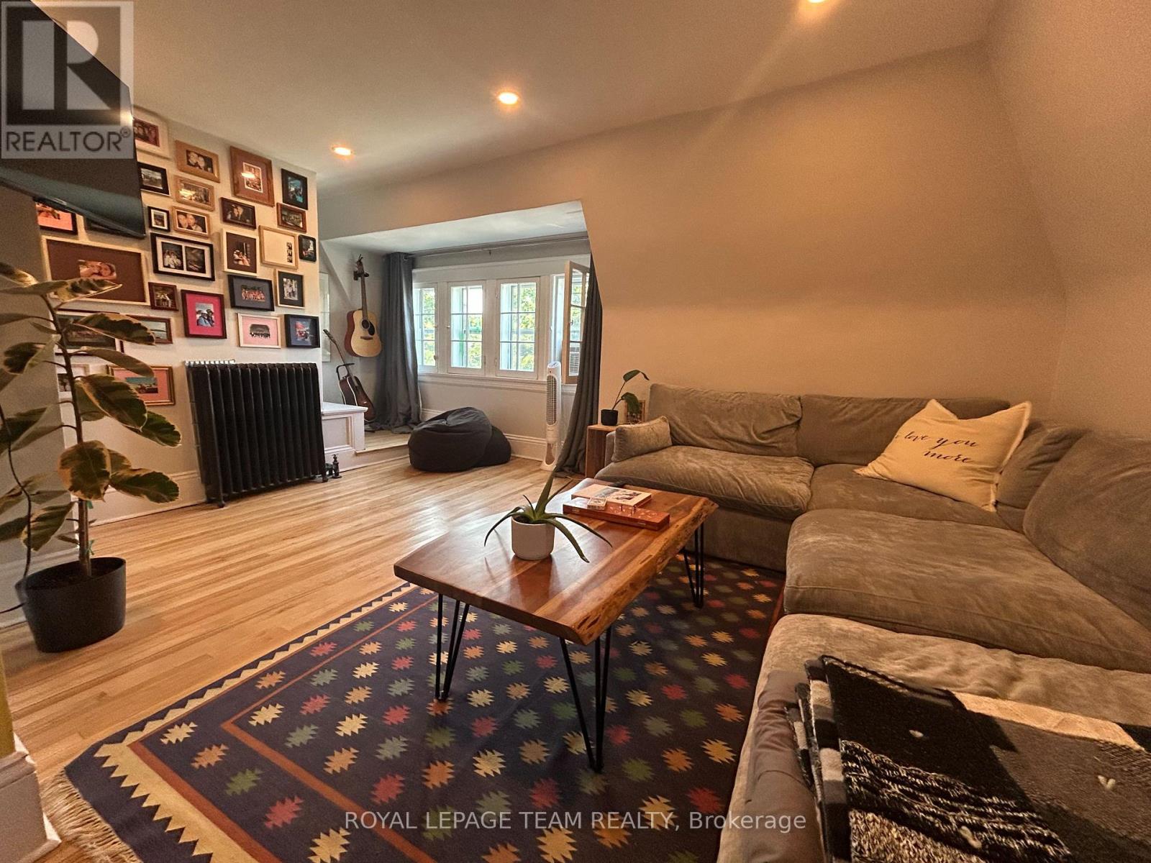
$13Superb top floor nest in an idyllic Glebe location! Lucky the ones who will get to enjoy this wonderfully spacious, bright, comfortable 2bm apt, cresting a most impressive Triplex. Sensible spaces throughout, the blonde strip maple glows and flows through inviting foyer, window-banked living room w flex work station area up among the tree-tops of Central Park, open dining to quartz-fitted island centered kitchen. Hardwood sweeps through both front and back bedrms on west side of apt. High ceilings throughout, superior bathroom, fully tiled, quartz countered-vanity, double-glass door to spa-shower...sooo very much to love already PLUS....an amazing back solarium which frames the entire back south side of the PH awaits your designs on use of space...walk everywhere, from this Prime Glebe Location...Parliament, Lansdowne, our Unesco World Heritage designated Rideau Canal, top shops, resto-bars, festivals, community events...come live life at its best! Easy to show, Available either Sept 1 or Oct 1. (id:31684)
| 6 hours ago | Listing updated with changes from the MLS® | |
| 6 hours ago | Listing first seen on site |



The trademarks MLS®, Multiple Listing Service® and the associated logos are owned by The Canadian Real Estate Association (CREA) and identify the quality of services provided by real estate professionals who are members of CREA. Used under license.
The trademarks REALTOR®, REALTORS®, and the REALTOR® logo are controlled by The Canadian Real Estate Association (CREA) and identify real estate professionals who are members of CREA. These trademarks are owned or controlled by The Canadian Real Estate Association (CREA) and identify real estate professionals who are members of CREA (REALTOR®) and/or the quality of services they provide (MLS®).
This REALTOR.ca listing content is owned and licensed by REALTOR® members of The Canadian Real Estate Association.