


486-1 WENTWORTH AVENUEOttawa, ON K2B5K1
Mortgage Calculator
Monthly Payment (Est.)
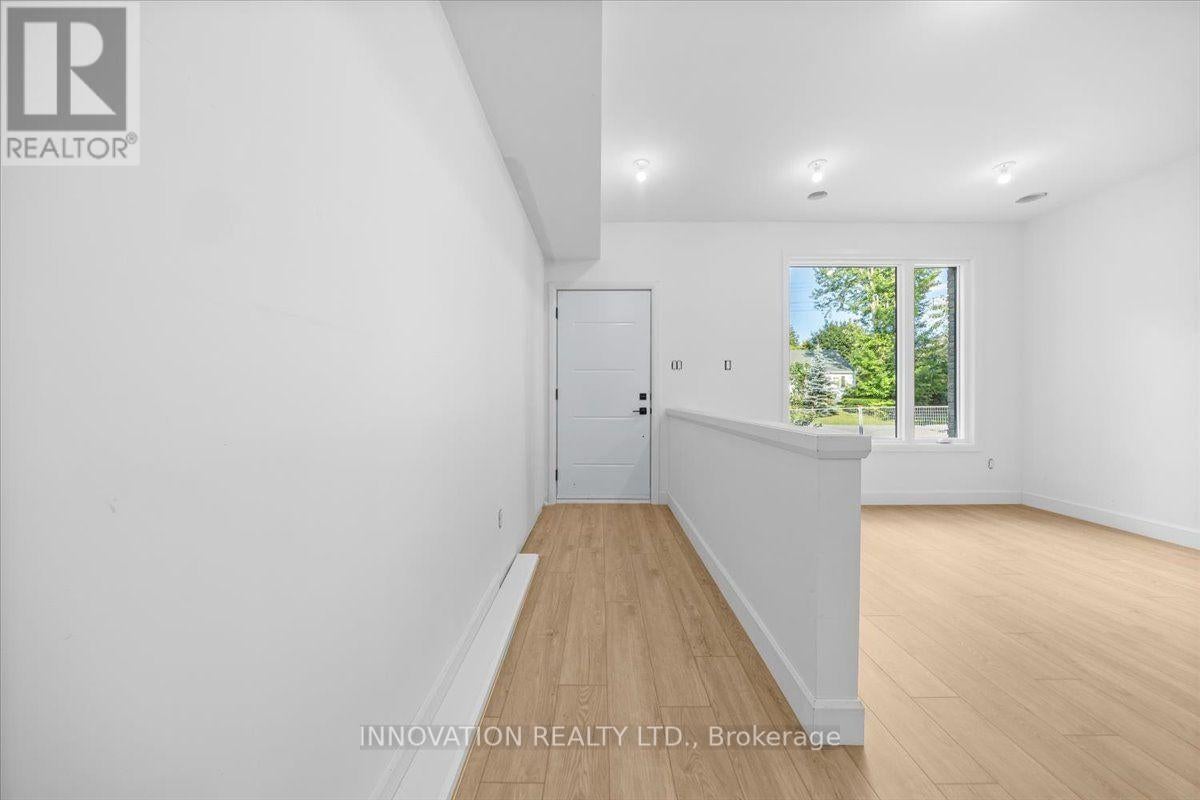
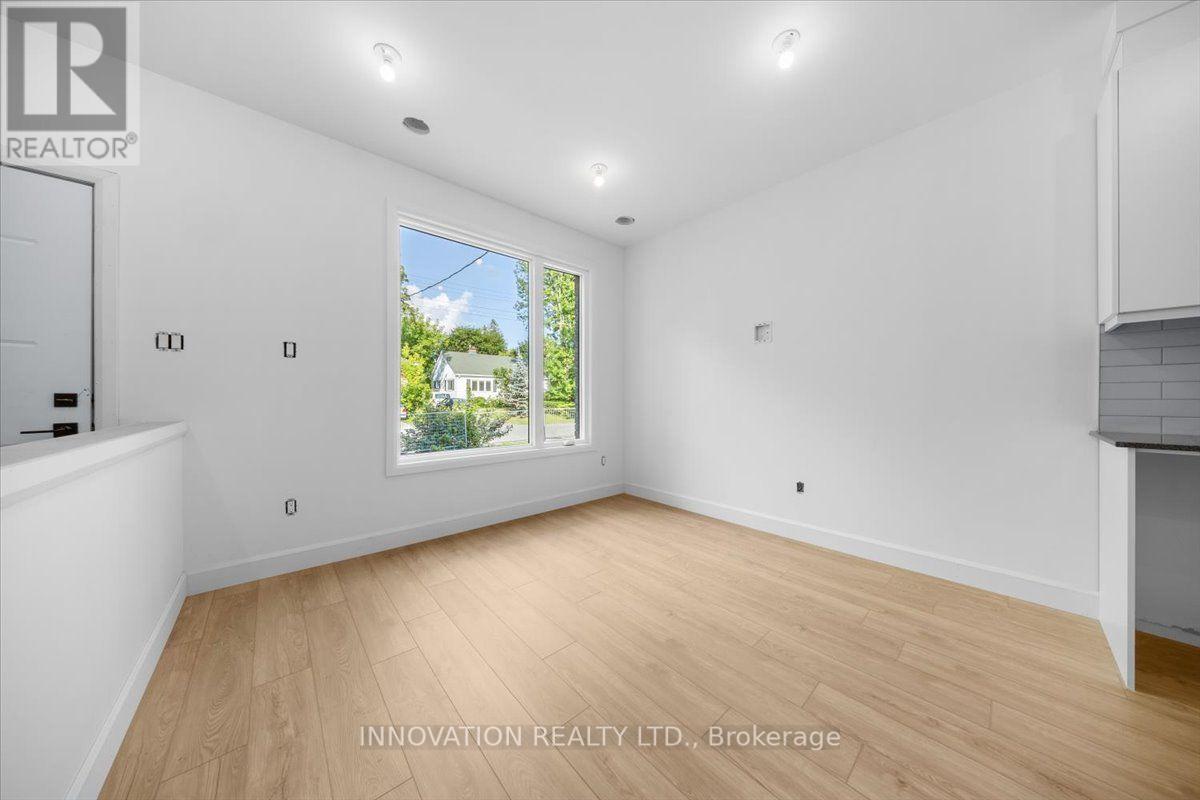
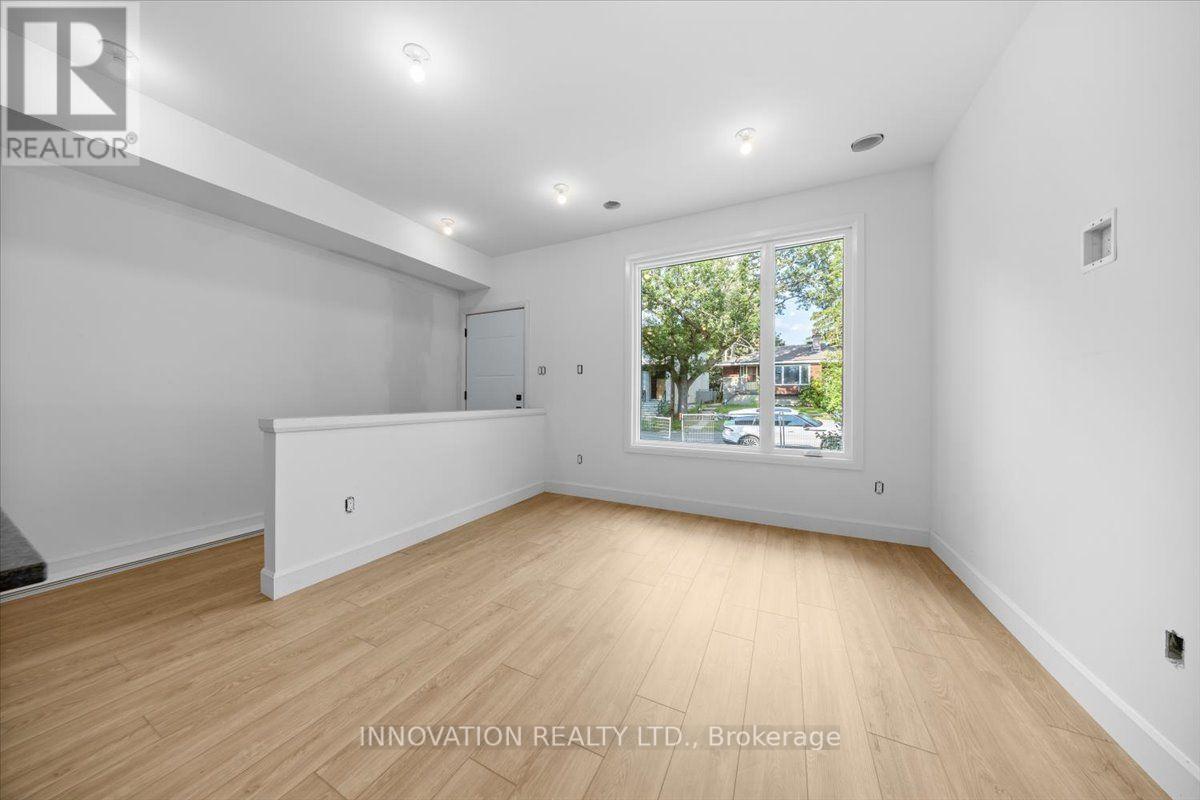
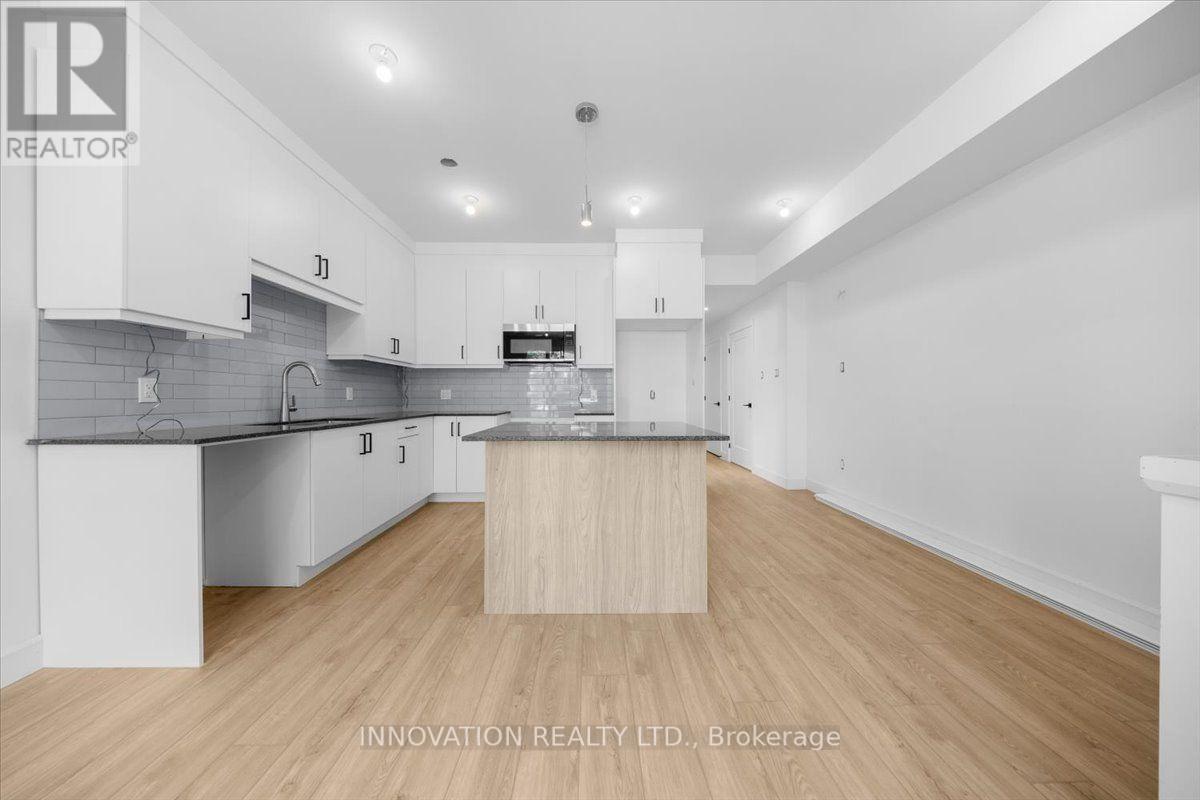
$13Be the first to live in this brand-new duplex in the highly sought-after Woodpark neighbourhood. This beautifully designed main-level unit offers the convenience of one-level living with a bright, open-concept layout featuring 3 bedrooms, 2 full bathrooms, modern finishes, and in-suite laundry. The kitchen offers ample cabinetry and workspace and comes complete with stainless steel appliances, while the included washer and dryer provide added everyday convenience. One parking space is included, with tenants responsible for hydro and gas. Available September 1. Ideally located in the heart of family-friendly Woodpark, you'll be just steps from parks, schools, shopping, restaurants, public transit, and everyday amenities, with quick access to major routes for an easy commute. (id:31684)
| 5 hours ago | Listing updated with changes from the MLS® | |
| 5 hours ago | Listing first seen on site |



The trademarks MLS®, Multiple Listing Service® and the associated logos are owned by The Canadian Real Estate Association (CREA) and identify the quality of services provided by real estate professionals who are members of CREA. Used under license.
The trademarks REALTOR®, REALTORS®, and the REALTOR® logo are controlled by The Canadian Real Estate Association (CREA) and identify real estate professionals who are members of CREA. These trademarks are owned or controlled by The Canadian Real Estate Association (CREA) and identify real estate professionals who are members of CREA (REALTOR®) and/or the quality of services they provide (MLS®).
This REALTOR.ca listing content is owned and licensed by REALTOR® members of The Canadian Real Estate Association.