


208 BUTTERFLY WALKOttawa, ON K1W0G6
Mortgage Calculator
Monthly Payment (Est.)
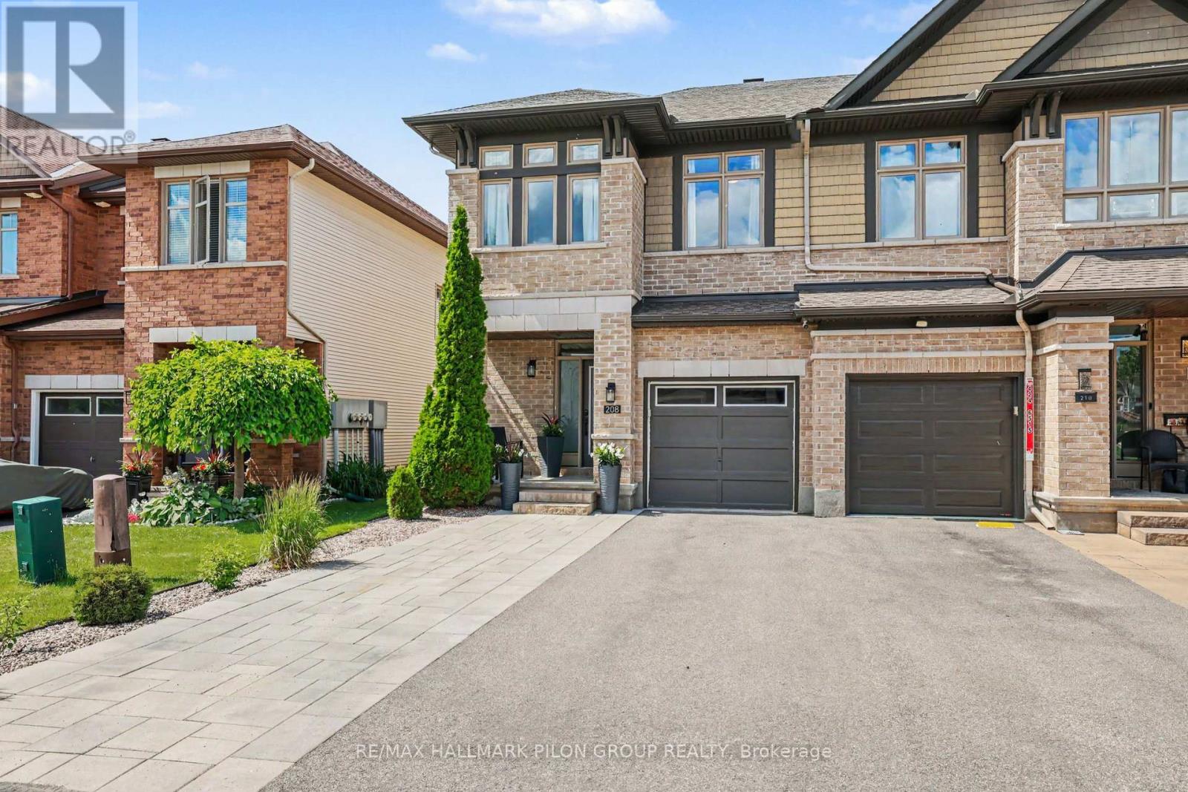
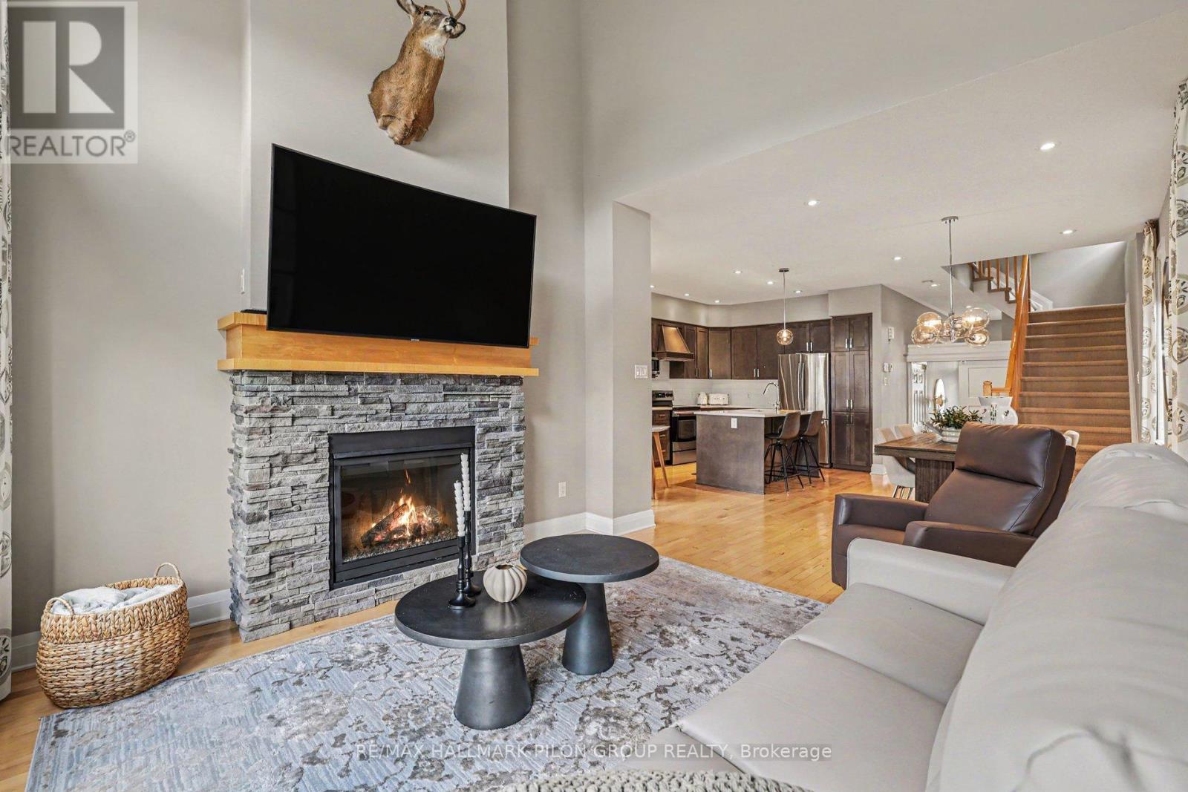
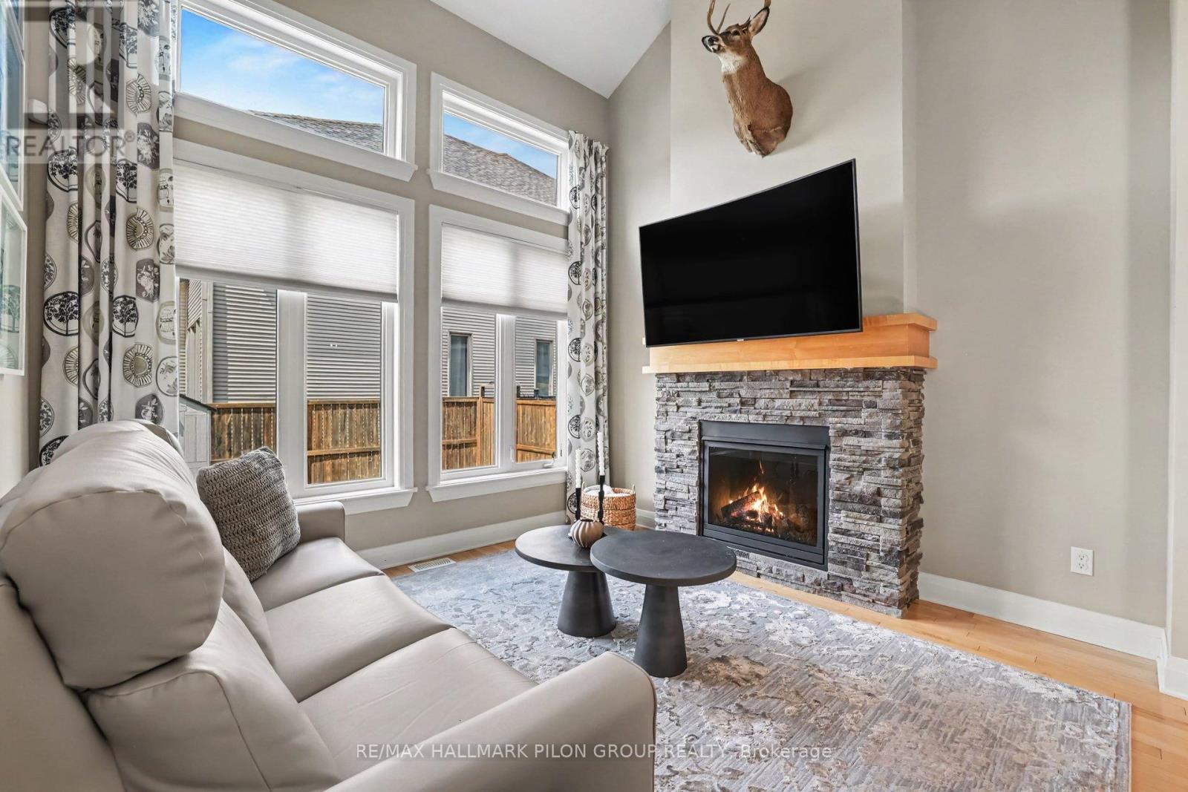
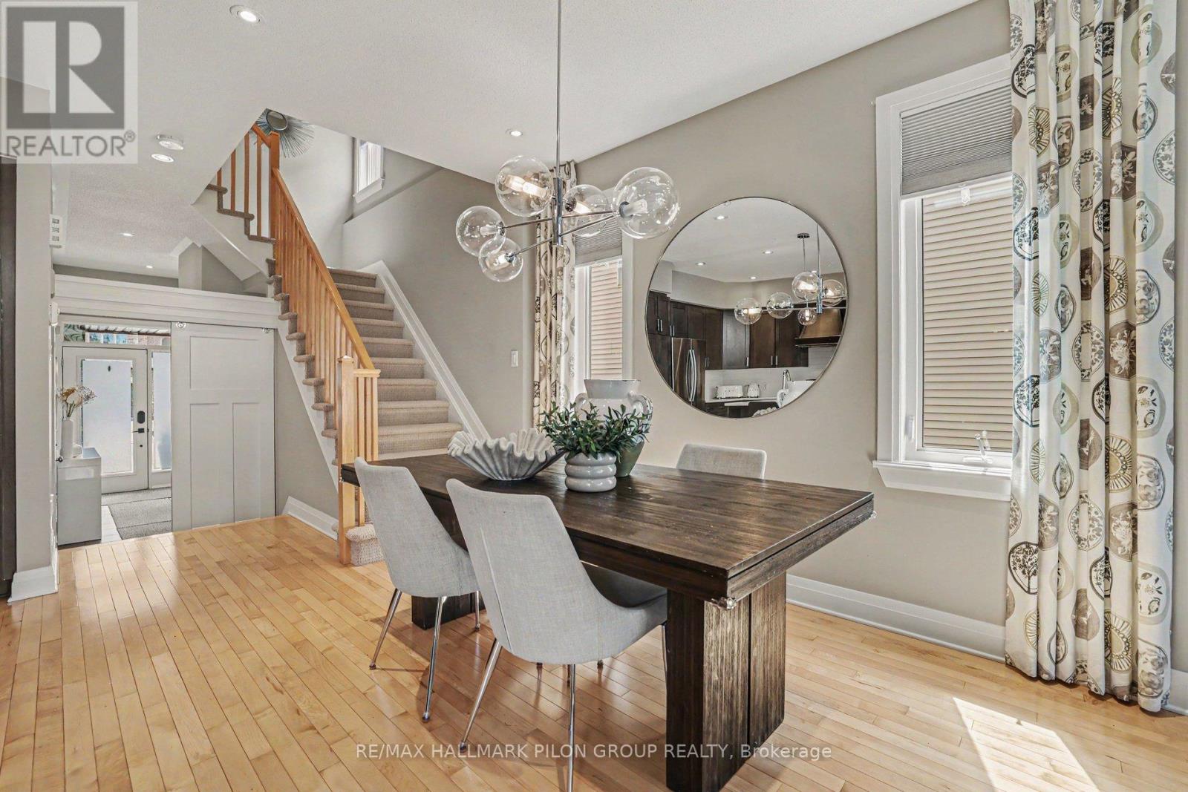
$3,148Welcome to 208 Butterfly Walk, a stunning Richcraft Addison model that perfectly blends elegant design with warm, inviting living spaces. From the moment you step inside, you'll appreciate the bright, open-concept layout that was designed to bring people together, whether you're hosting family and friends or simply enjoying a quiet evening at home. At the heart of the home is a truly spectacular kitchen that is sure to impress. Thoughtfully upgraded by the builder, it offers an abundance of cabinetry, extensive prep space, a large island, and exceptional storage, making it as functional as it is beautiful. It's the kind of kitchen where meals are shared, conversations flow, and lasting memories are made.The kitchen opens seamlessly to the spacious living and dining areas, creating an effortless space for entertaining. Just beyond, the impressive family room steals the show with its soaring ceilings, filling the home with natural light and creating a bright, airy atmosphere that feels both grand and welcoming. Upstairs, you'll find three generously sized bedrooms, including a spacious primary retreat that offers the perfect place to unwind at the end of the day. With plenty of room for a growing family, guests, or a home office, the layout is both practical and versatile. Outside, the beautifully landscaped front yard, complete with elegant interlock, creates incredible curb appeal and a warm first impression that continues throughout the home. Located in a sought-after family-friendly neighbourhood close to parks, schools, walking trails, shopping, and everyday conveniences, this exceptional home offers the perfect balance of style, comfort, and convenience. This is a home you'll fall in love with the moment you walk through the front door. Some photos virtually staged. (id:31684)
| 6 hours ago | Listing updated with changes from the MLS® | |
| 6 hours ago | Listing first seen on site |



The trademarks MLS®, Multiple Listing Service® and the associated logos are owned by The Canadian Real Estate Association (CREA) and identify the quality of services provided by real estate professionals who are members of CREA. Used under license.
The trademarks REALTOR®, REALTORS®, and the REALTOR® logo are controlled by The Canadian Real Estate Association (CREA) and identify real estate professionals who are members of CREA. These trademarks are owned or controlled by The Canadian Real Estate Association (CREA) and identify real estate professionals who are members of CREA (REALTOR®) and/or the quality of services they provide (MLS®).
This REALTOR.ca listing content is owned and licensed by REALTOR® members of The Canadian Real Estate Association.