


704 MALIBU TERRACEOttawa, ON K2C3T8
Mortgage Calculator
Monthly Payment (Est.)
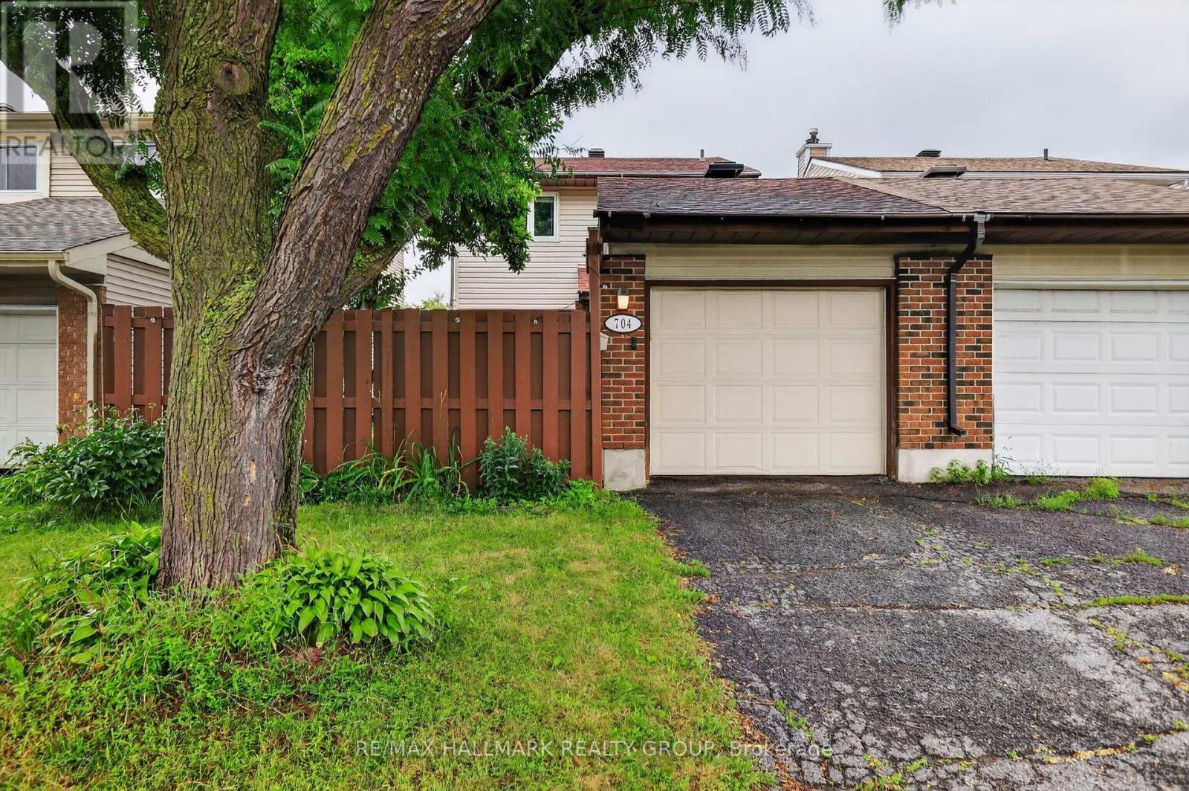
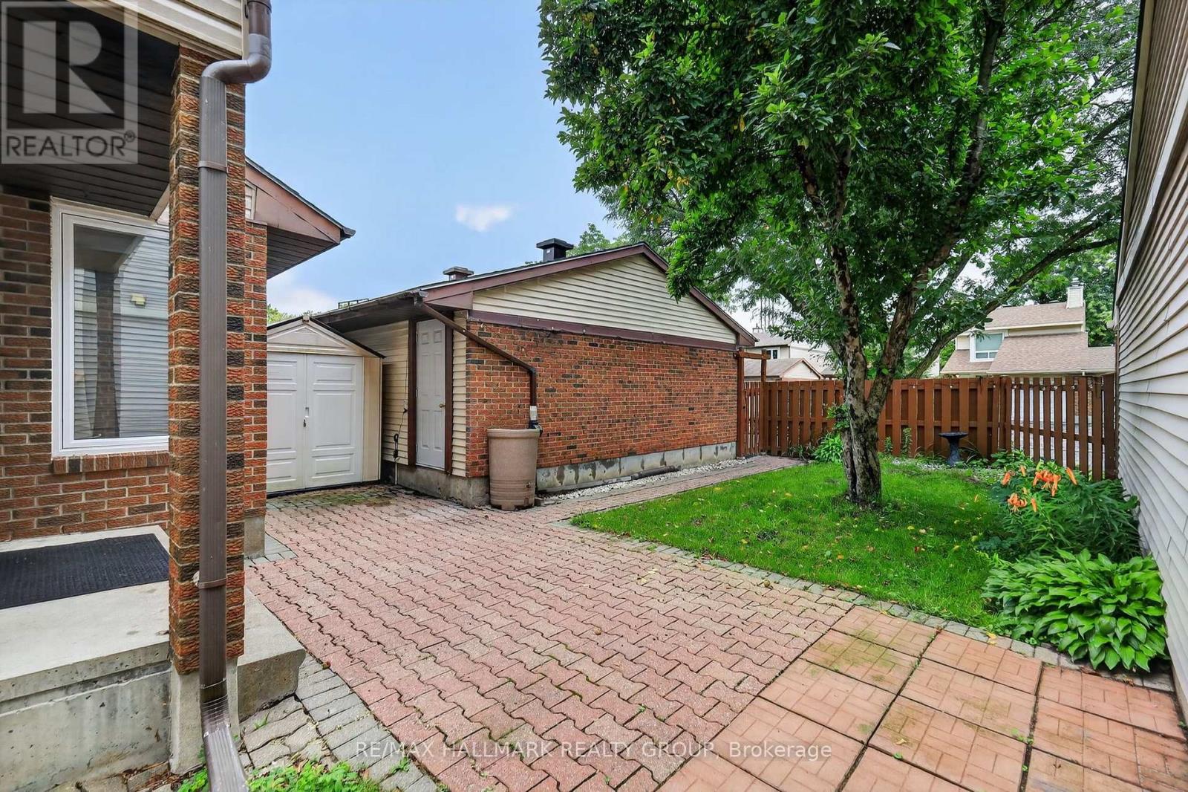
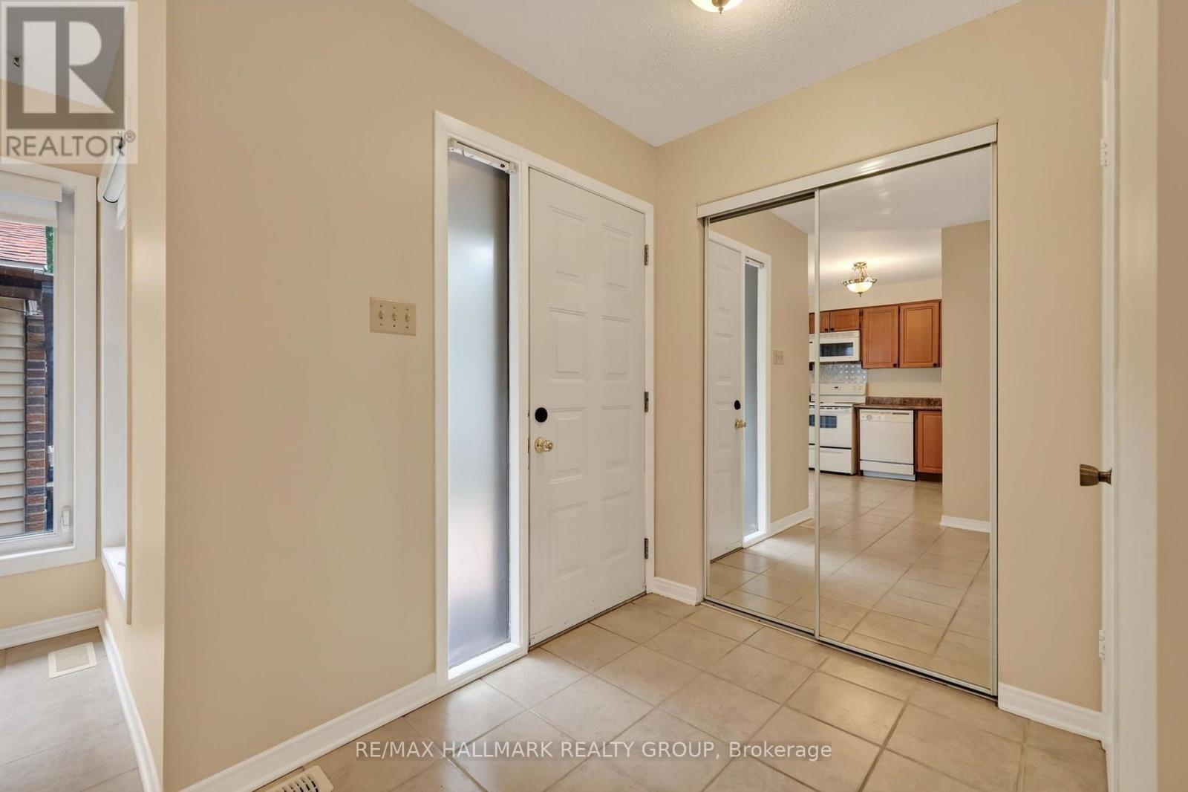
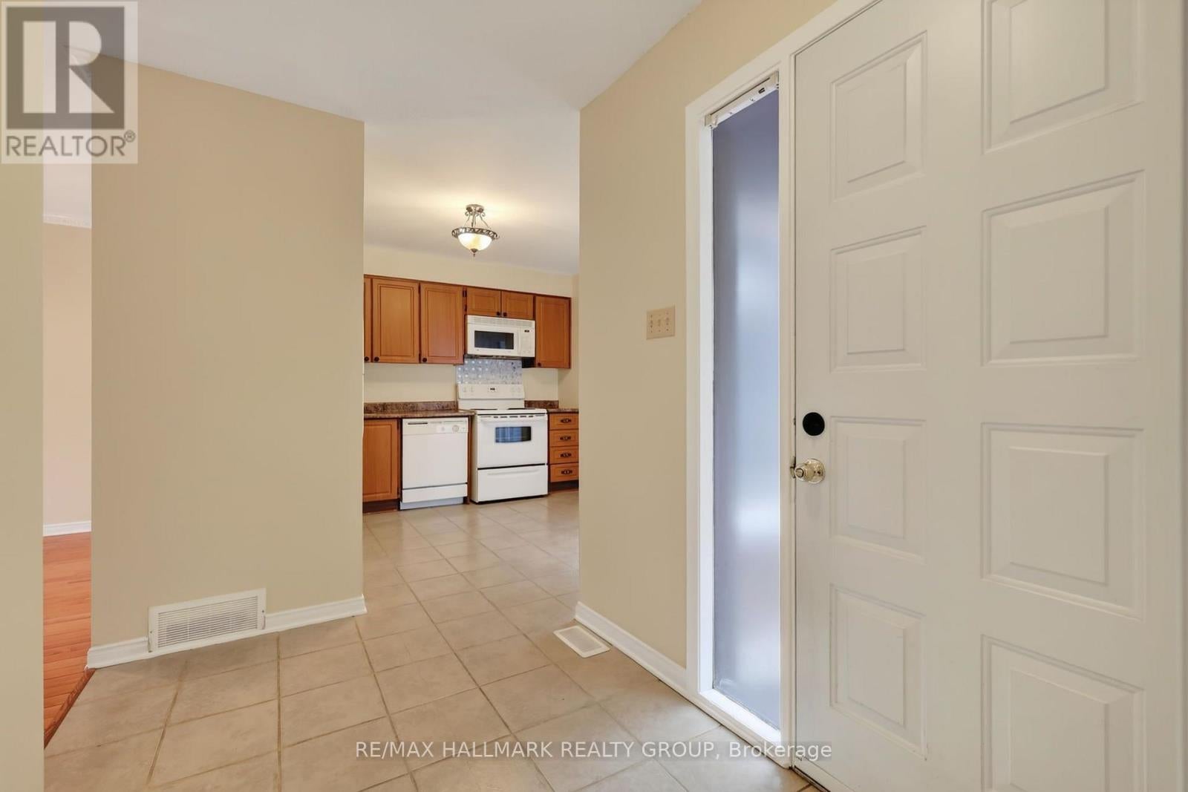
$2,806Located in the sought after community of Courtland Park, this fantastic 3 bedroom detached home is an excellent opportunity for families and first time buyers alike. Clean, well maintained, and move in ready, it offers comfortable living, practical space, and exceptional value, with plenty of potential to personalize and make it your own over time.Pride of ownership is evident throughout, with several key updates already completed for added peace of mind, including new siding (2018), roof (2017), and a beautifully renovated full bathroom (2023).Situated on a quiet street, the home features a large private front yard and is just steps from a nearby park with tennis courts and soccer fields, making it perfect for an active lifestyle. Enjoy the convenience of being close to elementary schools, high schools, Carleton University, shopping, transit, and everyday amenities.Whether you are purchasing your first home or searching for the perfect place to raise a family, 704 Malibu Terrace offers comfort, convenience, and incredible potential in one of Ottawa's most desirable central neighbourhoods. (id:31684)
| an hour ago | Listing updated with changes from the MLS® | |
| 6 hours ago | Listing first seen on site |



The trademarks MLS®, Multiple Listing Service® and the associated logos are owned by The Canadian Real Estate Association (CREA) and identify the quality of services provided by real estate professionals who are members of CREA. Used under license.
The trademarks REALTOR®, REALTORS®, and the REALTOR® logo are controlled by The Canadian Real Estate Association (CREA) and identify real estate professionals who are members of CREA. These trademarks are owned or controlled by The Canadian Real Estate Association (CREA) and identify real estate professionals who are members of CREA (REALTOR®) and/or the quality of services they provide (MLS®).
This REALTOR.ca listing content is owned and licensed by REALTOR® members of The Canadian Real Estate Association.