


199 RACHAEL AVENUEOttawa, ON K1H6C5
Mortgage Calculator
Monthly Payment (Est.)
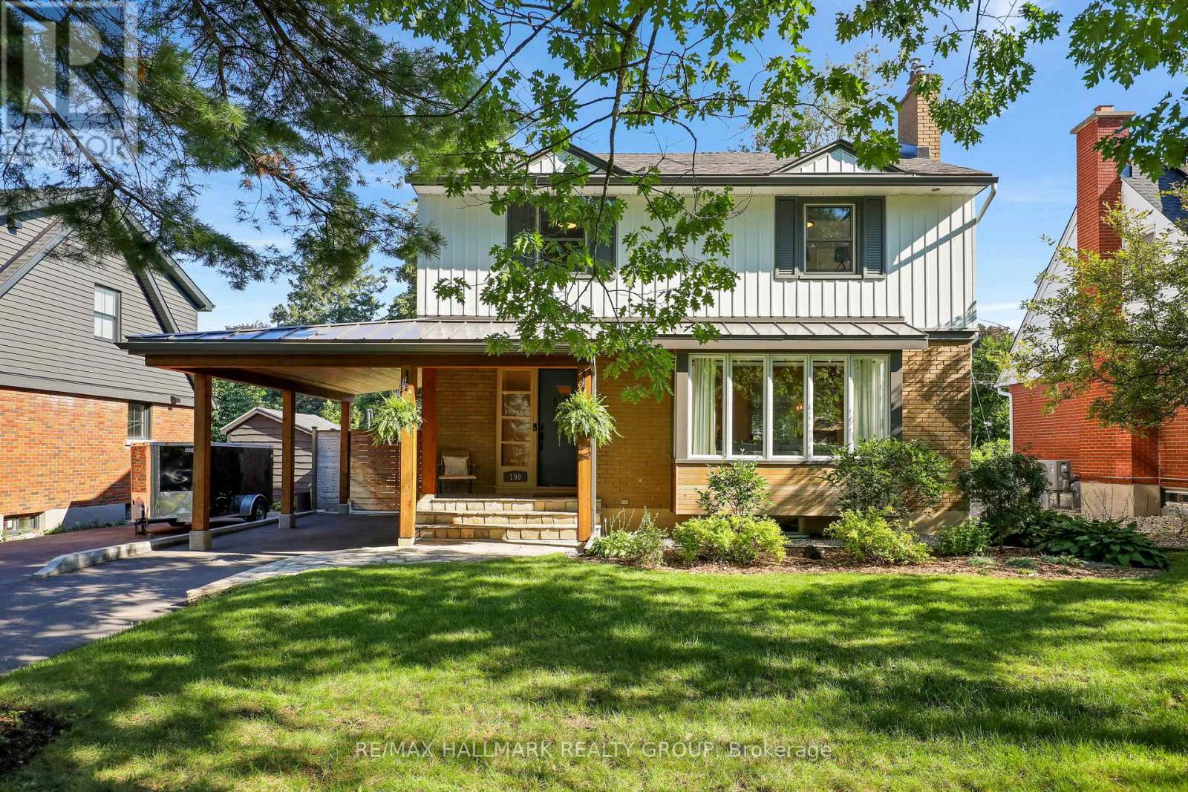
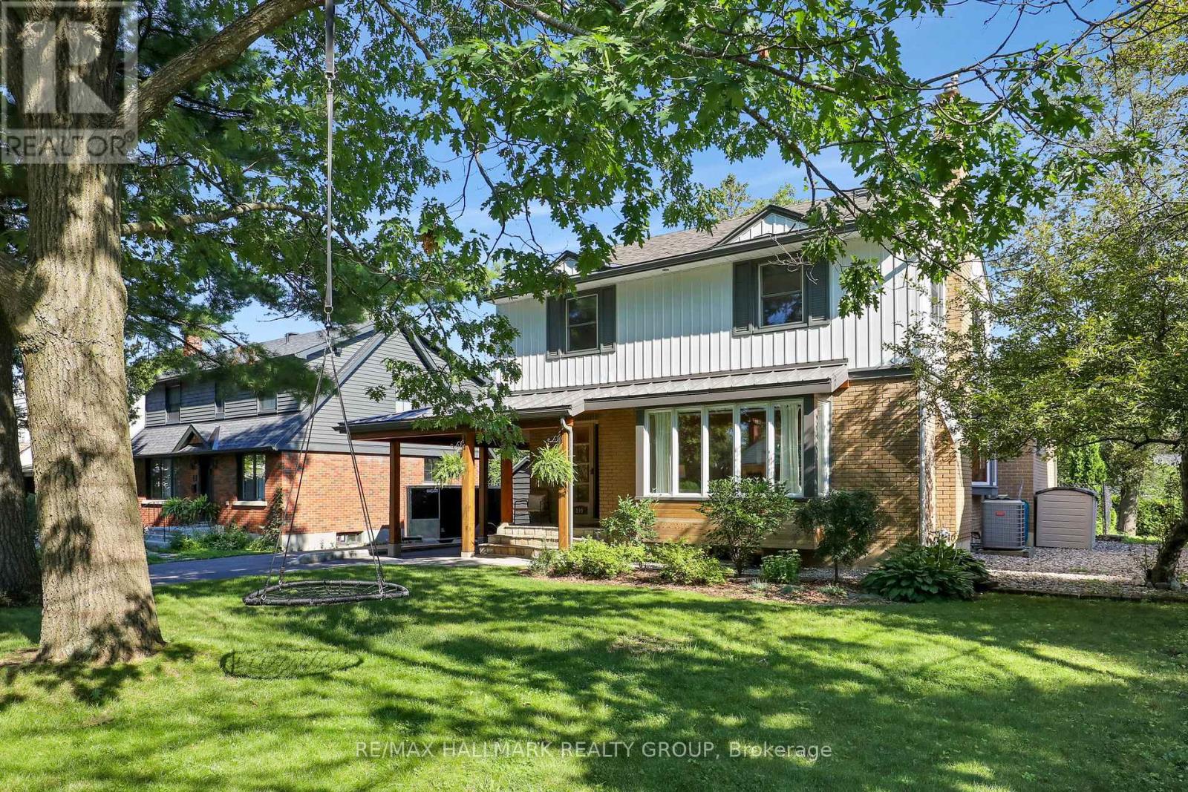
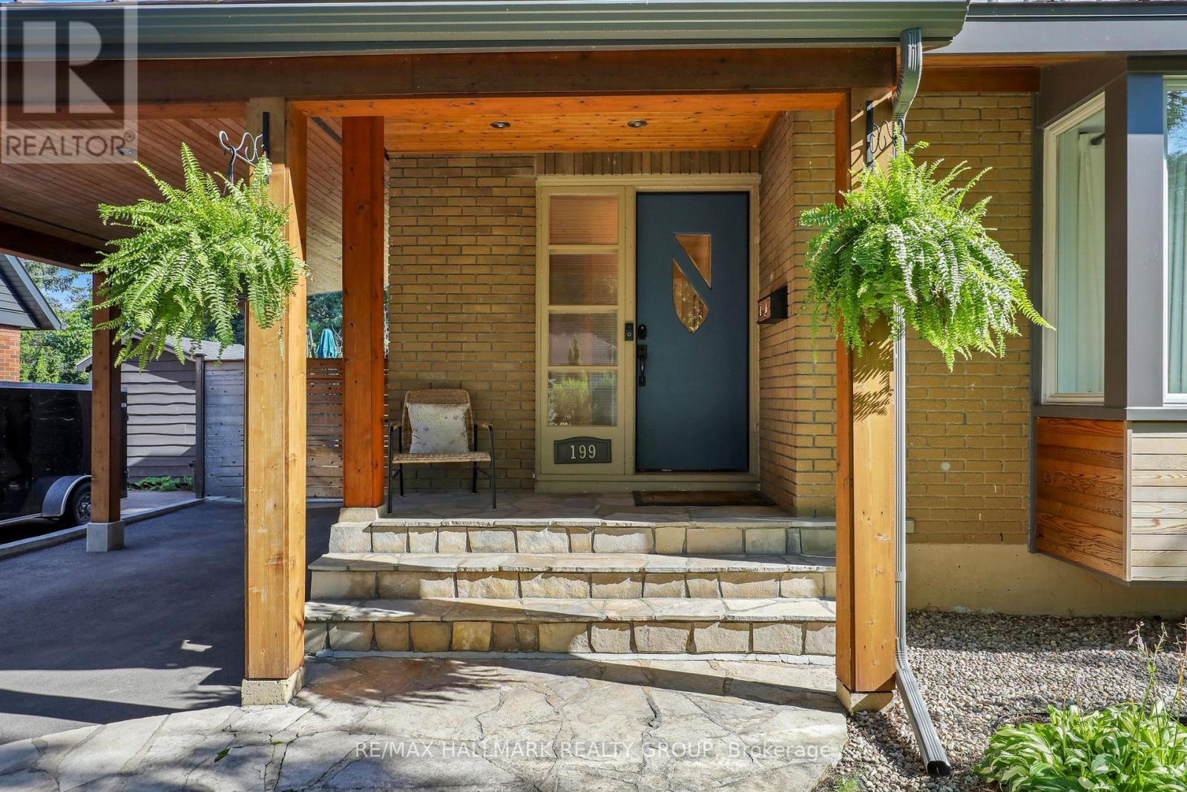
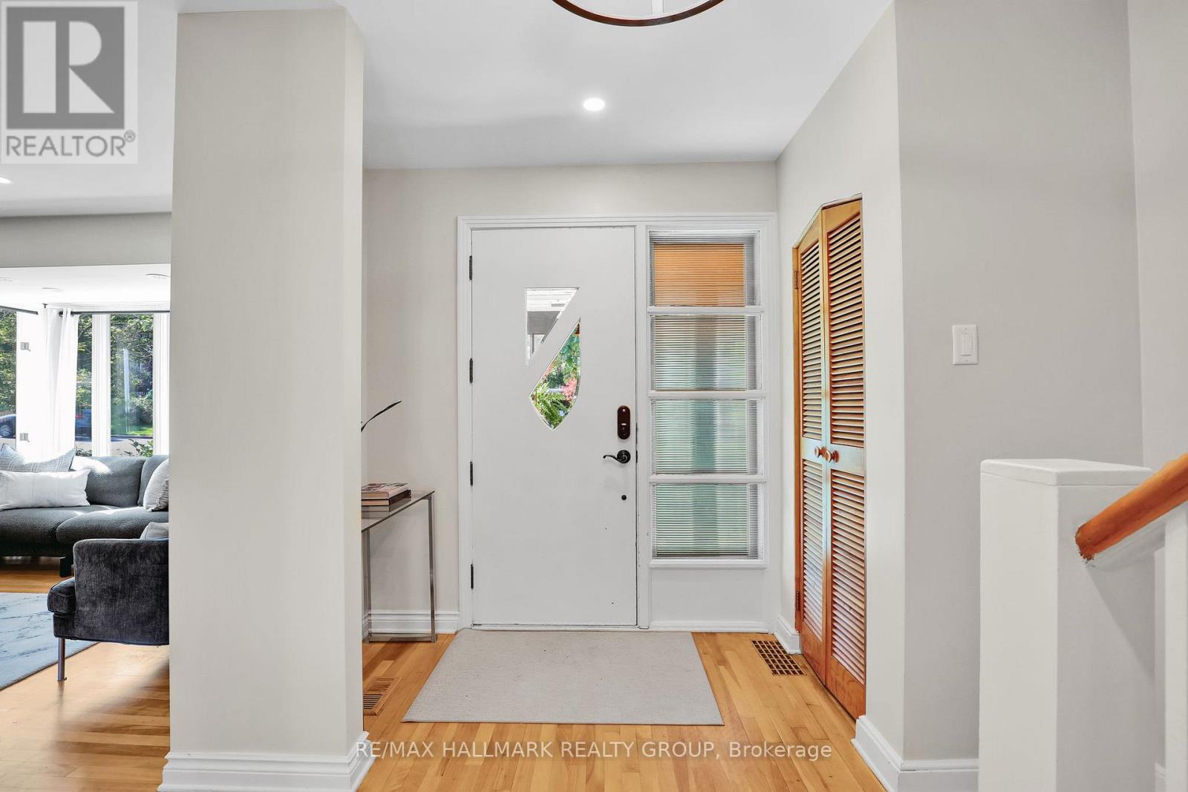
$4,676Welcome to this beautifully updated two-storey detached home, offering the perfect blend of timeless elegance and modern comfort. Featuring 3 spacious bedrooms and 3 well-appointed bathrooms, this exceptional residence has been thoughtfully renovated throughout. The open-concept main floor is designed for both everyday living and effortless entertaining, showcasing a bright and inviting family room, convenient main-floor laundry, and an abundance of architectural details that add character and sophistication. Immaculate hardwood flooring flows seamlessly throughout the home, while large windows fill every space with ample natural light. Step outside to your own private backyard oasis, fully fenced for privacy and beautifully landscaped with a stunning stone patio and premium composite deck-an ideal setting for outdoor dining, relaxing, or hosting family and friends.This move-in-ready home combines quality craftsmanship, stylish updates, and exceptional outdoor living in a highly desirable neighbourhood. A rare opportunity to own a home that truly has it all. Avg utilities: water $74/m, hydro 114/m, gas $98/m. Offers to be presented Monday, August 10th at 5:00 p.m. However, the Seller reserves the right to review pre-emptive offers. Please allow 24 hours irrevocable on all offers as per form 244. (id:31684)
| 2 hours ago | Listing updated with changes from the MLS® | |
| 4 hours ago | Listing first seen on site |



The trademarks MLS®, Multiple Listing Service® and the associated logos are owned by The Canadian Real Estate Association (CREA) and identify the quality of services provided by real estate professionals who are members of CREA. Used under license.
The trademarks REALTOR®, REALTORS®, and the REALTOR® logo are controlled by The Canadian Real Estate Association (CREA) and identify real estate professionals who are members of CREA. These trademarks are owned or controlled by The Canadian Real Estate Association (CREA) and identify real estate professionals who are members of CREA (REALTOR®) and/or the quality of services they provide (MLS®).
This REALTOR.ca listing content is owned and licensed by REALTOR® members of The Canadian Real Estate Association.