


310 GREY SEAL CIRCLEOttawa, ON K1V2H3
Mortgage Calculator
Monthly Payment (Est.)
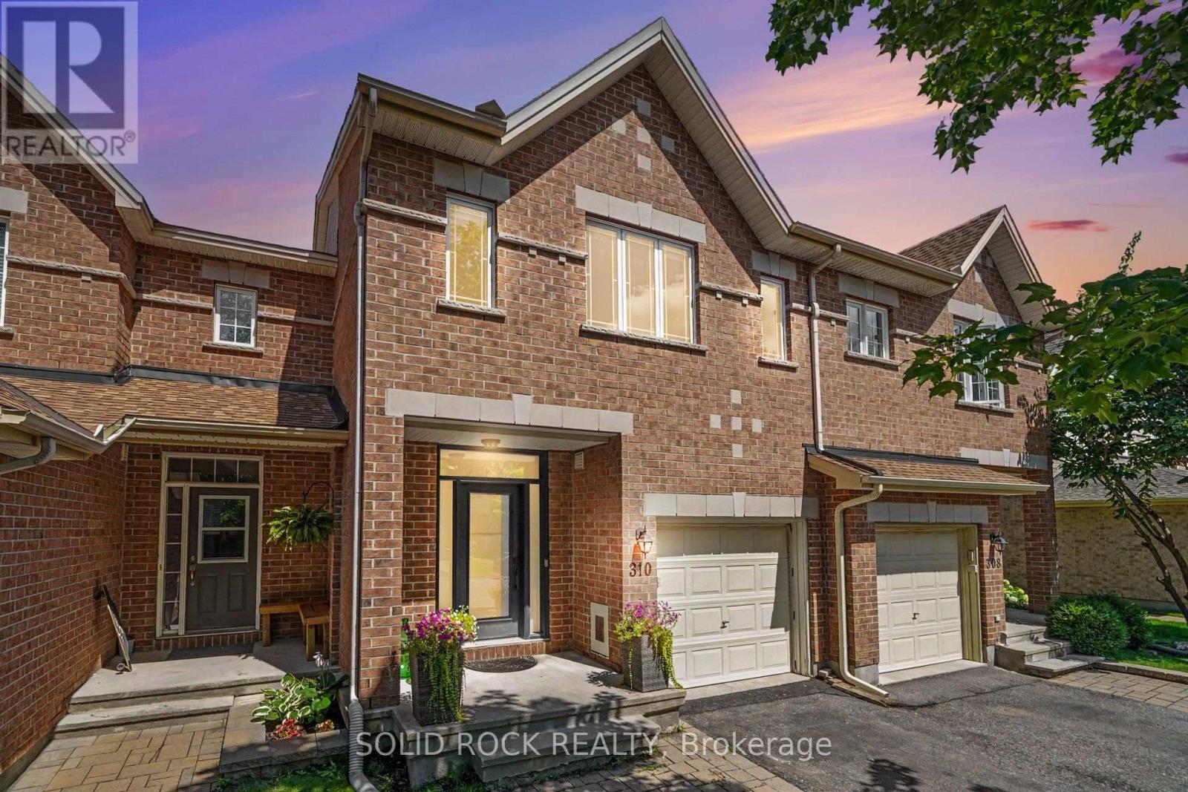
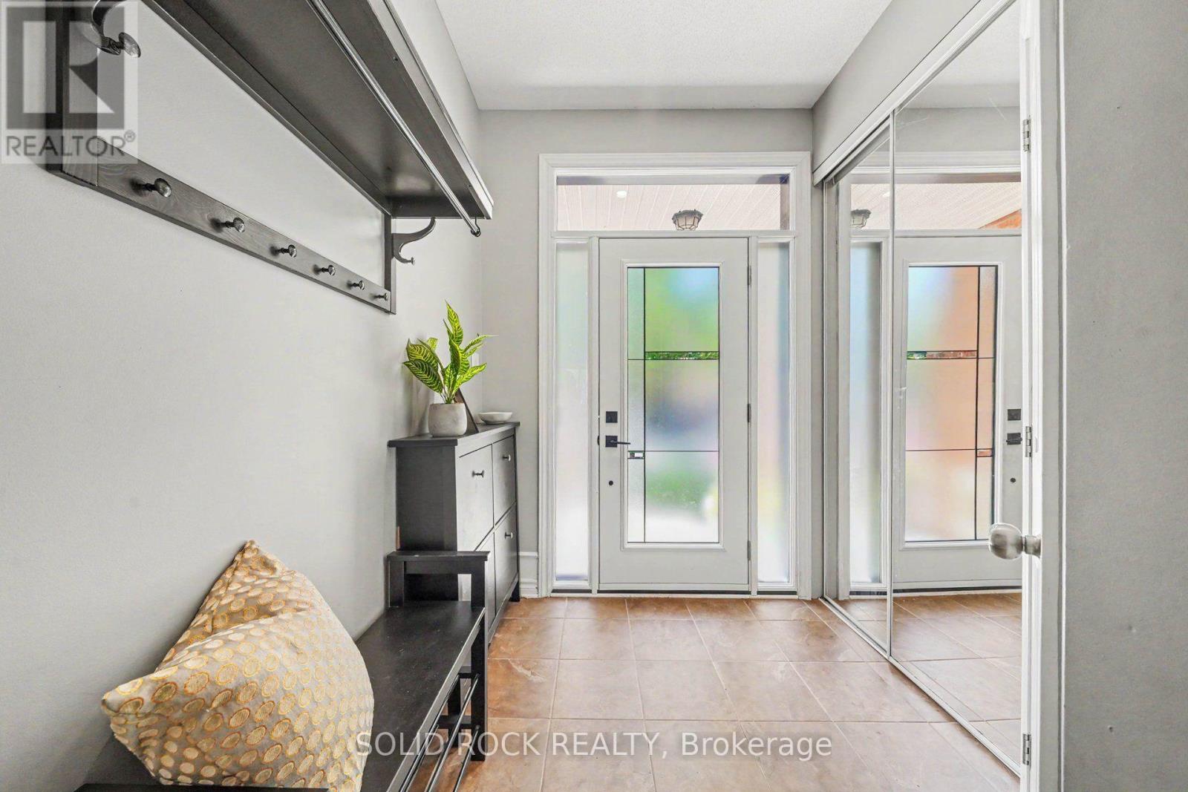
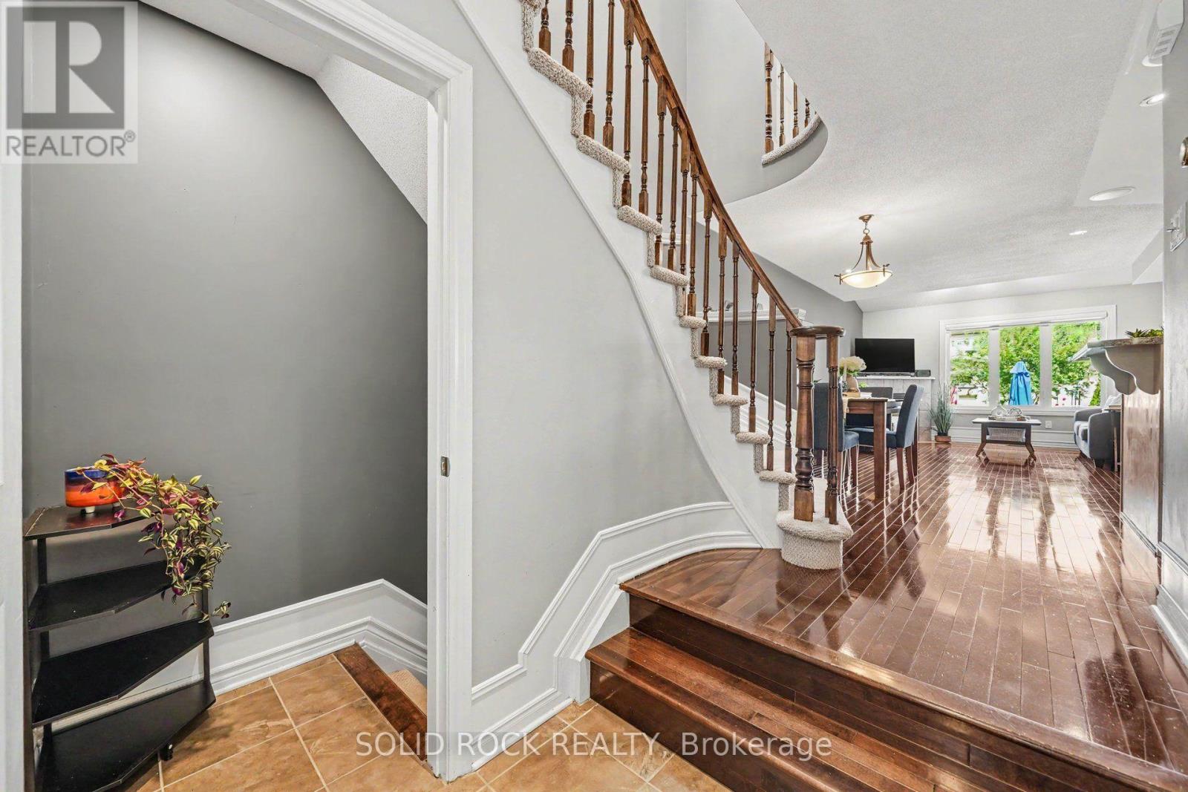
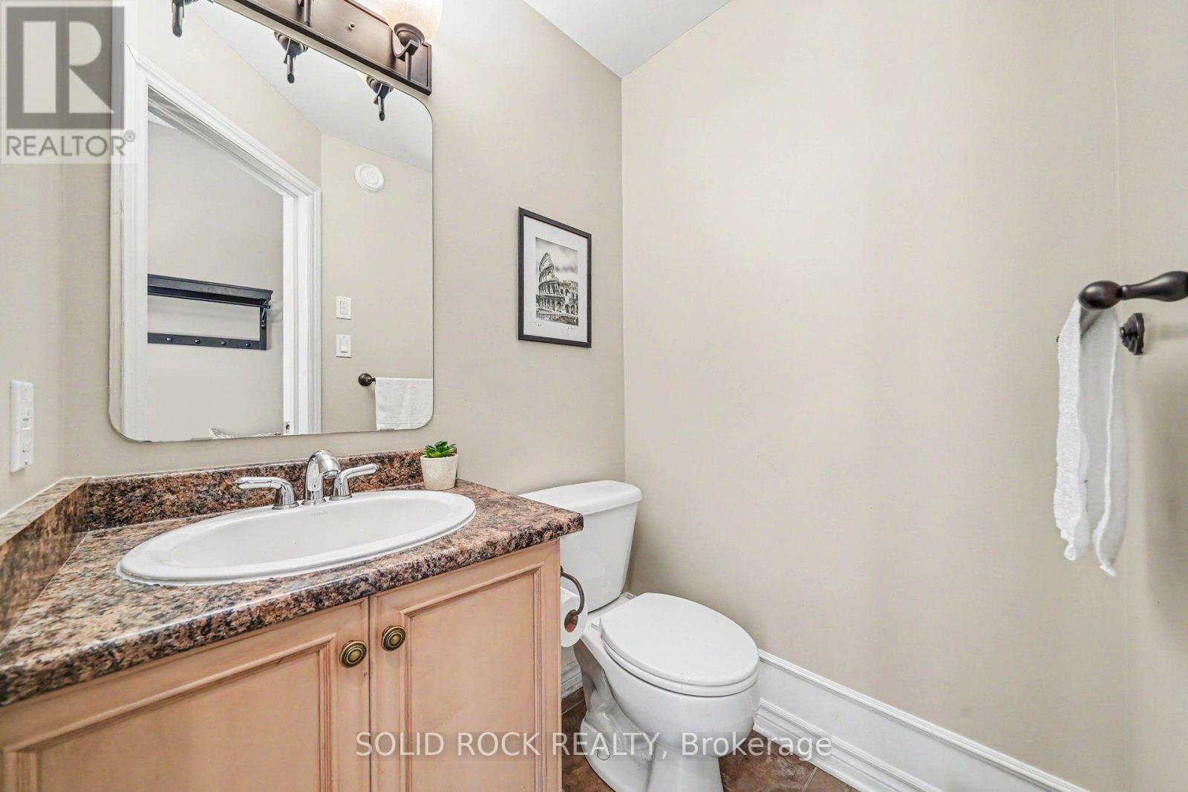
$2,828Welcome to this beautifully maintained and spacious 3-bedroom, 4-bathroom townhome, offering the perfect blend of comfort, functionality, and convenience. Thoughtfully designed with generous living spaces, this home is ideal for families, professionals, or anyone seeking low-maintenance living without compromising on space. The main floor features a generous sized kitchen that opens up to the bright living and dining areas making an ideal spot for entertaining. The second floor includes a master suite with a spacious 4 piece en-suite and large walk-in-closet. Two other bedrooms and family washroom are featured on this floor. Downstairs, the large rec room and extra 4 piece bath provide plenty of room to relax or entertain. The spacious backyard with deck provides plenty of space to relax while watching kids or guests run around and play. Pride of ownership is evident throughout, with meticulous care and attention to detail reflected in every space. Situated within walking distance of a large park, you'll enjoy easy access to green space, walking trails, and outdoor recreation. Just minutes away from schools, parks, a vibrant new retail development offers an exciting selection of shops, restaurants, and everyday amenities, while nearby light rail transit provides convenient commuting and connectivity throughout the city. This is an exceptional opportunity to own a move-in-ready home in a growing, highly desirable neighborhood with outstanding lifestyle amenities at your doorstep. Roof shingles & skylight (2022), windows, front door, sliding door (2023), deck boards (2025), hot water tank (2026). (id:31684)
| 4 hours ago | Listing updated with changes from the MLS® | |
| 4 hours ago | Listing first seen on site |



The trademarks MLS®, Multiple Listing Service® and the associated logos are owned by The Canadian Real Estate Association (CREA) and identify the quality of services provided by real estate professionals who are members of CREA. Used under license.
The trademarks REALTOR®, REALTORS®, and the REALTOR® logo are controlled by The Canadian Real Estate Association (CREA) and identify real estate professionals who are members of CREA. These trademarks are owned or controlled by The Canadian Real Estate Association (CREA) and identify real estate professionals who are members of CREA (REALTOR®) and/or the quality of services they provide (MLS®).
This REALTOR.ca listing content is owned and licensed by REALTOR® members of The Canadian Real Estate Association.