


235 HIBERNIAN WALKOttawa, ON K2V0R6
Mortgage Calculator
Monthly Payment (Est.)
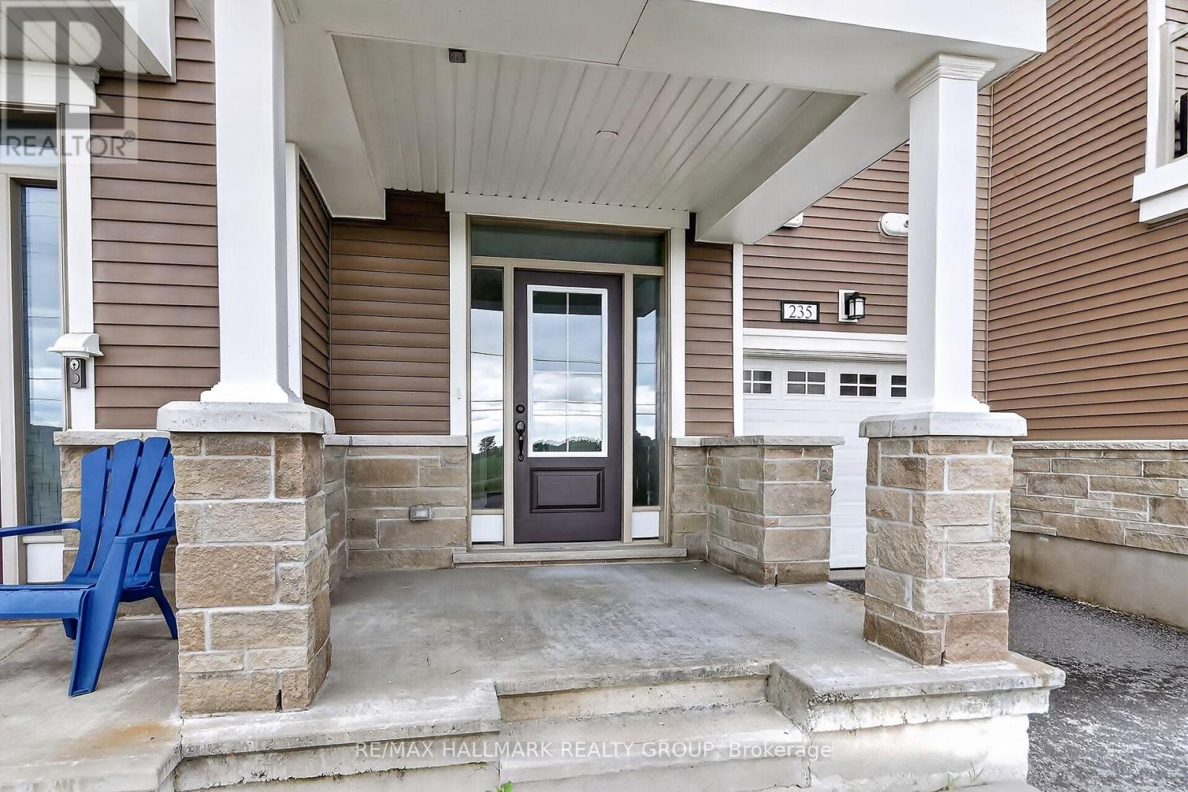
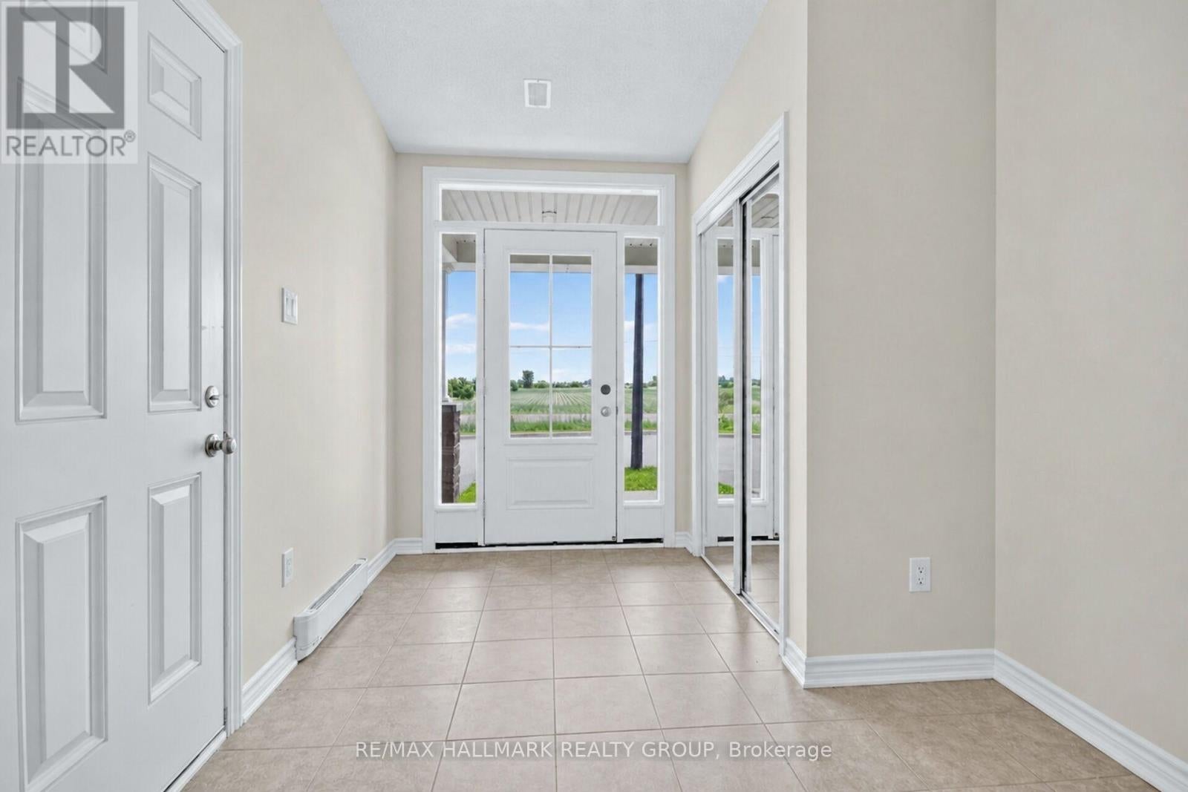
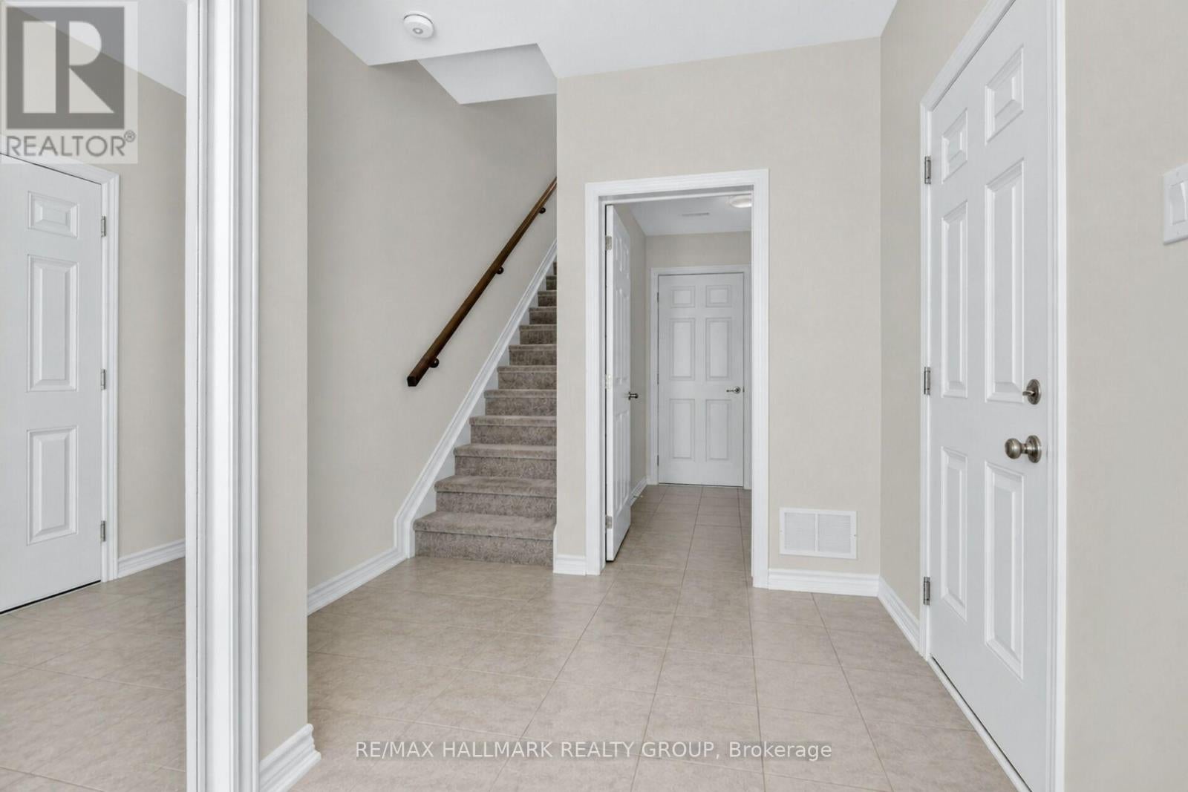
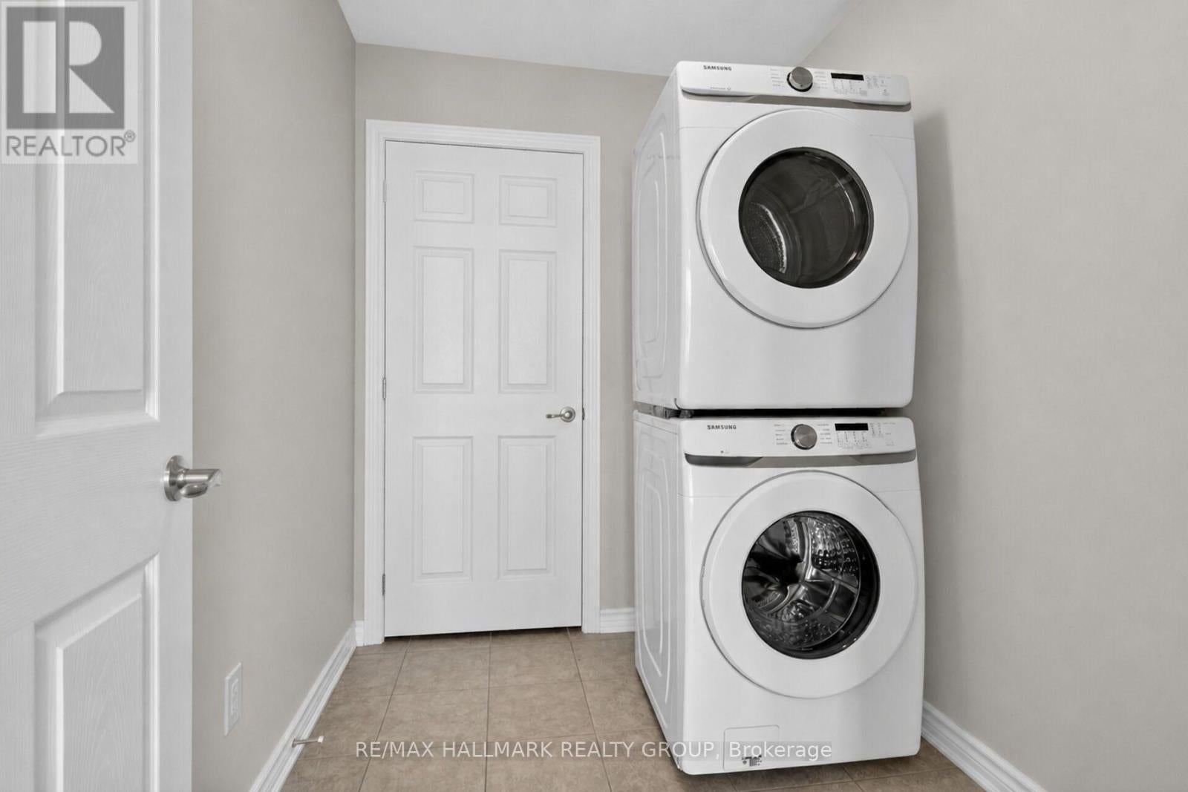
$2,190Incredible opportunity for first time buyers and investors!! Low maintenance, freehold townhome - NO CONDO FEES! Built in 2020, this 3 storey townhome offers an open concept layout. Walk in to the spacious foyer with storage, front closet and laundry. Upstairs on the main floor you will find a functional layout with space for both living and dining room. The kitchen with breakfast bar seating opens up to the large south facing balcony. Two large bedrooms and 2-piece bath complete the top floor. Professionally painted (2026), there is nothing left to do but move in! Located in a great neighbourhood with easy access to trails, parks, schools and the 417/416. (id:31684)
| 4 hours ago | Listing updated with changes from the MLS® | |
| 4 hours ago | Listing first seen on site |



The trademarks MLS®, Multiple Listing Service® and the associated logos are owned by The Canadian Real Estate Association (CREA) and identify the quality of services provided by real estate professionals who are members of CREA. Used under license.
The trademarks REALTOR®, REALTORS®, and the REALTOR® logo are controlled by The Canadian Real Estate Association (CREA) and identify real estate professionals who are members of CREA. These trademarks are owned or controlled by The Canadian Real Estate Association (CREA) and identify real estate professionals who are members of CREA (REALTOR®) and/or the quality of services they provide (MLS®).
This REALTOR.ca listing content is owned and licensed by REALTOR® members of The Canadian Real Estate Association.