


9 - 78 HOLMWOOD AVENUEOttawa, ON K1S2P1
Mortgage Calculator
Monthly Payment (Est.)
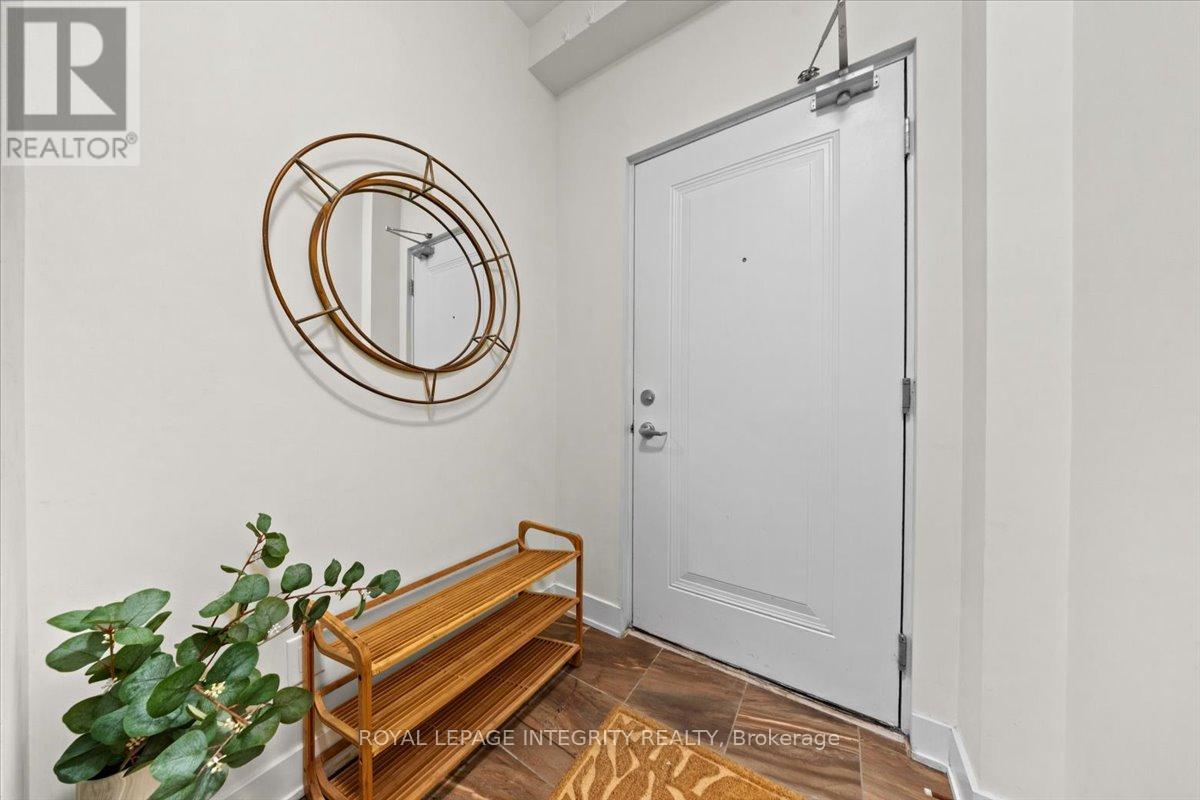
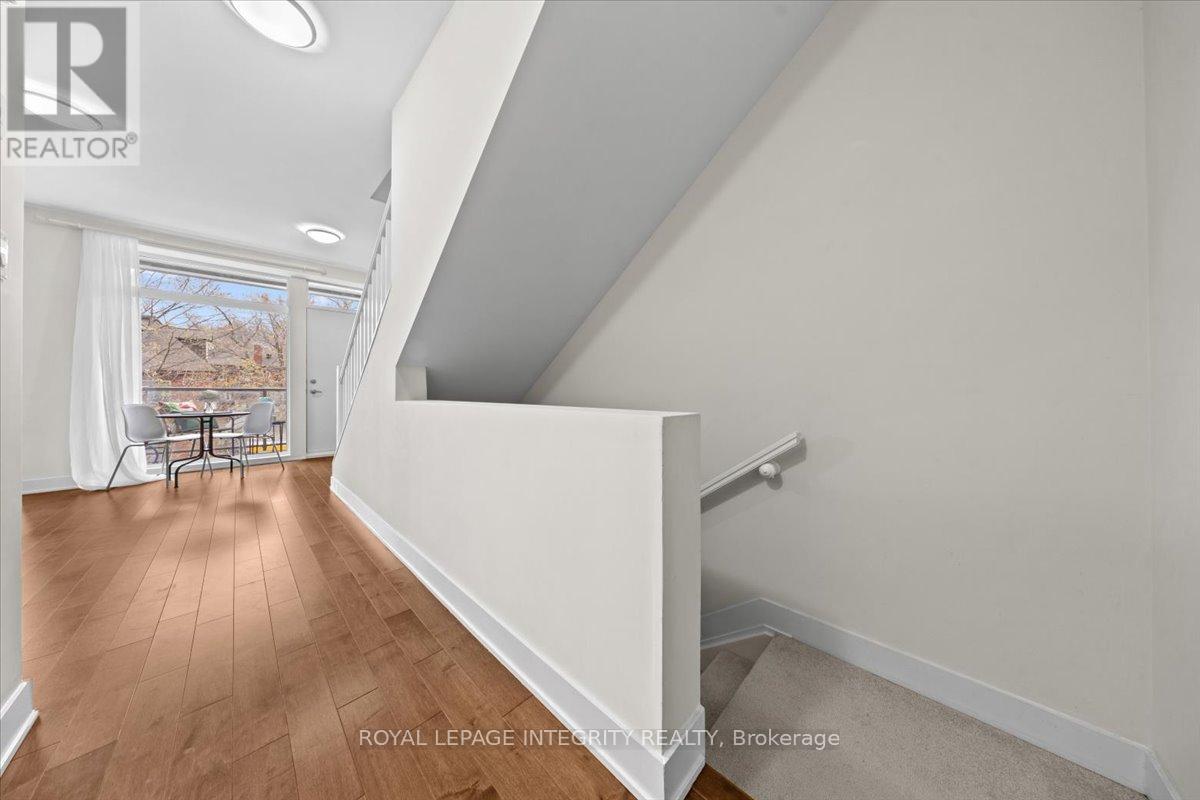
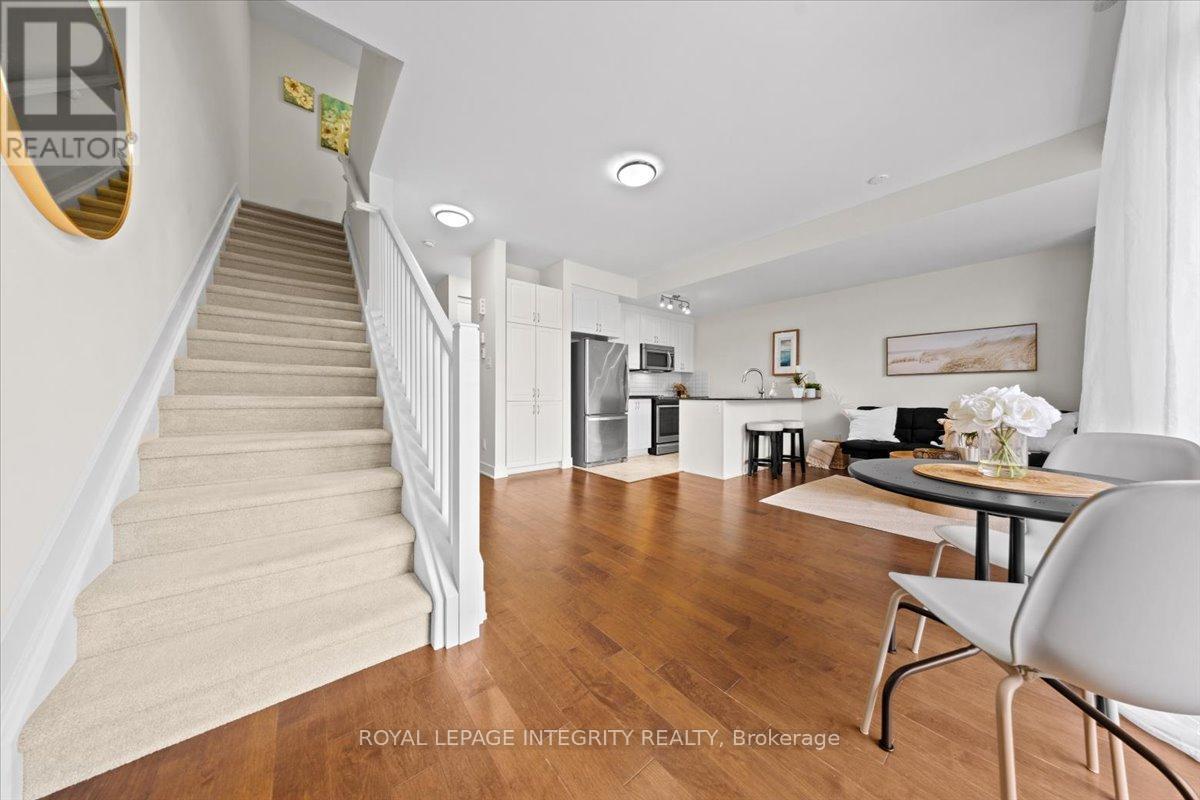
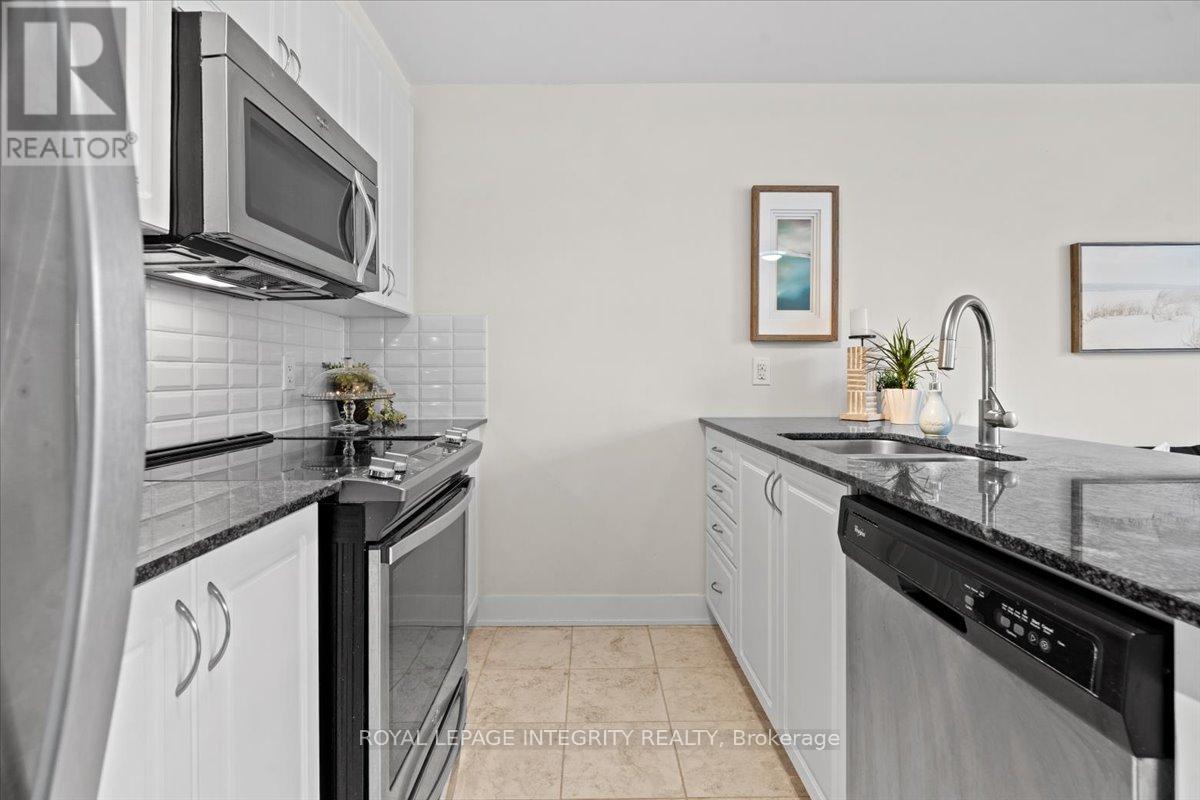
$3,421Enjoy the ultimate walkable lifestyle with everything you need at your doorstep. Live where the energy of the city meets everyday comfort in this stylish upper-unit stacked 2015 townhouse on sought-after Holmwood Avenue in the heart of The Glebe just steps to the Rideau Canal. Offering 2 spacious bedrooms and 3 bathrooms, this bright and modern home is perfectly designed for urban living with a functional layout and elevated finishes throughout. Step outside and you're just moments from the vibrant shops, cafes, and restaurants of Bank Street, as well as the excitement of Lansdowne Park-home to year-round events, farmers' markets, and entertainment. Complete with a sought after underground parking space, this home blends convenience with the charm of one of Ottawa's most trendy and desirable neighbourhoods. Whether you're grabbing your morning coffee, strolling through local markets, or catching a game or concert, this is Glebe living at its best. **Includes an owned underground parking spot has it's own PIN and condo fee of $78.34 + $498.64=$577.47 total monthly condo fees.** (id:31684)
| 8 hours ago | Listing updated with changes from the MLS® | |
| 8 hours ago | Listing first seen on site |



The trademarks MLS®, Multiple Listing Service® and the associated logos are owned by The Canadian Real Estate Association (CREA) and identify the quality of services provided by real estate professionals who are members of CREA. Used under license.
The trademarks REALTOR®, REALTORS®, and the REALTOR® logo are controlled by The Canadian Real Estate Association (CREA) and identify real estate professionals who are members of CREA. These trademarks are owned or controlled by The Canadian Real Estate Association (CREA) and identify real estate professionals who are members of CREA (REALTOR®) and/or the quality of services they provide (MLS®).
This REALTOR.ca listing content is owned and licensed by REALTOR® members of The Canadian Real Estate Association.