


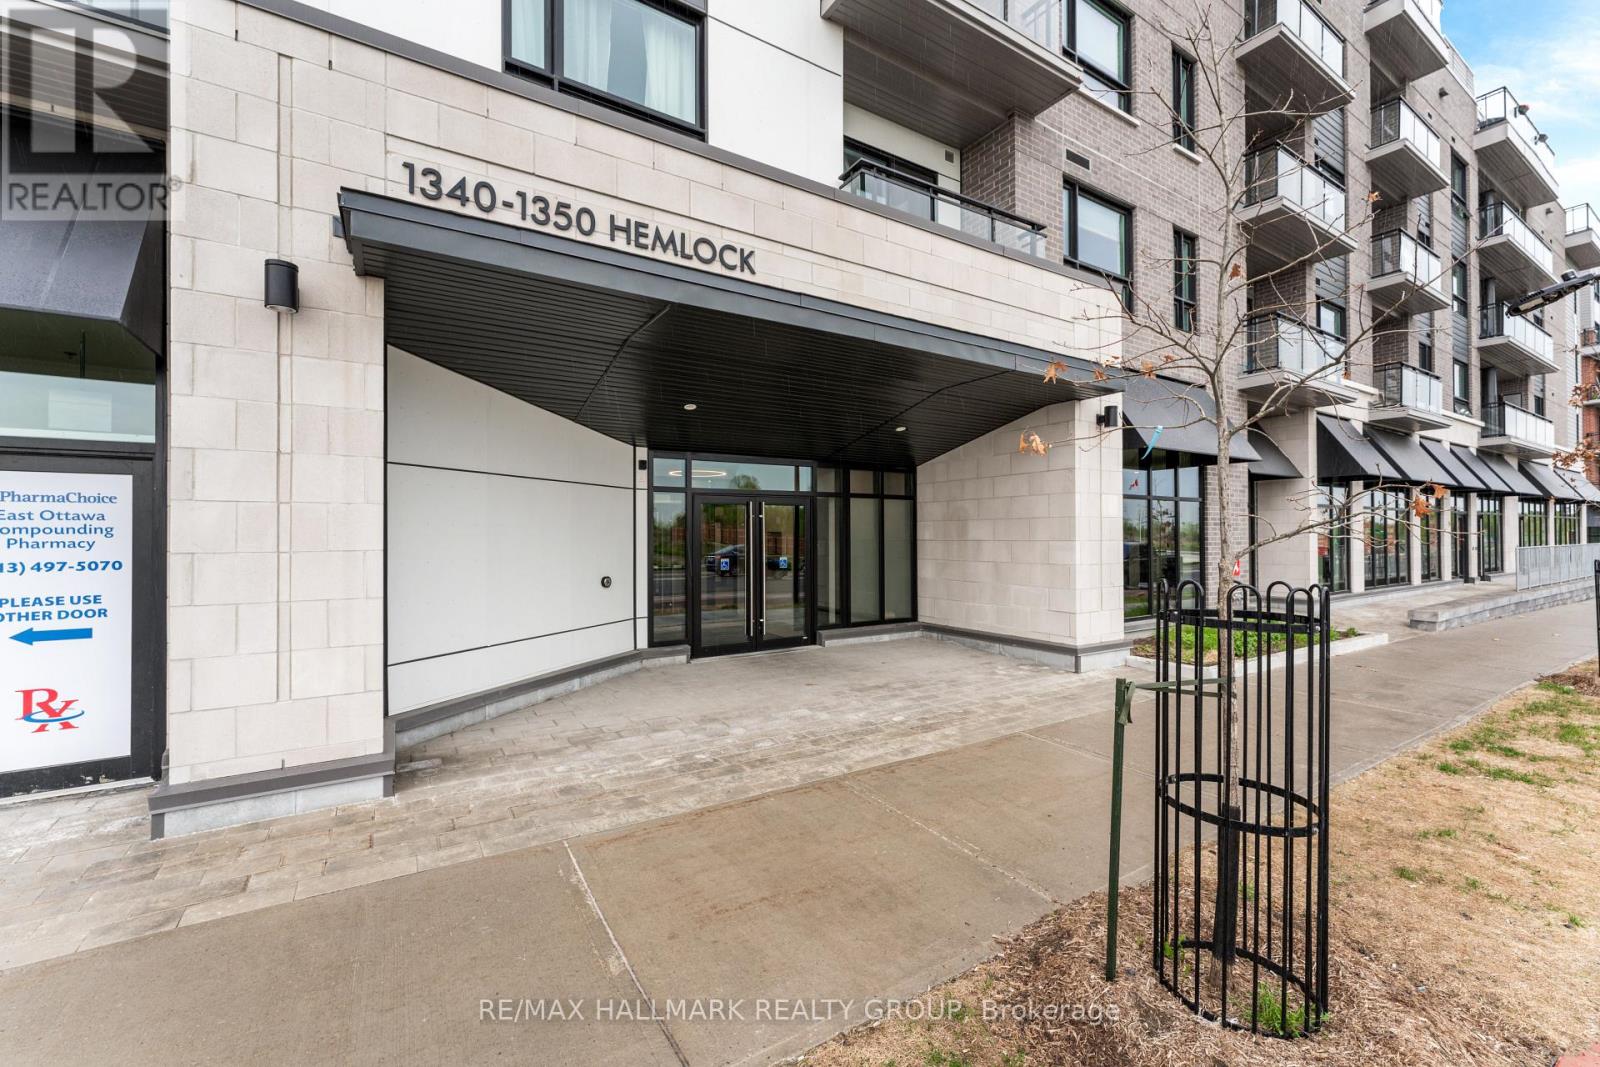
411 - 1350 HEMLOCK ROADOttawa, ON K1K5C2
Mortgage Calculator
Monthly Payment (Est.)
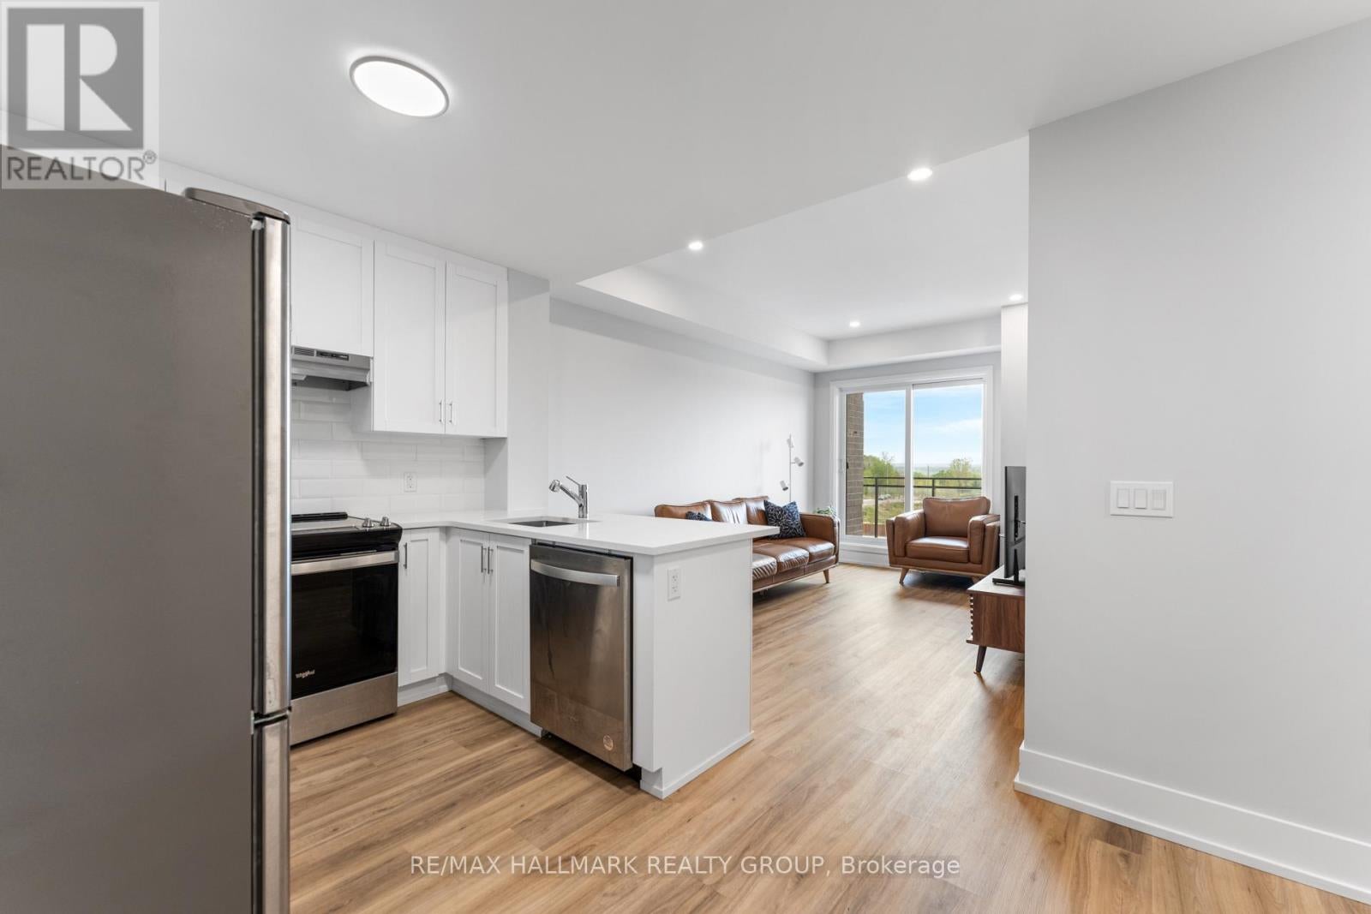
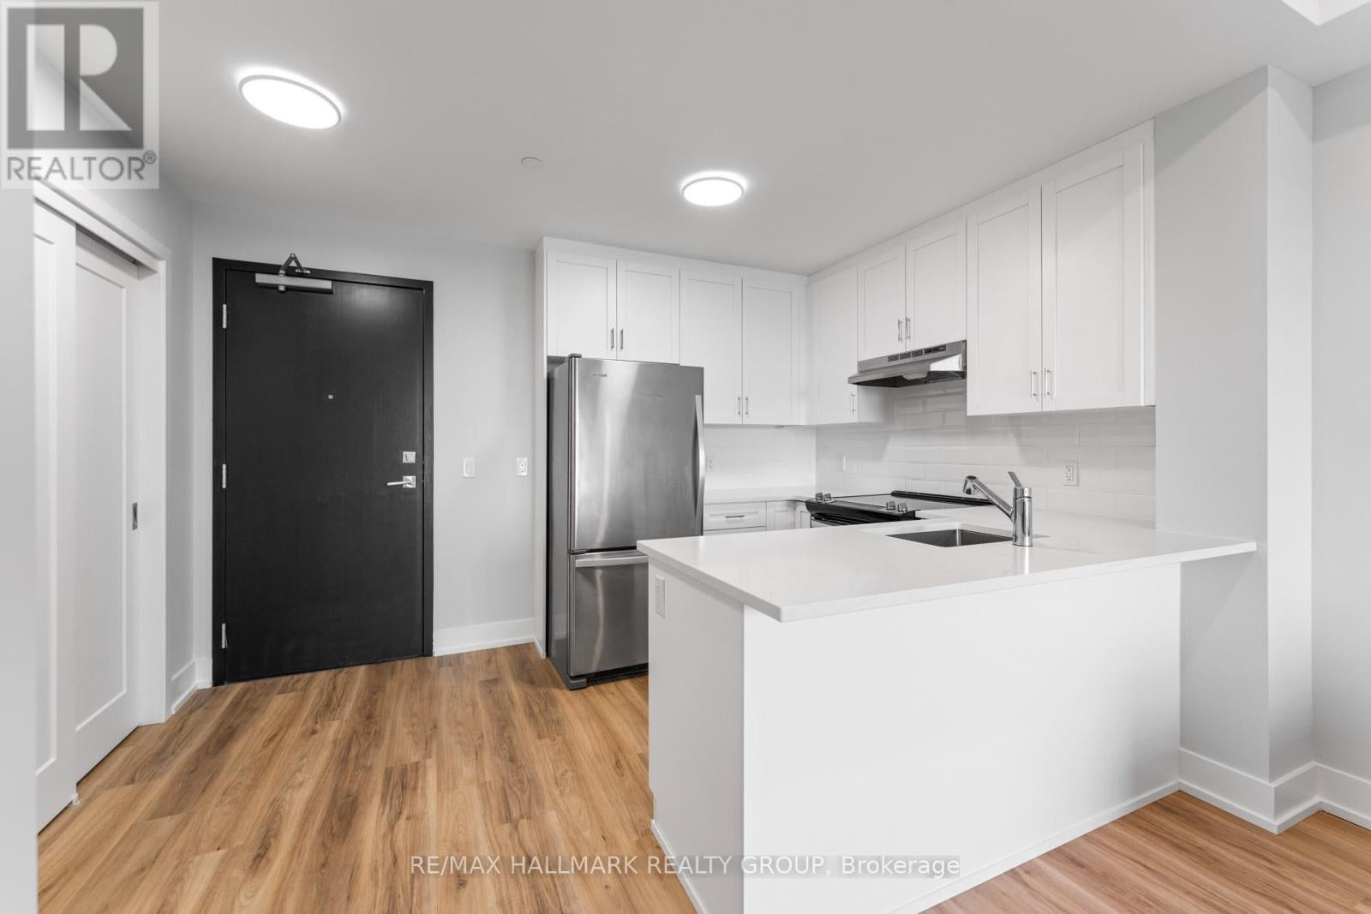
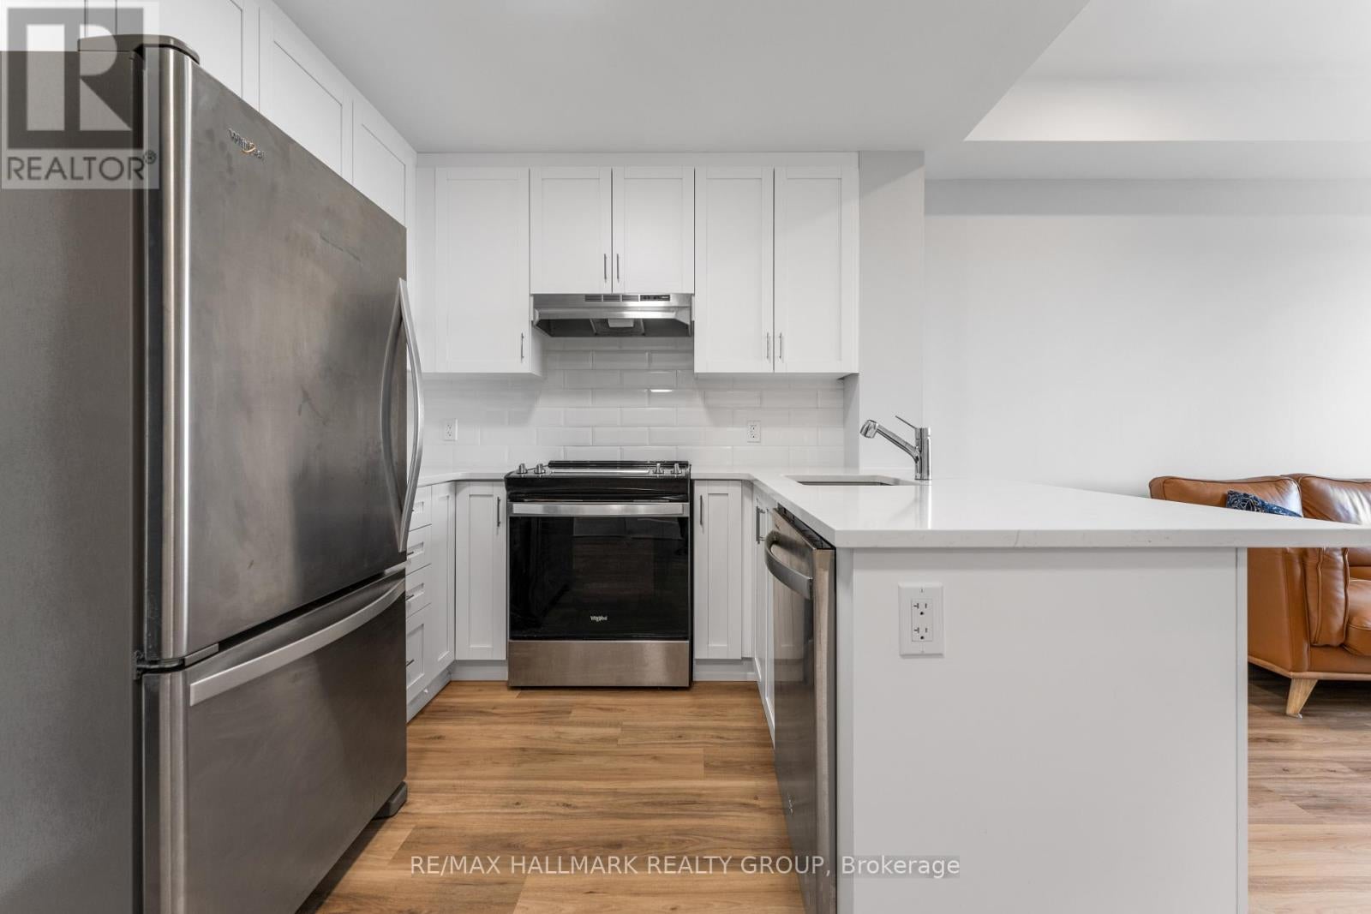
$2,053Beautifully finished in timeless, neutral tones, this spacious condo offers a functional layout and stylish upgrades throughout. The modern kitchen features sleek white cabinetry, quartz countertops, and upgraded appliances. The unit offers two well-sized bedrooms with ample closet space, two full bathrooms, in-suite laundry, a private balcony, one underground parking space, and a separate storage locker. Ideally situated in Wateridge Village, just minutes from Montfort Hospital, the Ottawa River bike paths, parks, Costco, and Farm Boy, this location offers exceptional everyday convenience. Blair LRT Station is nearby for an easy commute, while major employers including NRC, CSIS, and CMHC are all within close proximity. (id:31684)
| 20 hours ago | Listing updated with changes from the MLS® | |
| 20 hours ago | Listing first seen on site |



The trademarks MLS®, Multiple Listing Service® and the associated logos are owned by The Canadian Real Estate Association (CREA) and identify the quality of services provided by real estate professionals who are members of CREA. Used under license.
The trademarks REALTOR®, REALTORS®, and the REALTOR® logo are controlled by The Canadian Real Estate Association (CREA) and identify real estate professionals who are members of CREA. These trademarks are owned or controlled by The Canadian Real Estate Association (CREA) and identify real estate professionals who are members of CREA (REALTOR®) and/or the quality of services they provide (MLS®).
This REALTOR.ca listing content is owned and licensed by REALTOR® members of The Canadian Real Estate Association.