


329 PINTAIL TERRACEOttawa, ON K1E1Z9

Mortgage Calculator
Monthly Payment (Est.)
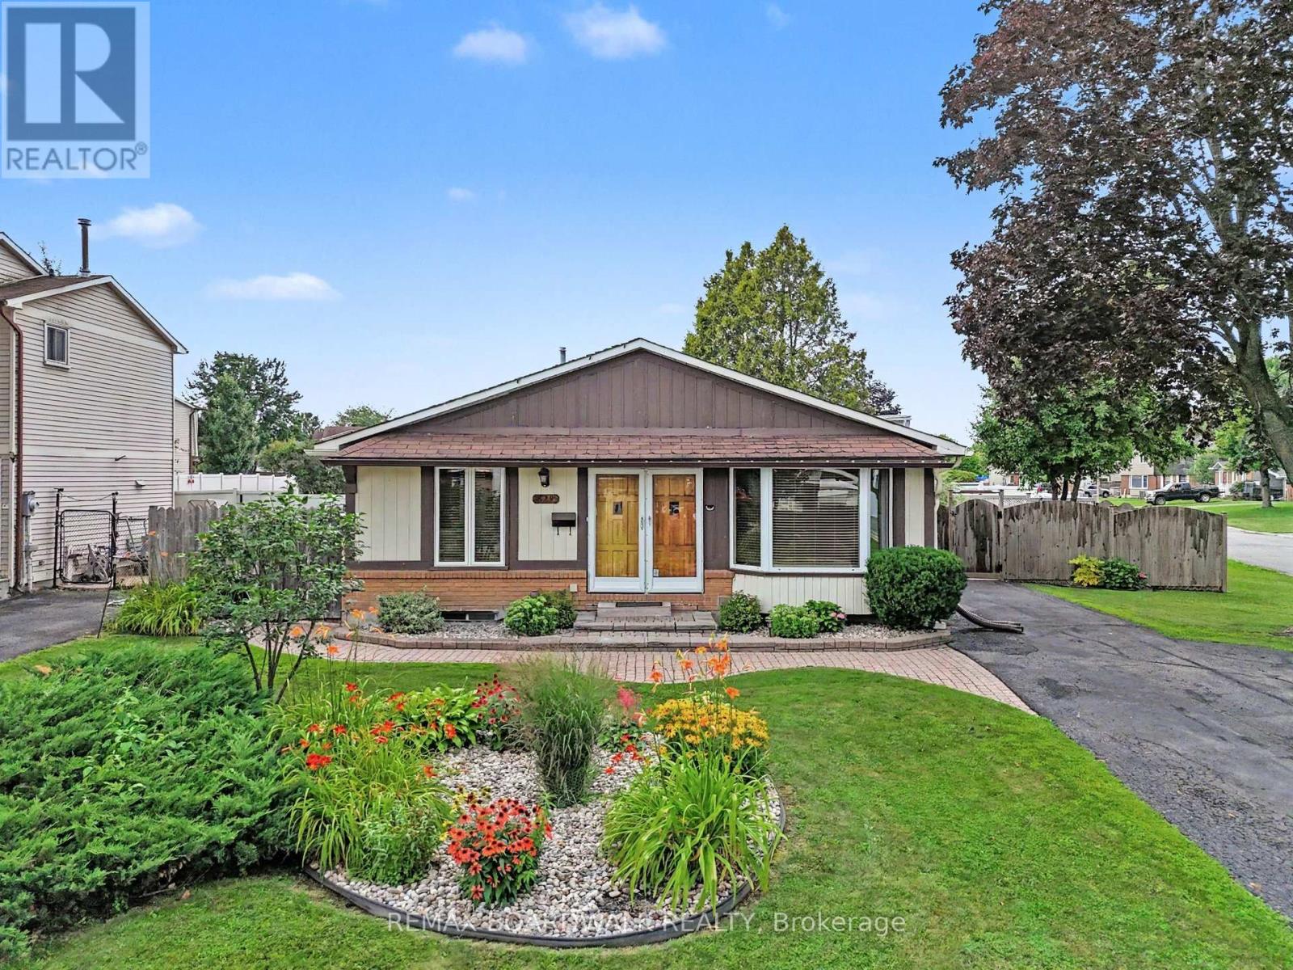
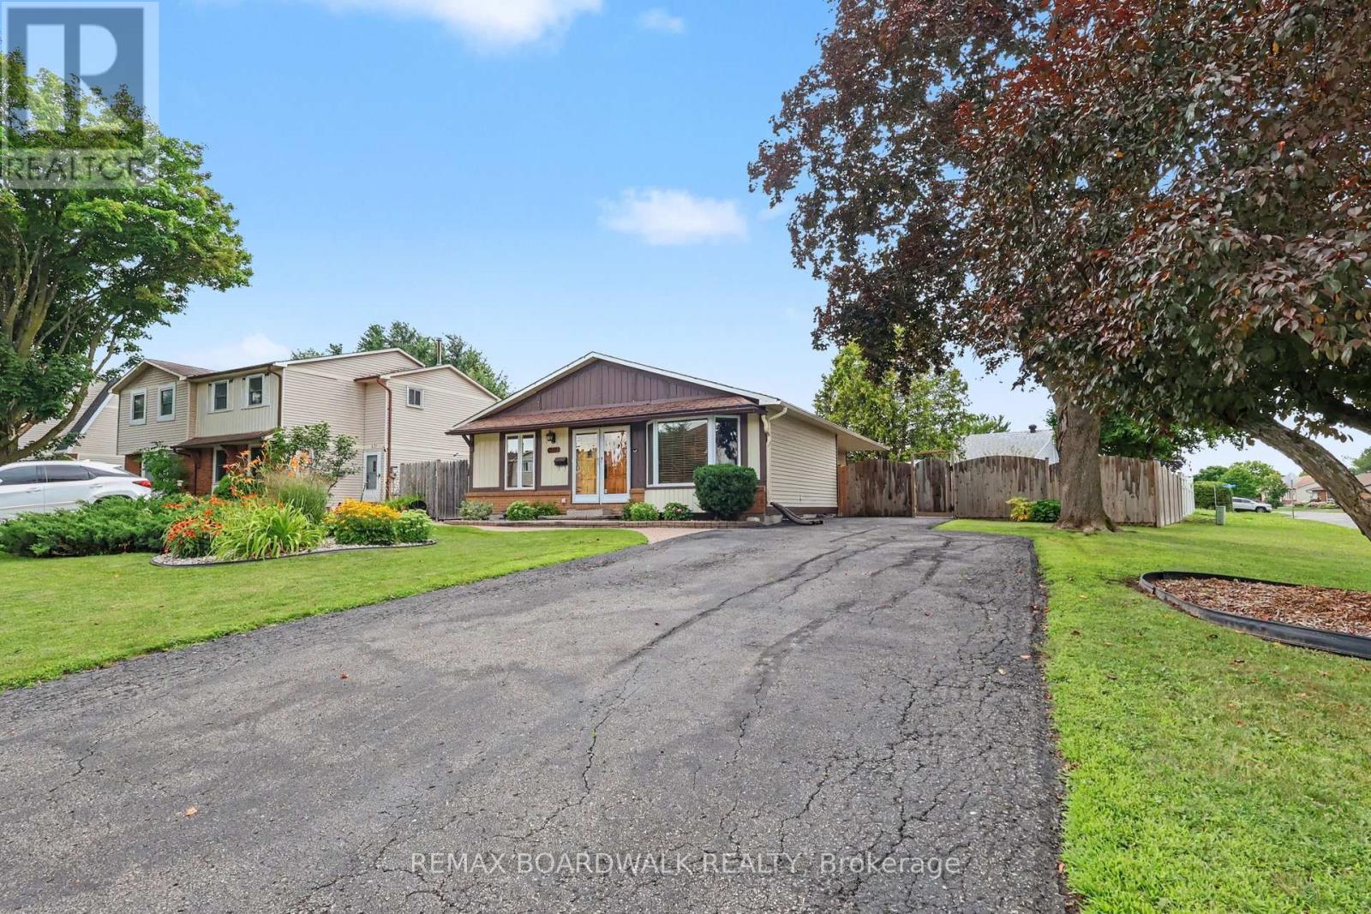
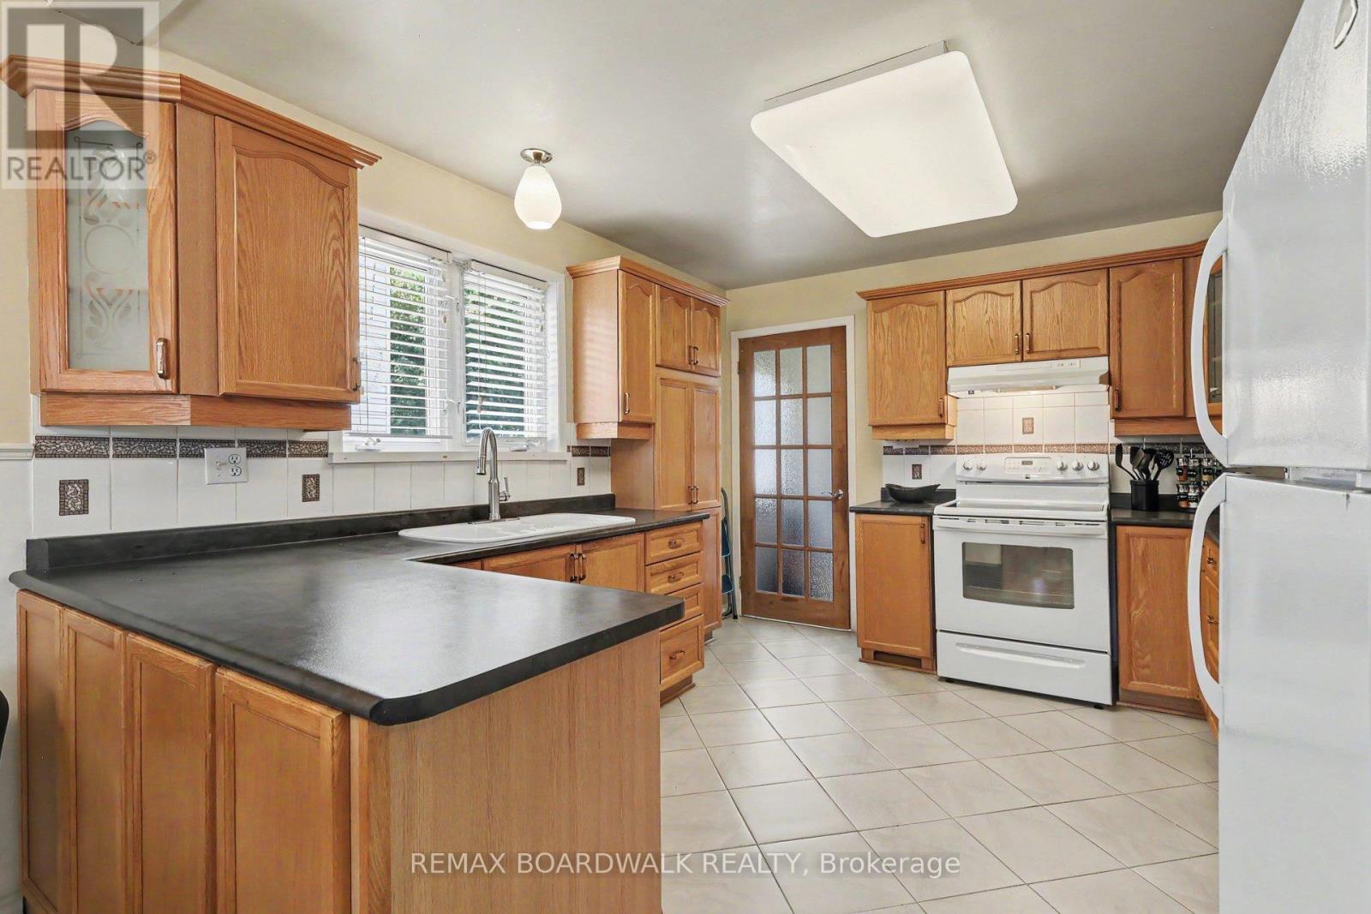
$2,874Set in one of Orleans desirable family friendly neighbourhoods, close to Petrie Island and the Ottawa River, this well maintained bungalow, with at your door mail delivery, offers a generously sized kitchen, spacious living room and three bedrooms with a full bathroom on the main level. This home provides a practical layout that is comfortable, functional and move-in ready. A separate entrance leads to the finished lower level, offering a flexible space that could work well for extended family, as an in-law suite, or as a private retreat for teens or for out of town guests. Whether you need extra room to spread out or space that can adapt as your family's needs change, the lower level offers plenty of possibilities. Outside, the backyard is a true delight. Thoughtfully designed gardens, mature landscaping, and a fully fenced yard create a peaceful setting to enjoy throughout the seasons. The generous wood deck is the perfect place to gather with family and friends, enjoy your morning coffee, or unwind at the end of the day. If you're looking for a home that has been well maintained, offers a solid layout, and provides the opportunity to personalize at your own pace, 329 Pintail Terrace is well worth a look. With its inviting outdoor space, flexible lower level, and evident pride of ownership, this is a home you'll feel comfortable in from the moment you arrive. Note: Beyond the property itself, you'll appreciate everything this established neighbourhood has to offer. Spend weekends exploring the trails and beaches of nearby Petrie Island, enjoy the convenience of shopping, restaurants, schools, and everyday amenities just minutes away, and take advantage of easy access to public transit and the "coming soon" Trim O-Train station for a smooth commute. Whether you're heading into the city or enjoying everything the community has to offer close to home, 329 Pintail Terrace is perfectly situated to enjoy the best of both. (id:31684)
| 20 hours ago | Listing updated with changes from the MLS® | |
| 20 hours ago | Listing first seen on site |



The trademarks MLS®, Multiple Listing Service® and the associated logos are owned by The Canadian Real Estate Association (CREA) and identify the quality of services provided by real estate professionals who are members of CREA. Used under license.
The trademarks REALTOR®, REALTORS®, and the REALTOR® logo are controlled by The Canadian Real Estate Association (CREA) and identify real estate professionals who are members of CREA. These trademarks are owned or controlled by The Canadian Real Estate Association (CREA) and identify real estate professionals who are members of CREA (REALTOR®) and/or the quality of services they provide (MLS®).
This REALTOR.ca listing content is owned and licensed by REALTOR® members of The Canadian Real Estate Association.