


1 - 35 CRAIG STREETOttawa, ON K1S4B6
Mortgage Calculator
Monthly Payment (Est.)
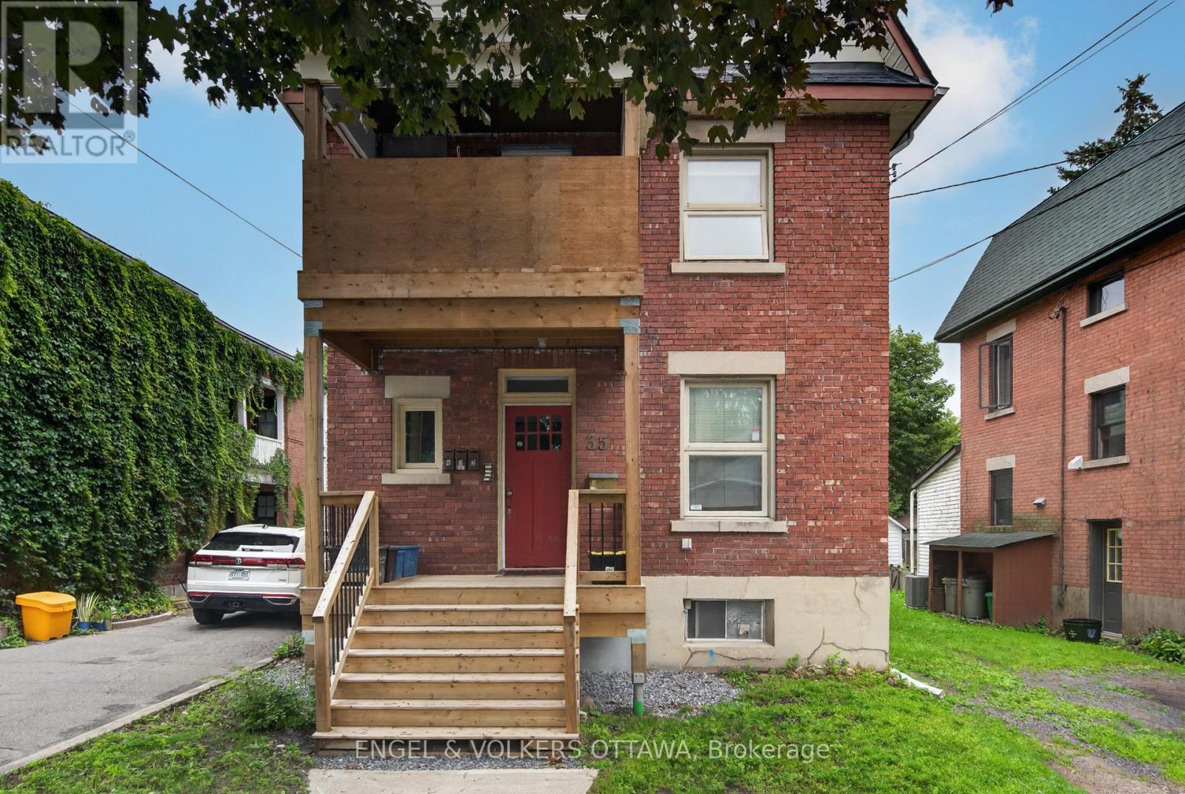
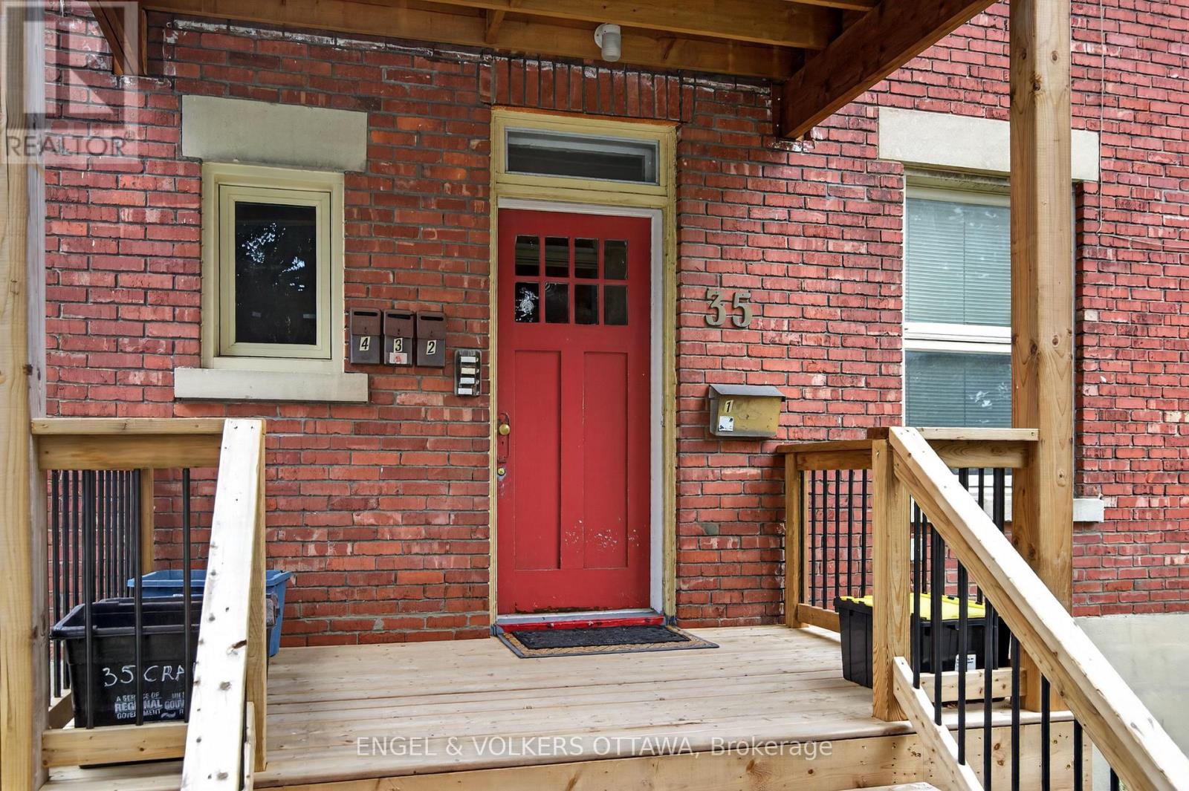
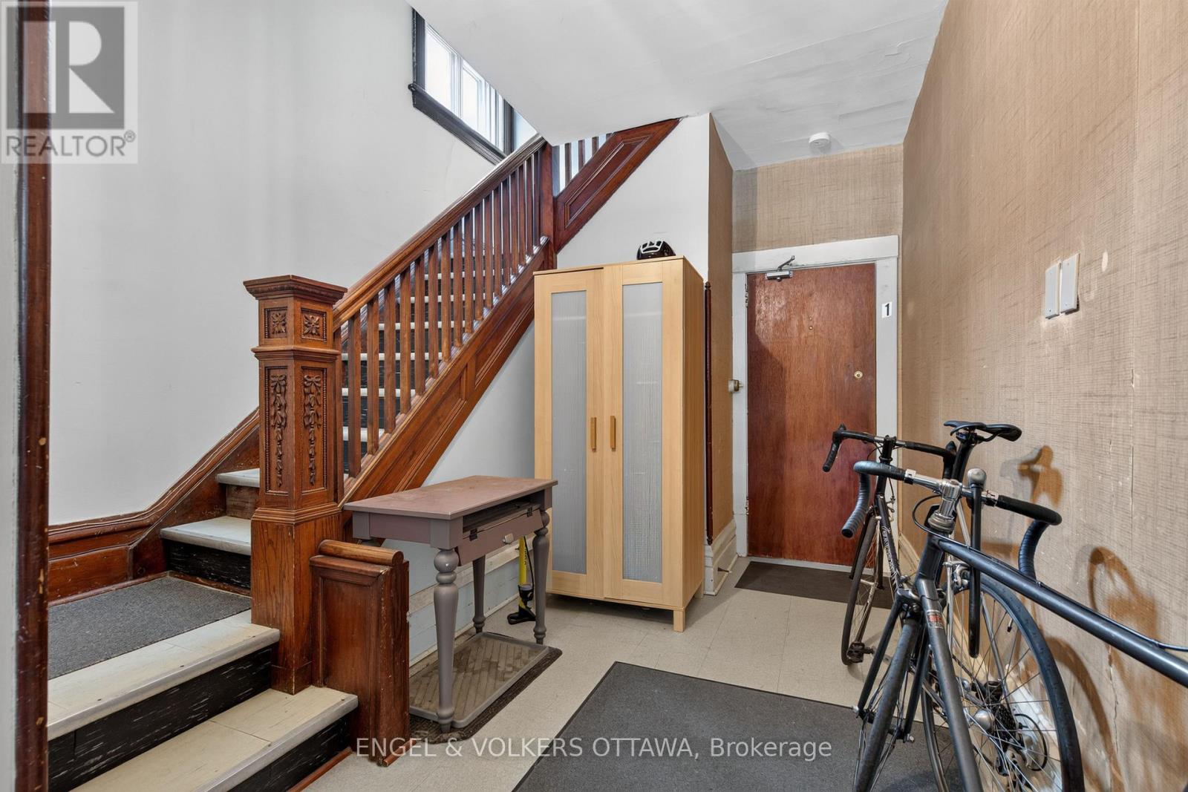
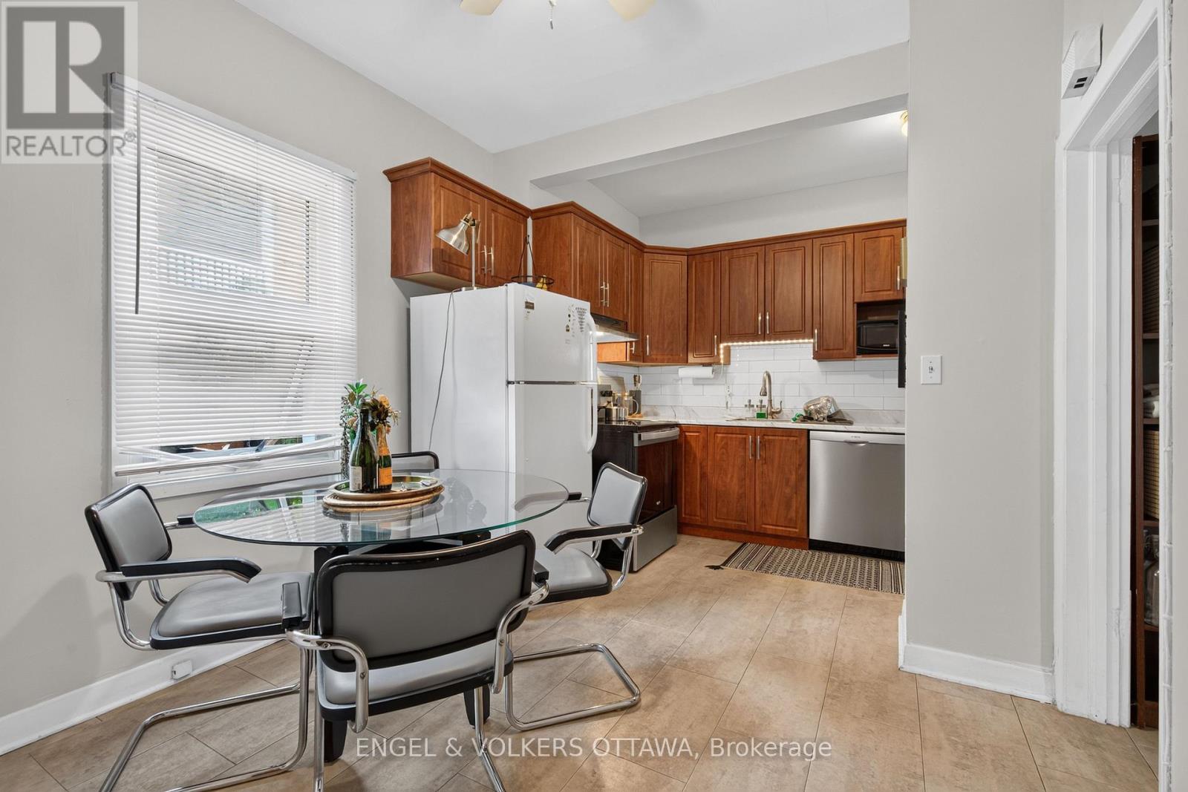
$11Welcome to 35 Craig Street #1! This bright and spacious 2-bed + den & 1-bath apartment is in the heart of one of Ottawa's most sought-after neighbourhoods: The Glebe. Within walking distance to parks, schools, restaurants, trendy cafés, shopping & transit, this unit has it all. The open-concept kitchen and dining area offer a functional space for cooking and gatherings, as well as plenty of cabinet space for added convenience. The inviting living room flows seamlessly into the spacious primary bedroom at the front of the home. The additional bedroom features direct access to the backyard deck - perfect for outdoor gatherings or relaxing at the end of a busy day. The den is great for added versatility, and could be used as a home office, additional living space, and more. Other highlights that round out this apartment are: in-unit laundry & plenty of storage space in the basement. Don't miss out on this great opportunity to call this your next home! (id:31684)
| 4 hours ago | Listing updated with changes from the MLS® | |
| 4 hours ago | Listing first seen on site |



The trademarks MLS®, Multiple Listing Service® and the associated logos are owned by The Canadian Real Estate Association (CREA) and identify the quality of services provided by real estate professionals who are members of CREA. Used under license.
The trademarks REALTOR®, REALTORS®, and the REALTOR® logo are controlled by The Canadian Real Estate Association (CREA) and identify real estate professionals who are members of CREA. These trademarks are owned or controlled by The Canadian Real Estate Association (CREA) and identify real estate professionals who are members of CREA (REALTOR®) and/or the quality of services they provide (MLS®).
This REALTOR.ca listing content is owned and licensed by REALTOR® members of The Canadian Real Estate Association.