


318 - 354 GLADSTONE AVENUEOttawa, ON K2P0R4
Mortgage Calculator
Monthly Payment (Est.)
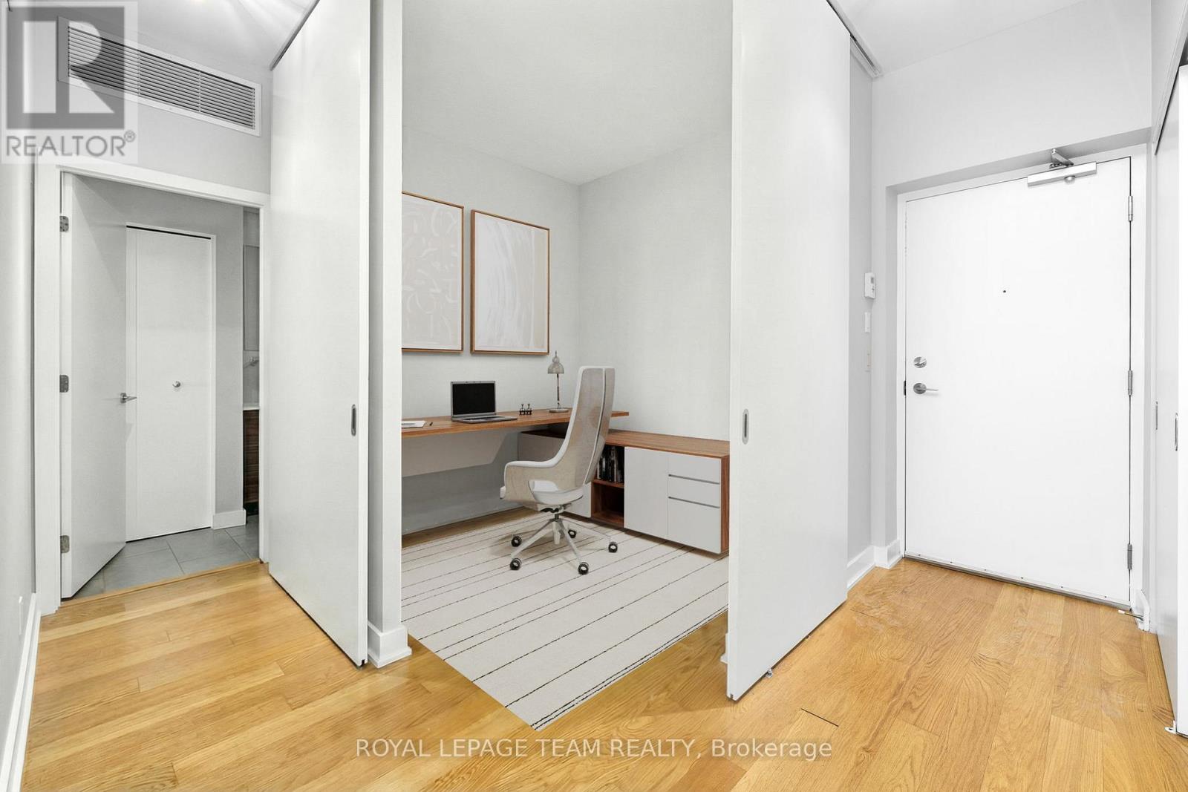
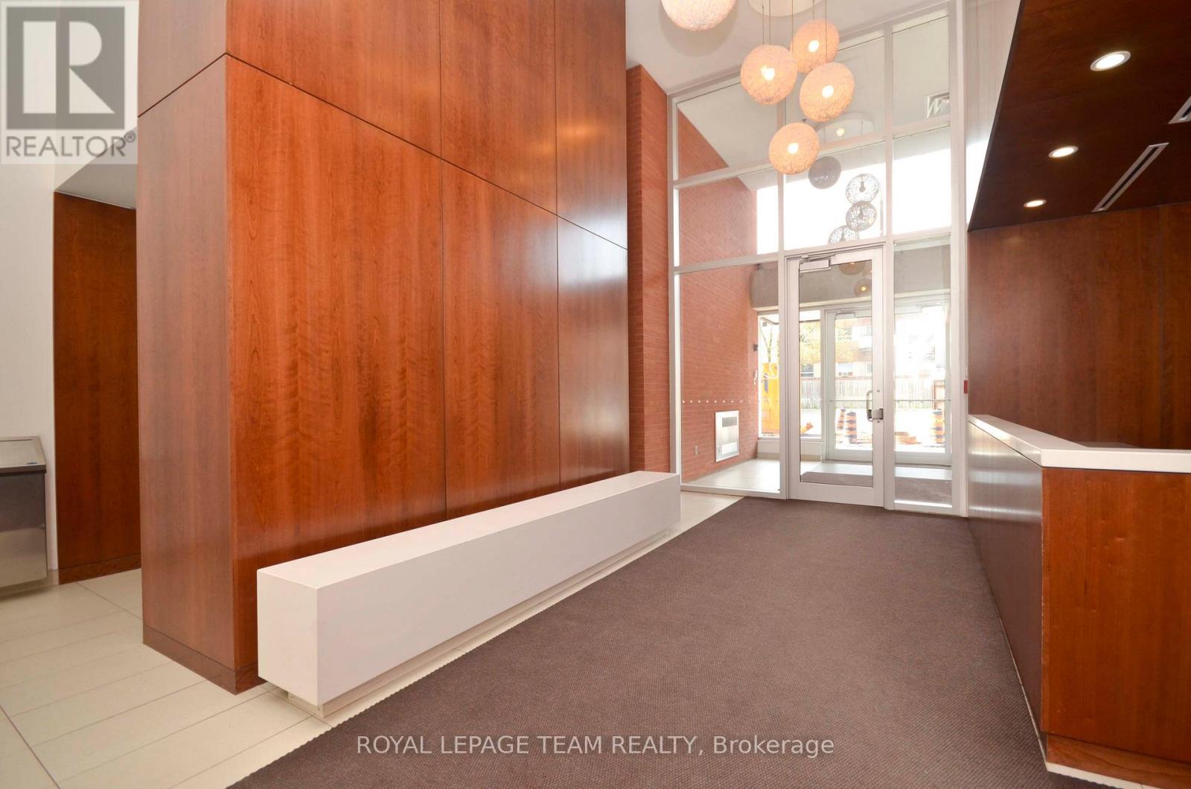
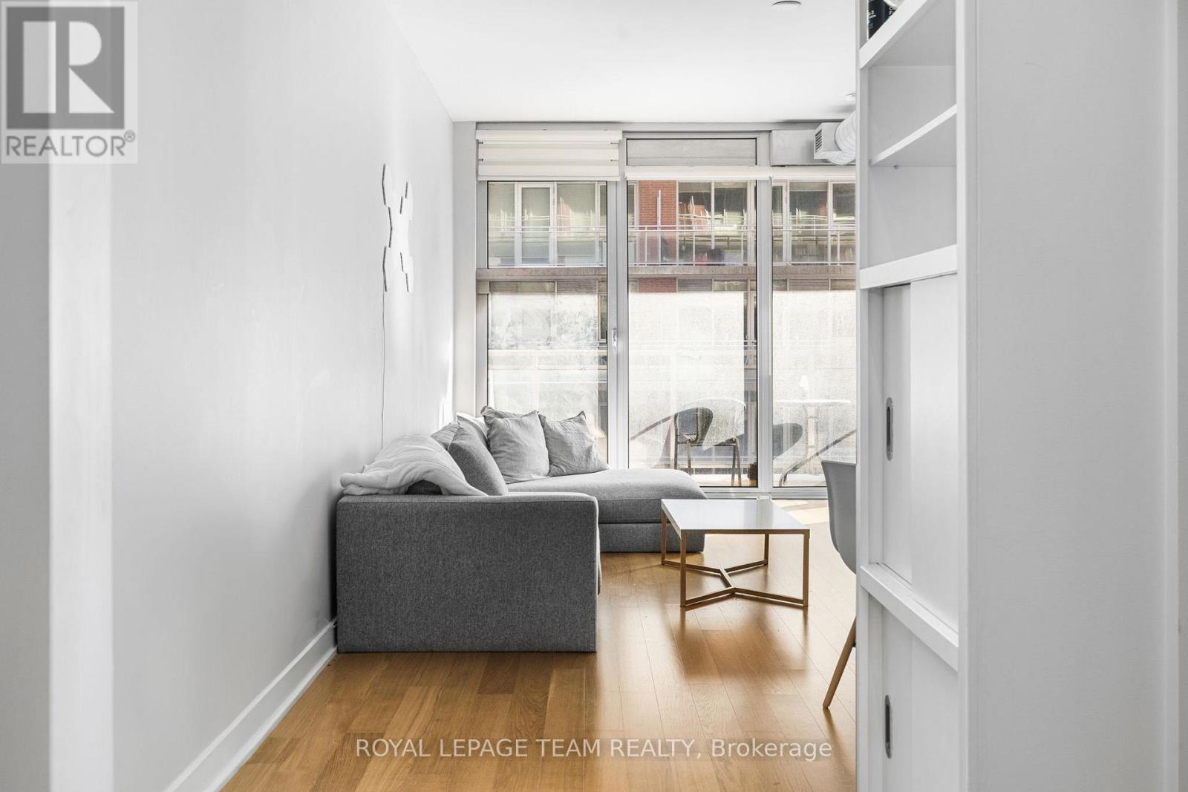
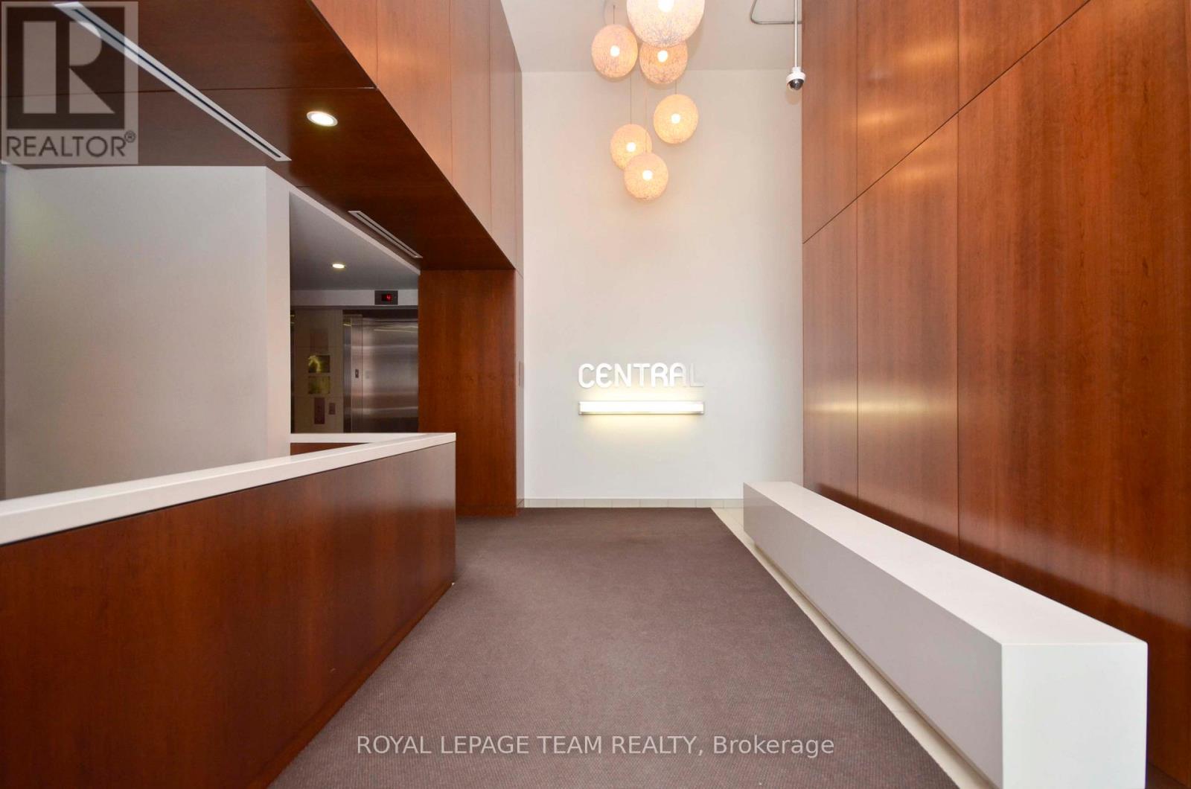
$1,574Experience Centretown living at its best at Central 1. This open concept 1 bed+den ft bright wide engineered hardwood floors, floor to ceiling windows and large balcony spanning the length of the unit. Carefully placed den w/double doors is a fitting spot for work from home! The Kitchen is equipped w/Stainless appliances, crisp glass backsplash and quartz counters. This rare Barcelona model feature an open dining and living space that's great for entertaining. The large bedroom has double oversized closets with extra shelving for ample storage, access to the laundry and large bathroom via the cheater door! New heat pump (2026). This LEED Gold Certified Building is walking distance to dining, shopping, and all the great amenities the city has to offer. Building amenities include a private courtyard w/gas bbq, fitness centre, party room, car wash station, security, and a concierge service. (id:31684)
| 5 hours ago | Listing updated with changes from the MLS® | |
| 5 hours ago | Listing first seen on site |



The trademarks MLS®, Multiple Listing Service® and the associated logos are owned by The Canadian Real Estate Association (CREA) and identify the quality of services provided by real estate professionals who are members of CREA. Used under license.
The trademarks REALTOR®, REALTORS®, and the REALTOR® logo are controlled by The Canadian Real Estate Association (CREA) and identify real estate professionals who are members of CREA. These trademarks are owned or controlled by The Canadian Real Estate Association (CREA) and identify real estate professionals who are members of CREA (REALTOR®) and/or the quality of services they provide (MLS®).
This REALTOR.ca listing content is owned and licensed by REALTOR® members of The Canadian Real Estate Association.