


194 FLOWING CREEK CIRCLEOttawa, ON K2M2R7
Mortgage Calculator
Monthly Payment (Est.)
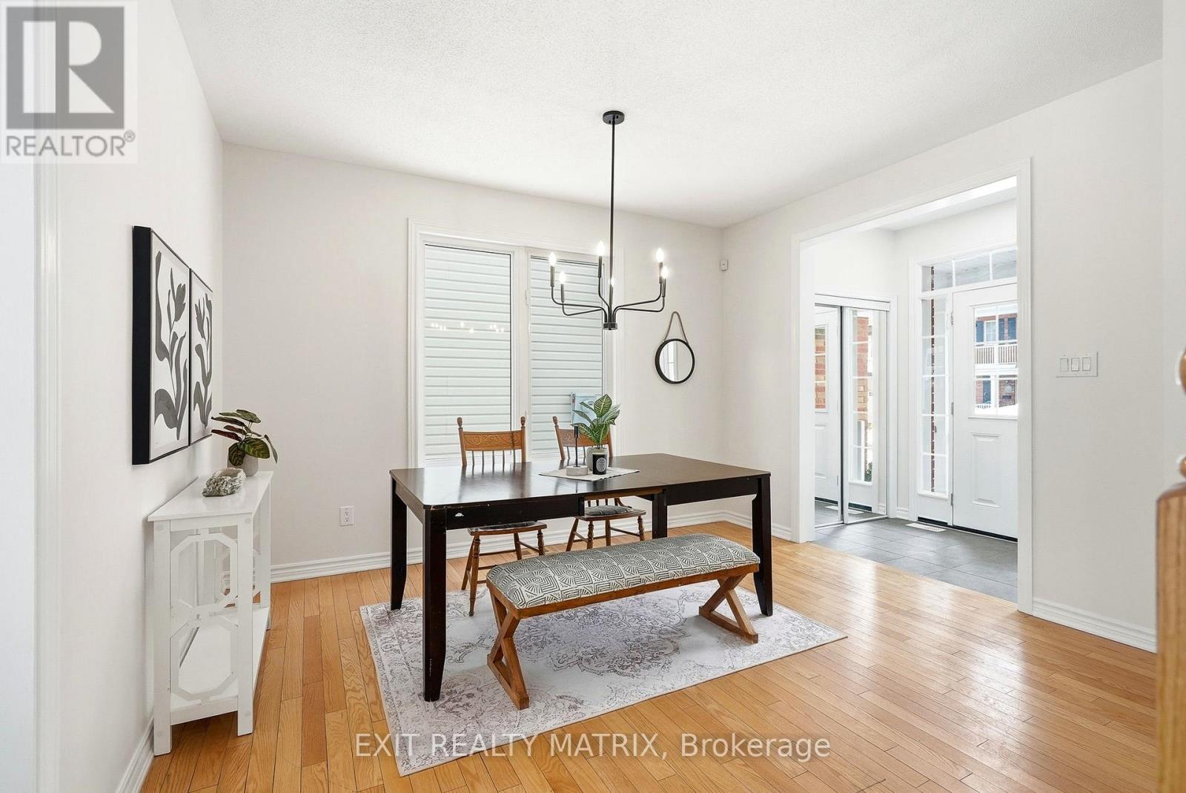
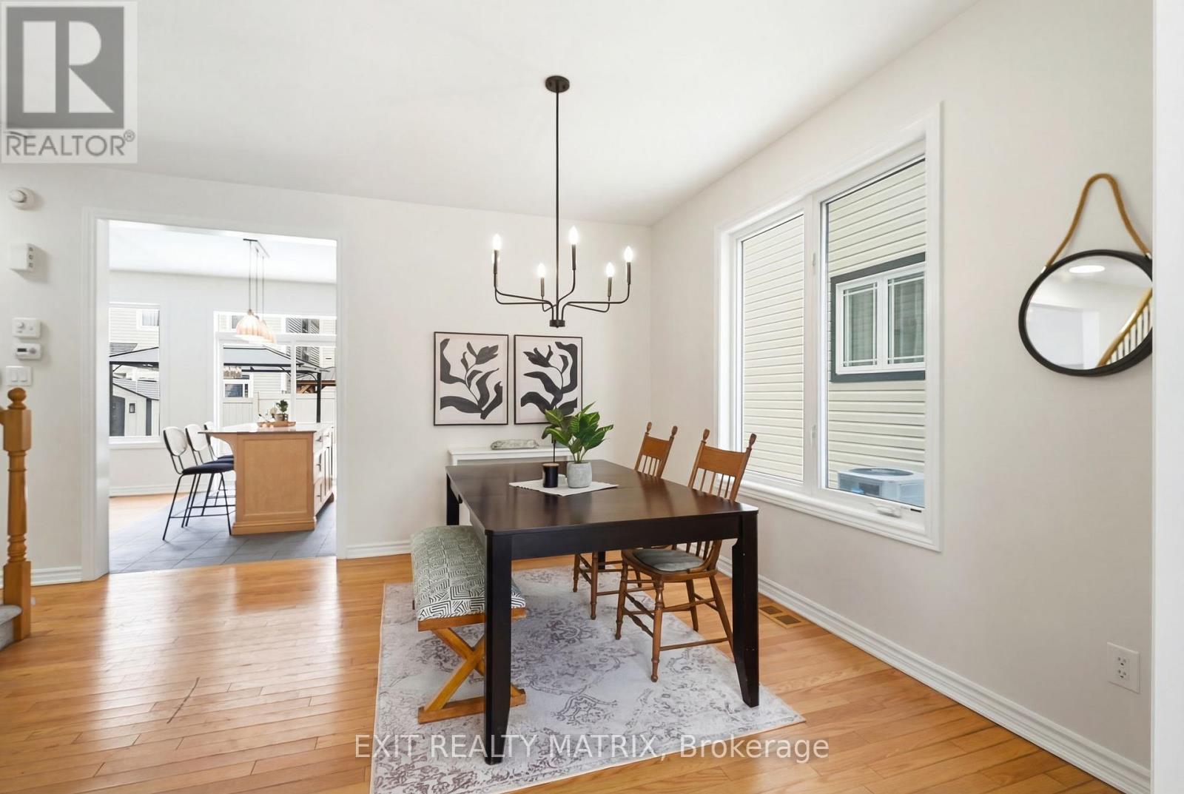
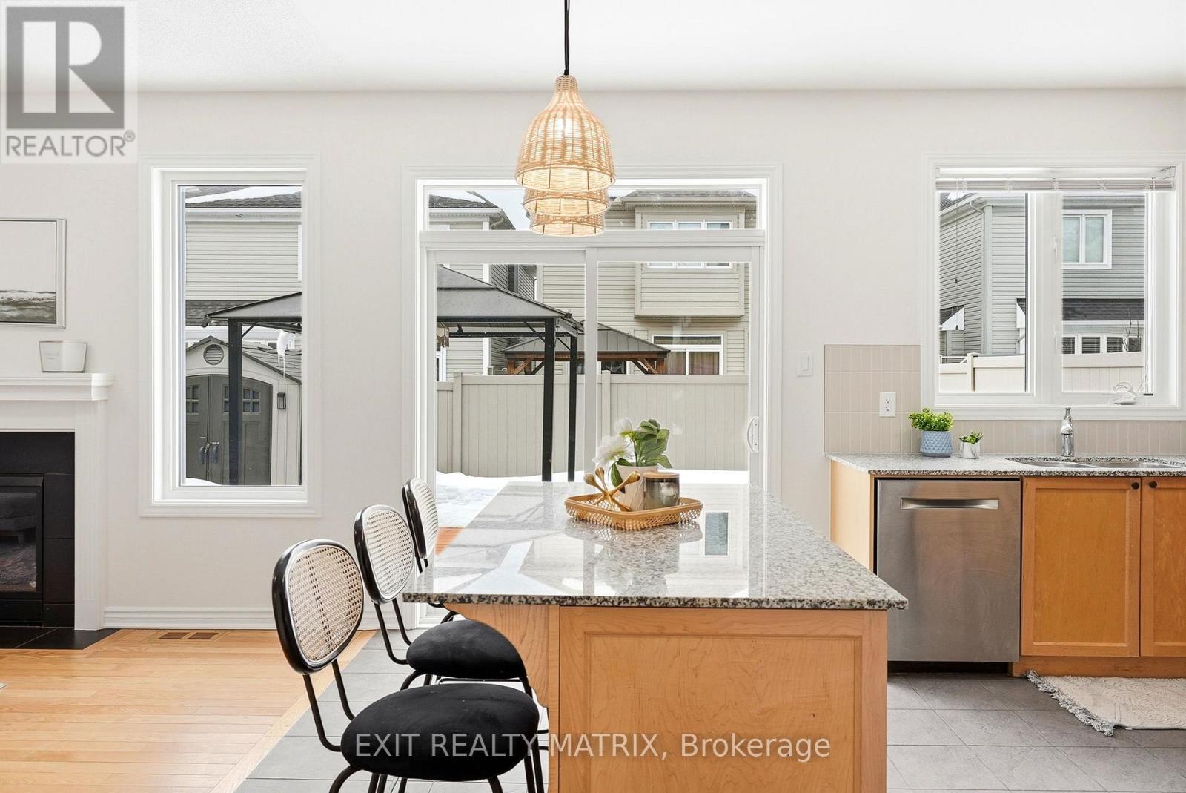
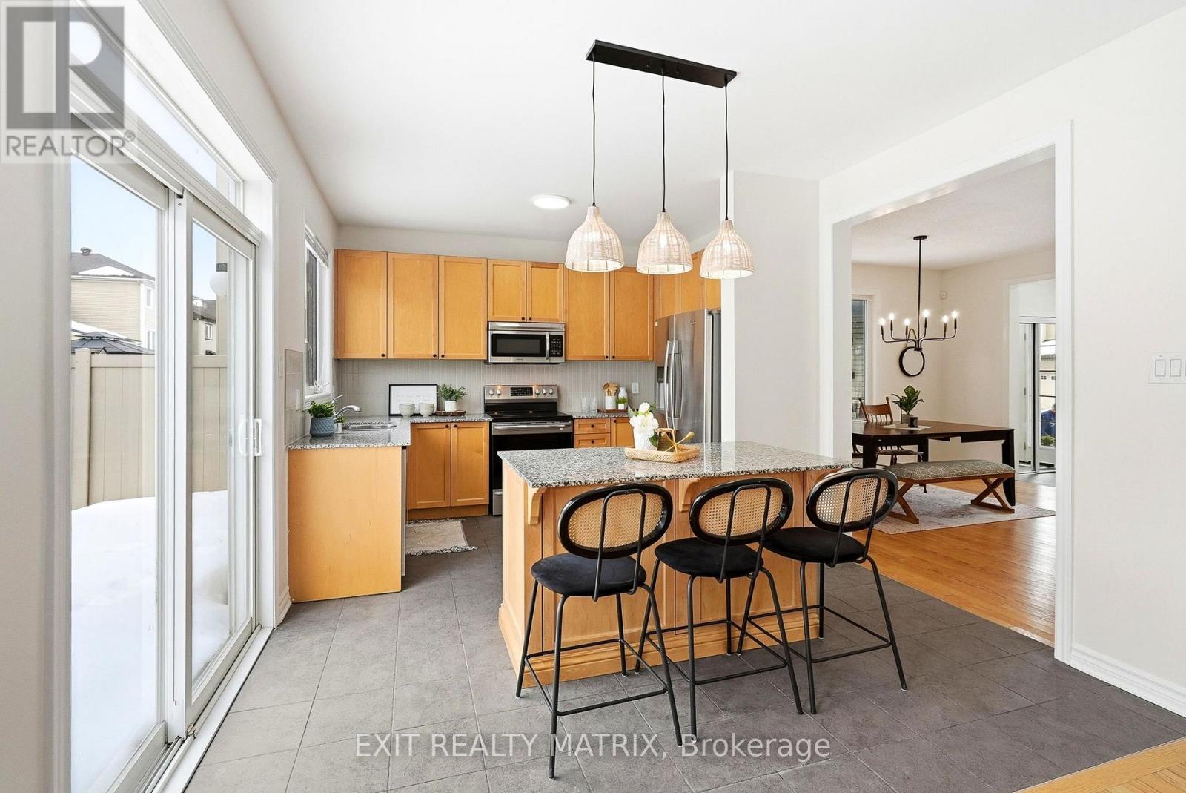
$3,467Tastefully refreshed with several updates and ready for your family's next adventure, this bright 4-bedroom, 3 1/2 bathroom Bridlewood home has everything going for it. The kitchen offers natural stone counters, a sleek updated backsplash, stainless steel appliances and designerlighting. Natural light pours into the whole space inviting you into the open-concept living room with gas fireplace and a spacious dining room.Upstairs, you'll find: a generous primary suite tucked at the back of the home boasting the storage space and spa refuge you need to unwind andstay organized; 2 spacious secondary bedrooms with large windows; a family bath with more great storage; a convenient laundry room; and even a bonus loft space for your kids' homework or reading nook. The fully-fenced yard with a shed & gazebo, two large entry closets, and accessfrom the attached double garage will make your family's daily life more manageable. The icing on the cake? A beautifully finished lower levelwith a brand new full bath, rec space and 4th bedroom offers the additional space you need for a teen escape or to welcome guests. Blendingconvenience and quiet, this turnkey family home is tucked on a peaceful crescent where your family has access to several great parks andschools, public transit, and the countless amenities that make Kanata such a sought-after community. Come, drop your bags and starting going with the flow on Flowing Creek Circle! (id:31684)
| 5 hours ago | Listing updated with changes from the MLS® | |
| 5 hours ago | Listing first seen on site |



The trademarks MLS®, Multiple Listing Service® and the associated logos are owned by The Canadian Real Estate Association (CREA) and identify the quality of services provided by real estate professionals who are members of CREA. Used under license.
The trademarks REALTOR®, REALTORS®, and the REALTOR® logo are controlled by The Canadian Real Estate Association (CREA) and identify real estate professionals who are members of CREA. These trademarks are owned or controlled by The Canadian Real Estate Association (CREA) and identify real estate professionals who are members of CREA (REALTOR®) and/or the quality of services they provide (MLS®).
This REALTOR.ca listing content is owned and licensed by REALTOR® members of The Canadian Real Estate Association.