


107 - 268 LORRY GREENBERG DRIVEOttawa, ON K1T3K1
Mortgage Calculator
Monthly Payment (Est.)
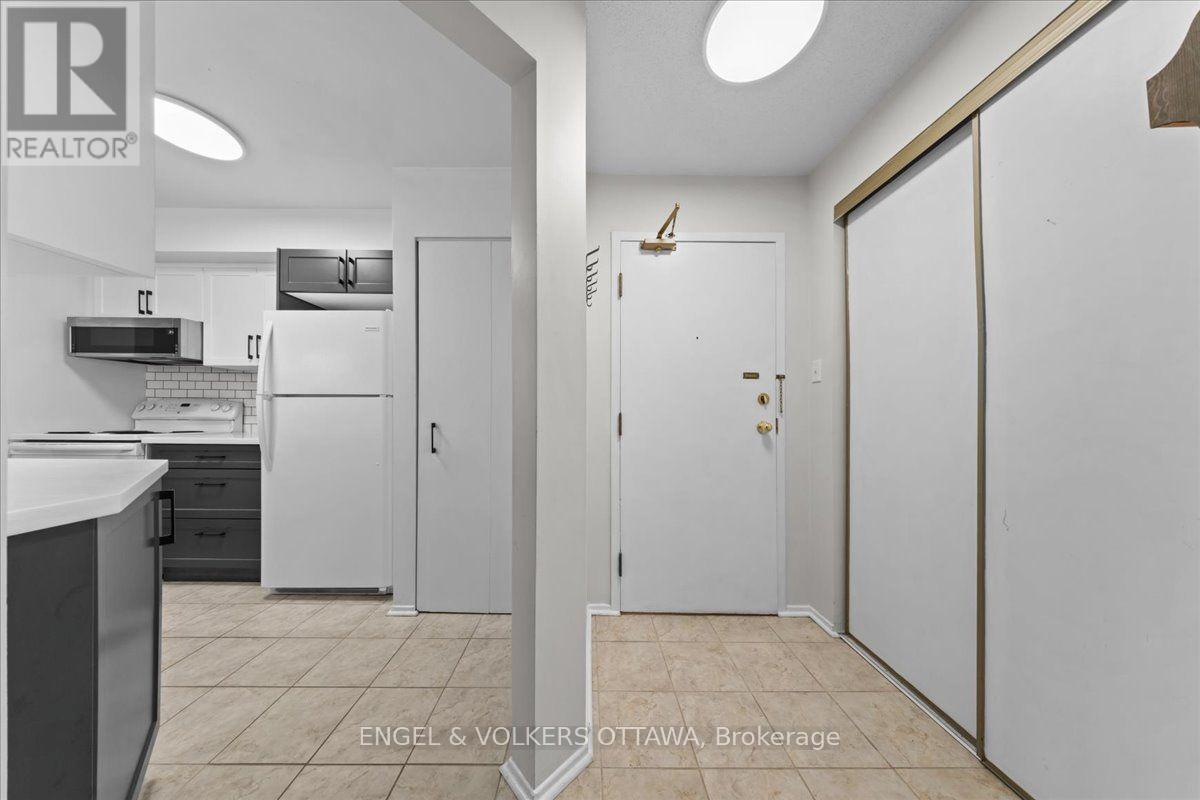
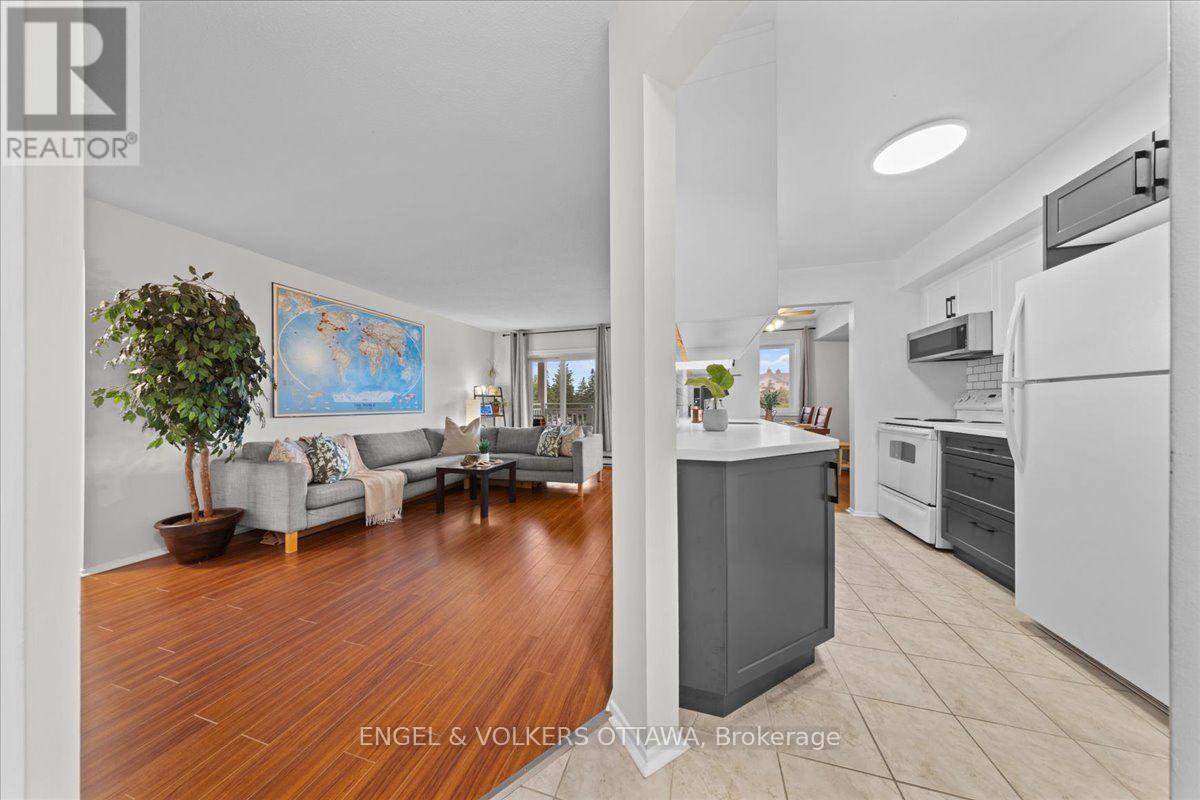
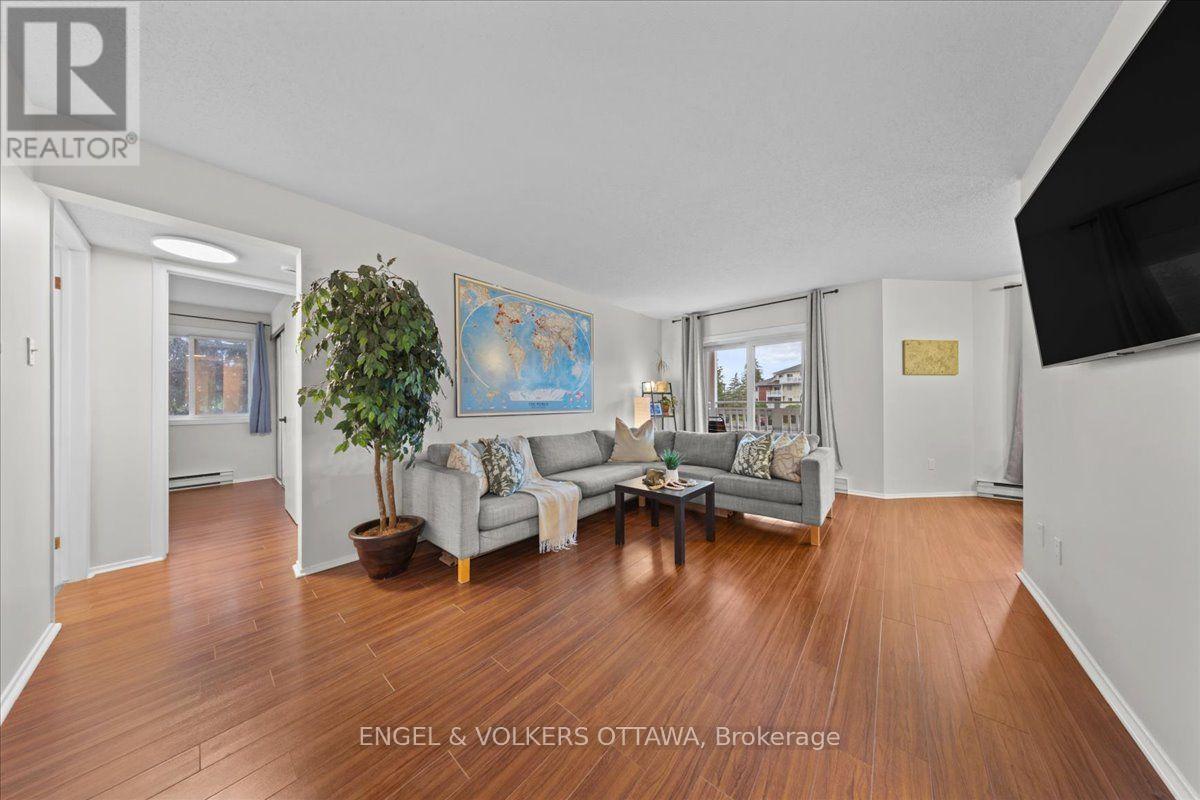
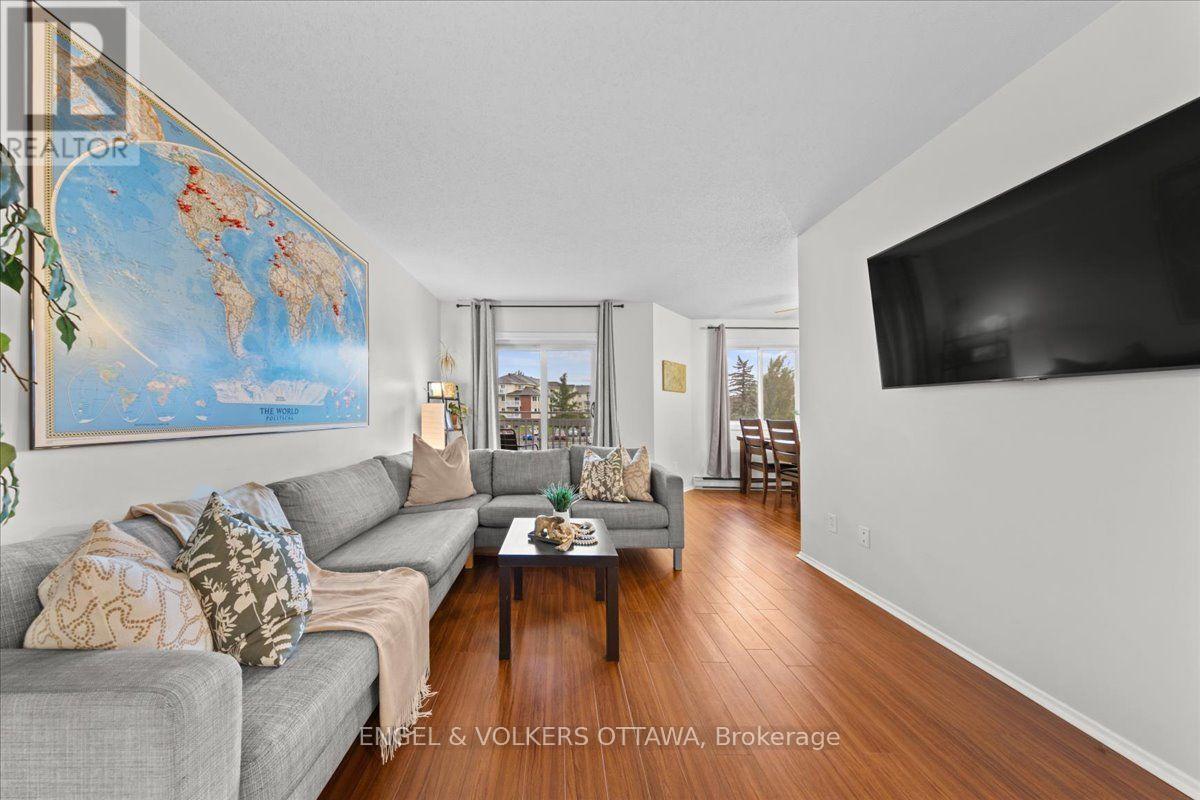
$1,437Bright and inviting, this 2-bedroom corner unit offers the perfect blend of comfort and value. Featuring an updated kitchen (2024), with no carpet throughout, and plenty of natural light, this move-in-ready condo is ideal for first-time home buyers, downsizers, or investors alike. Enjoy the convenience of one included parking space, a large storage room in your unit, low condo fees, and a well-managed building with a brand-new elevator and bike storage. Located just minutes from South Keys Shopping Centre, Greenboro LRT Station, parks, trails, the Diane Deans Greenboro Community Centre, and everyday amenities, this is low-maintenance living at it's best. *'Other' measurement is balcony & utility measurement is storage room (id:31684)
| yesterday | Listing updated with changes from the MLS® | |
| yesterday | Listing first seen on site |



The trademarks MLS®, Multiple Listing Service® and the associated logos are owned by The Canadian Real Estate Association (CREA) and identify the quality of services provided by real estate professionals who are members of CREA. Used under license.
The trademarks REALTOR®, REALTORS®, and the REALTOR® logo are controlled by The Canadian Real Estate Association (CREA) and identify real estate professionals who are members of CREA. These trademarks are owned or controlled by The Canadian Real Estate Association (CREA) and identify real estate professionals who are members of CREA (REALTOR®) and/or the quality of services they provide (MLS®).
This REALTOR.ca listing content is owned and licensed by REALTOR® members of The Canadian Real Estate Association.