


13 WATERTHRUSH CRESCENTOttawa, ON K2M2V2
Mortgage Calculator
Monthly Payment (Est.)
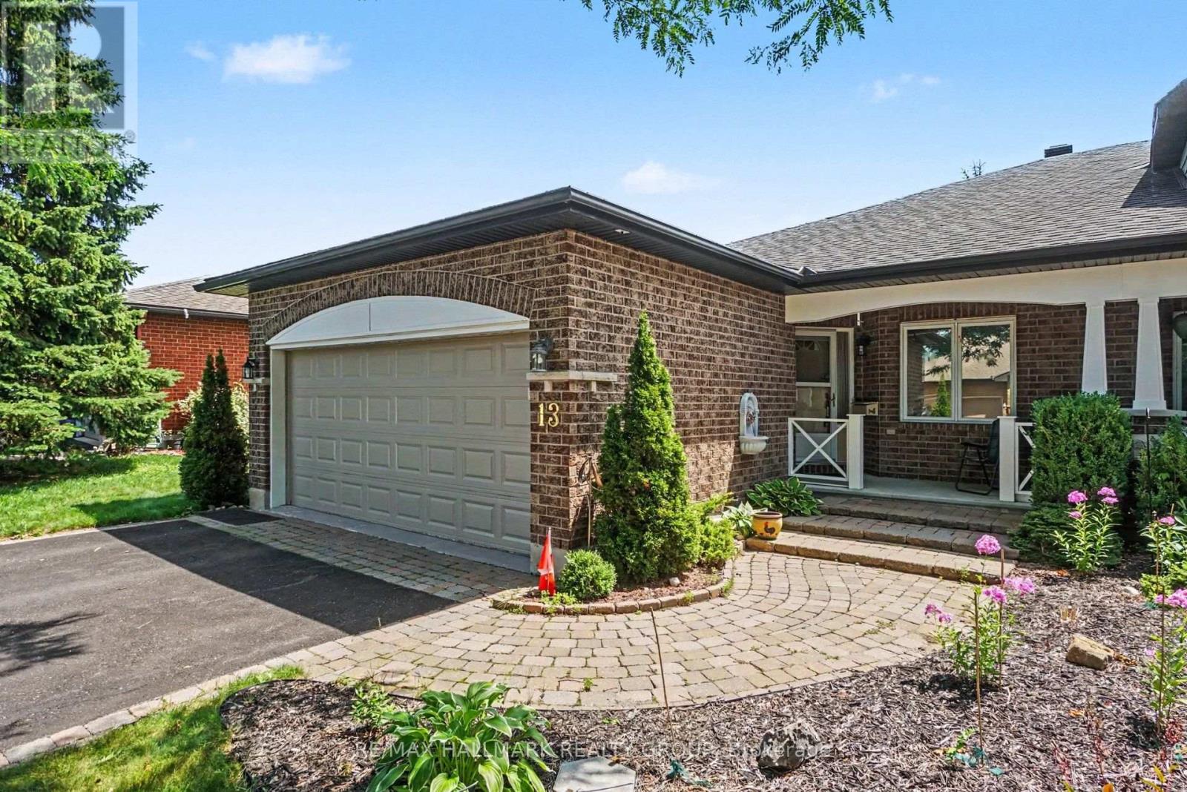
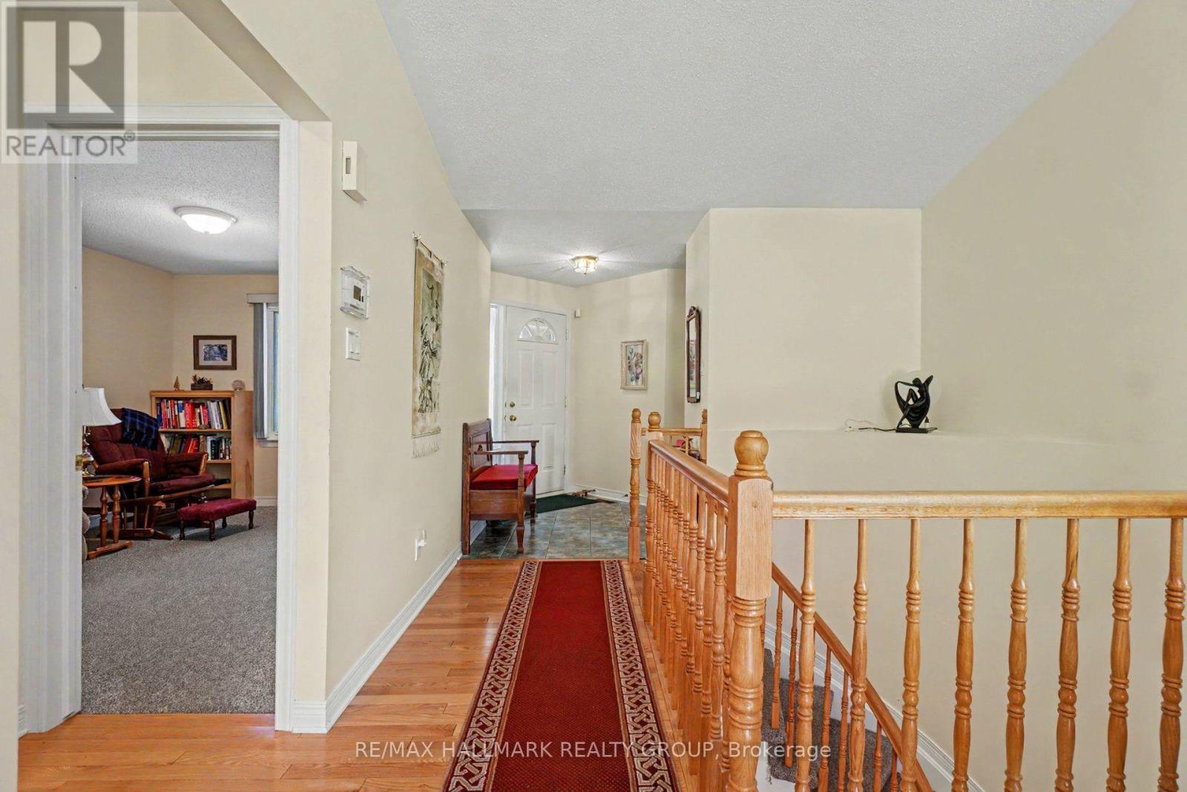
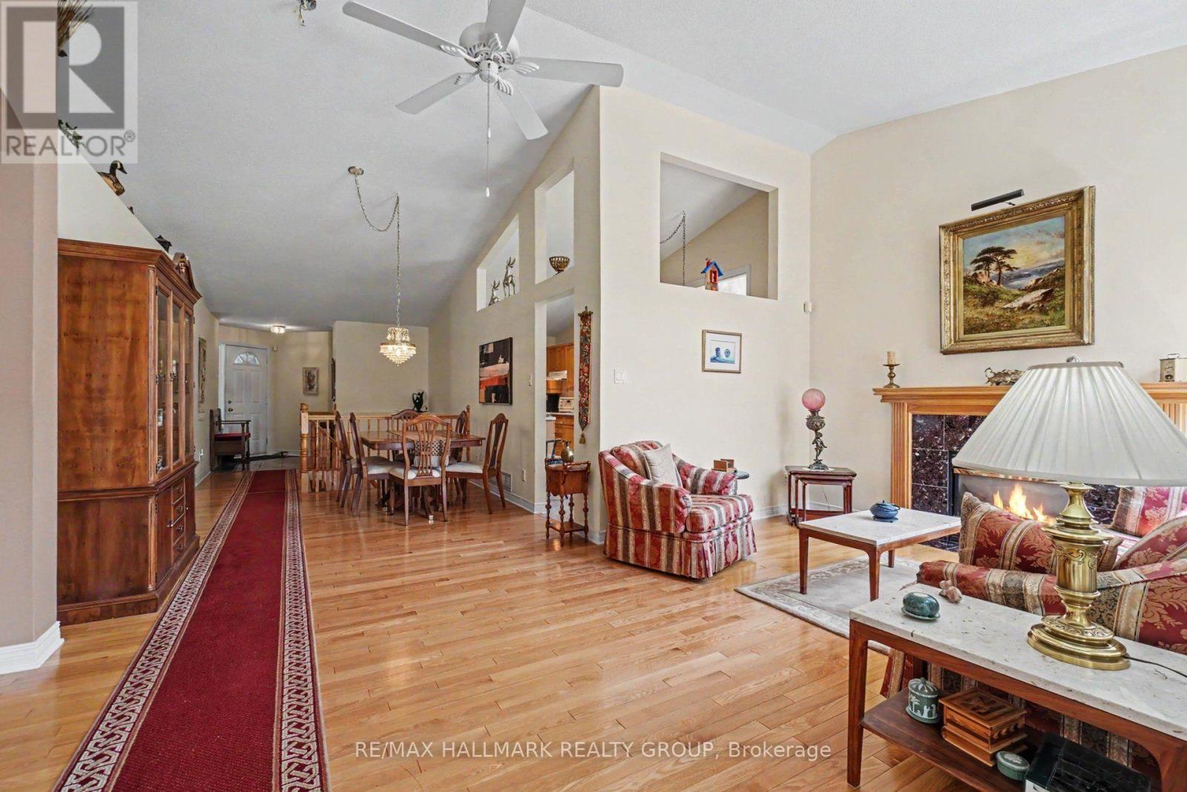
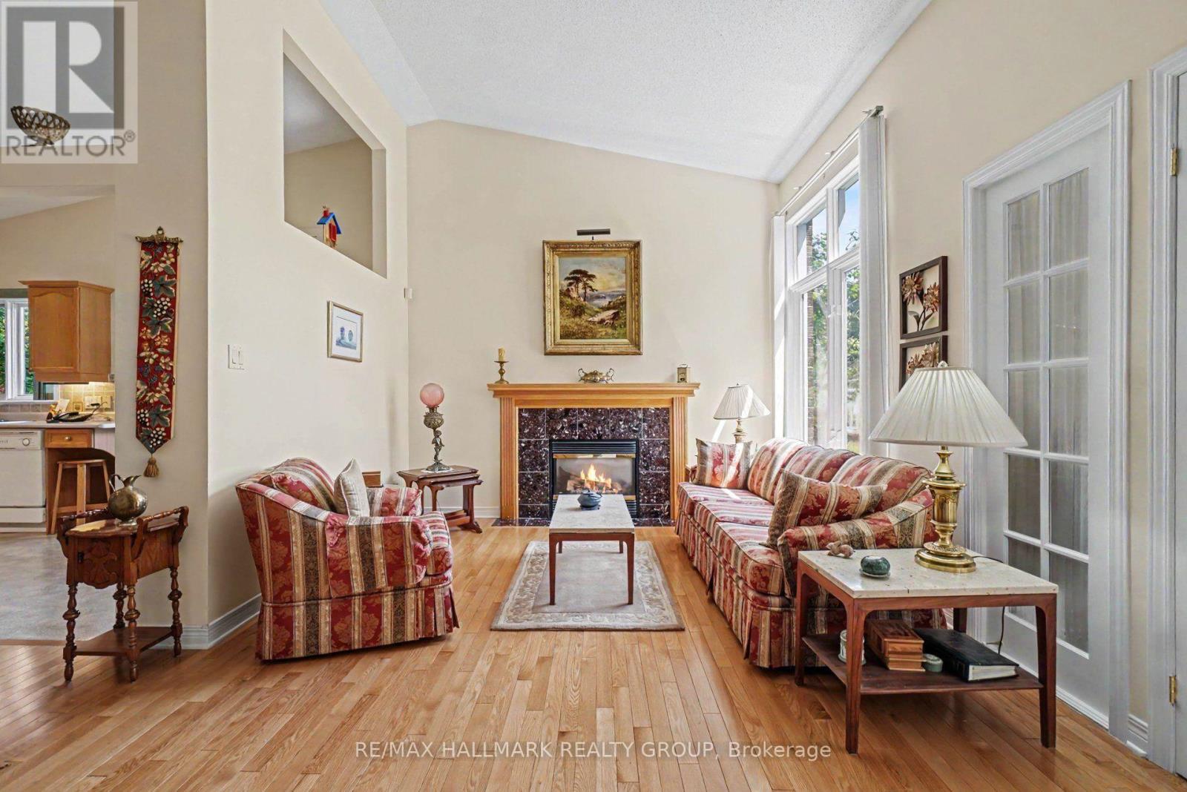
$3,558Welcome home to this classic brick residence offering exceptional curb appeal, highlighted by mature trees, manicured gardens, a spacious double driveway, an attached garage, and a picturesque interlock walkway leading to a covered front porch. Step inside to an inviting open-concept layout featuring rich hardwood floors, neutral tones, and soaring vaulted ceilings that create a airy, spacious feel. The heart of the home centers around a bright living area anchored by a warm, tile-surrounded fireplace and classic wooden mantel, seamlessly connecting to a dedicated dining space that's made for entertaining. Through elegant double French doors, expand your living space into a beautiful, light-filled sunroom with durable tile flooring and expansive windows. Sliding glass doors open directly onto a private back deck, creating a seamless indoor-outdoor flow perfect for relaxing or enjoying views of the lush backyard greenery. Offers to be presented August 3rd at 2pm. Pre-emptive offers welcomed. (id:31684)
| 20 hours ago | Listing updated with changes from the MLS® | |
| 20 hours ago | Listing first seen on site |



The trademarks MLS®, Multiple Listing Service® and the associated logos are owned by The Canadian Real Estate Association (CREA) and identify the quality of services provided by real estate professionals who are members of CREA. Used under license.
The trademarks REALTOR®, REALTORS®, and the REALTOR® logo are controlled by The Canadian Real Estate Association (CREA) and identify real estate professionals who are members of CREA. These trademarks are owned or controlled by The Canadian Real Estate Association (CREA) and identify real estate professionals who are members of CREA (REALTOR®) and/or the quality of services they provide (MLS®).
This REALTOR.ca listing content is owned and licensed by REALTOR® members of The Canadian Real Estate Association.