


15 - 202 ST PATRICK STREETOttawa, ON K1N5K3
Mortgage Calculator
Monthly Payment (Est.)
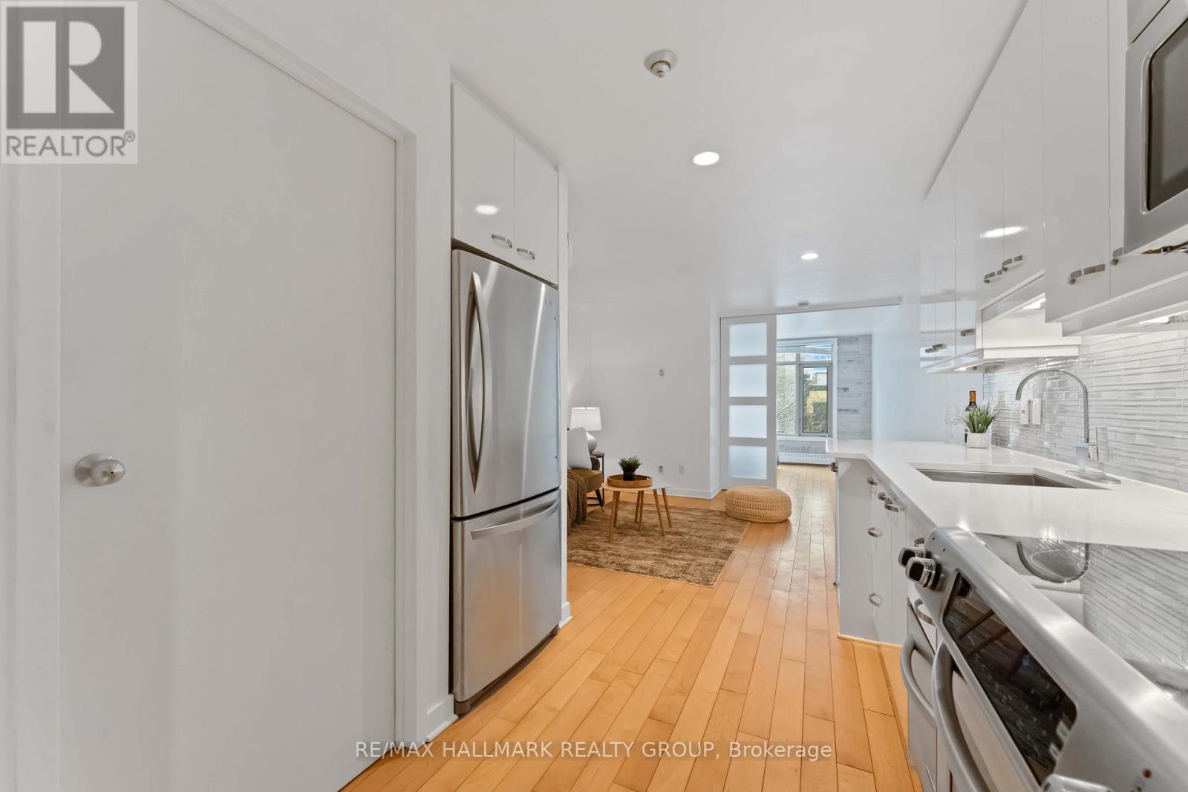
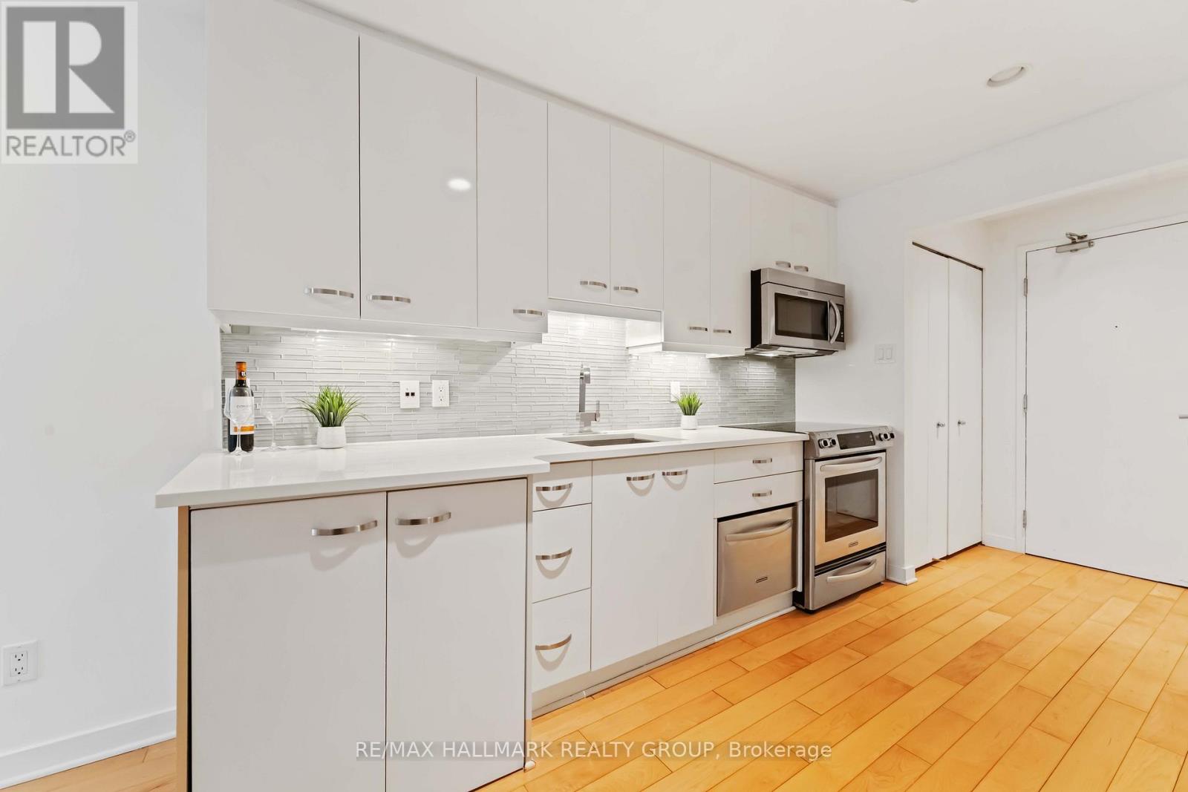
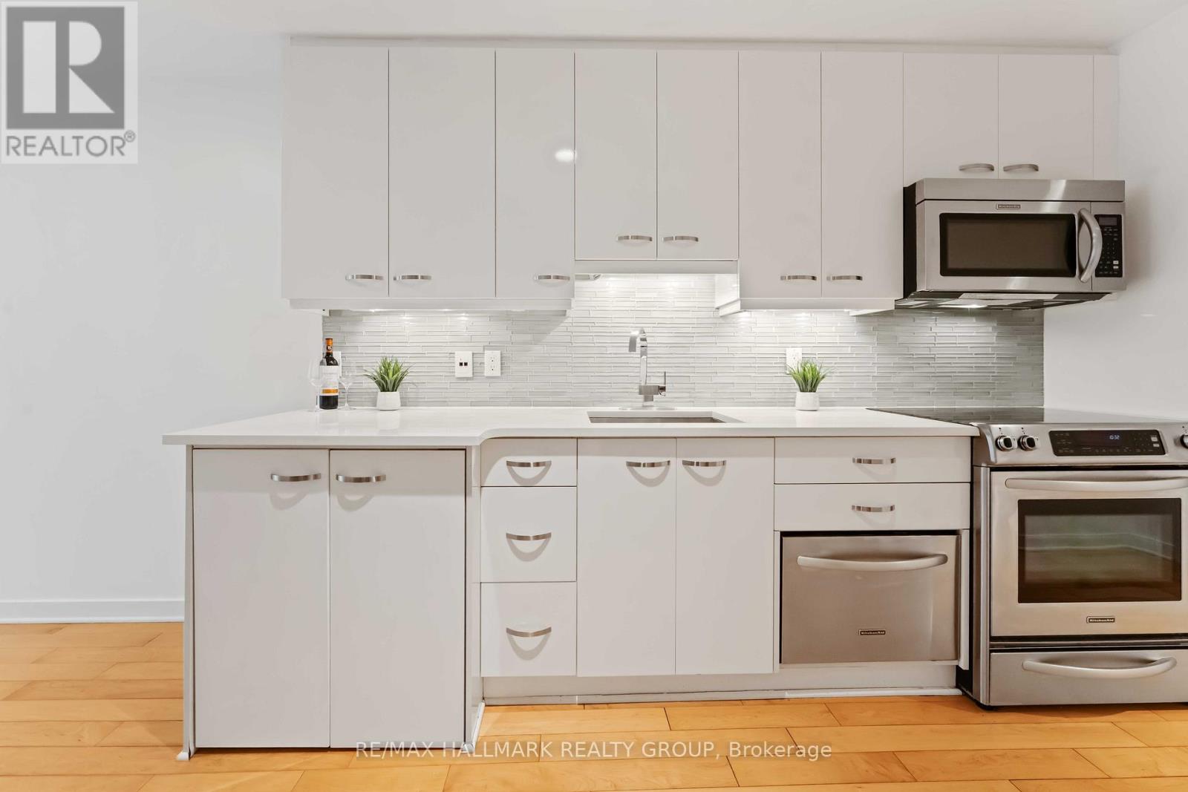
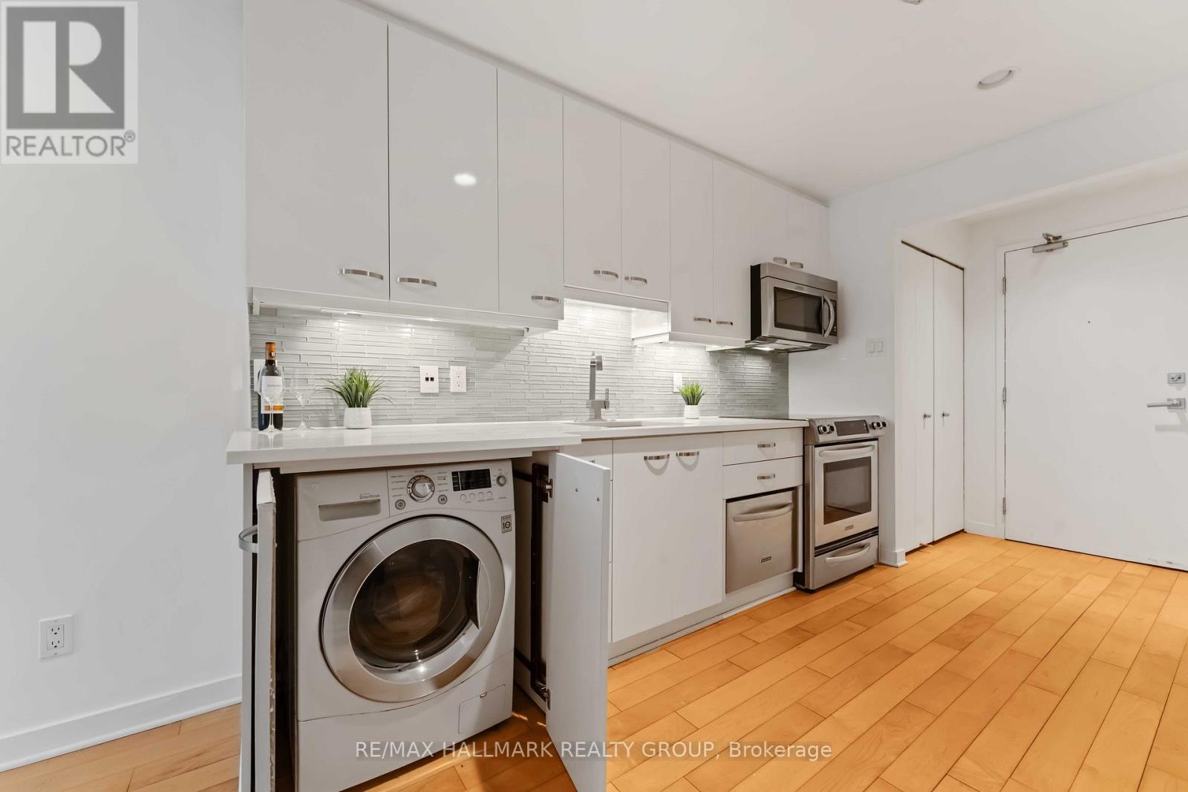
$1,186Affordable Downtown Living in the Heart of the ByWard Market! Whether you're a first-time buyer, investor, student or professional, this beautifully updated 1-bedroom condo offers exceptional value in one of Ottawa's most walkable neighborhoods. The bright, open-concept layout features hardwood flooring and a modern kitchen with quartz countertops, sleek high-gloss cabinetry and plenty of storage. Designed for easy, low-maintenance living, the space is both functional and inviting. One of this condo's unique features is its convenient dual access from both 81 Murray Street and 202 St. Patrick Street, offering added flexibility and ease of entry. Step outside and enjoy everything downtown Ottawa has to offer. Walk to the ByWard Market, Rideau Centre, the University of Ottawa, Parliament Hill, the Rideau Canal, grocery stores, cafés, restaurants, entertainment and the LRT. HEAT and WATER are included in the condo fees, helping keep monthly expenses affordable. Whether you're looking for your first home, a convenient downtown lifestyle or a smart investment opportunity, this move-in-ready condo is one you won't want to miss. (id:31684)
| 7 hours ago | Listing updated with changes from the MLS® | |
| 22 hours ago | Listing first seen on site |



The trademarks MLS®, Multiple Listing Service® and the associated logos are owned by The Canadian Real Estate Association (CREA) and identify the quality of services provided by real estate professionals who are members of CREA. Used under license.
The trademarks REALTOR®, REALTORS®, and the REALTOR® logo are controlled by The Canadian Real Estate Association (CREA) and identify real estate professionals who are members of CREA. These trademarks are owned or controlled by The Canadian Real Estate Association (CREA) and identify real estate professionals who are members of CREA (REALTOR®) and/or the quality of services they provide (MLS®).
This REALTOR.ca listing content is owned and licensed by REALTOR® members of The Canadian Real Estate Association.