


2165 BLUE WILLOW CRESCENTOttawa, ON K1W1K7
Mortgage Calculator
Monthly Payment (Est.)
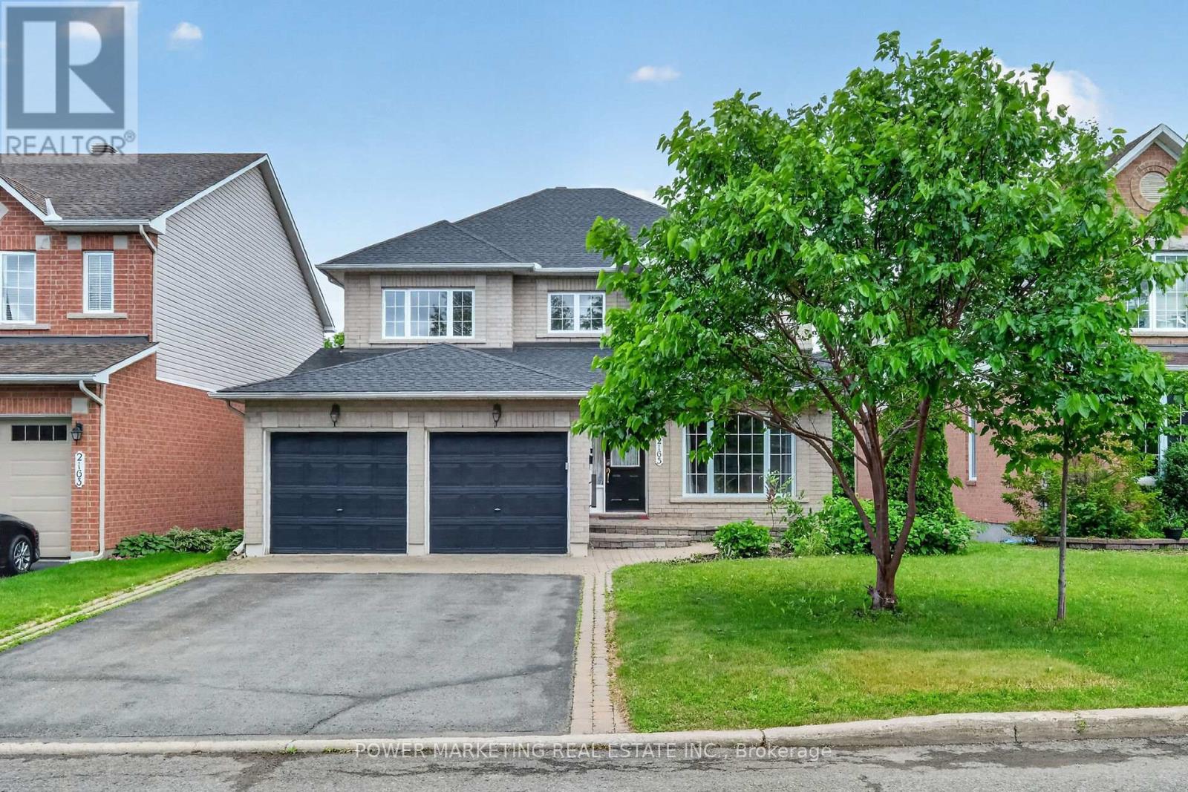
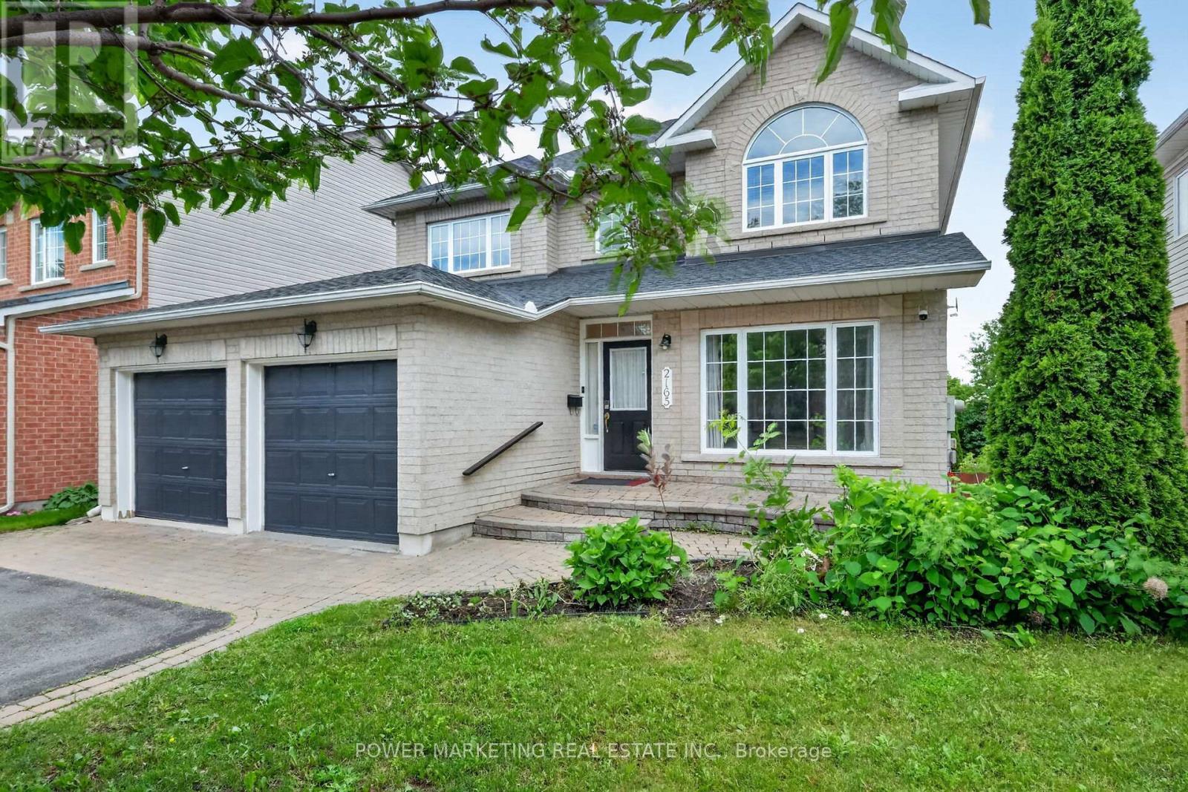
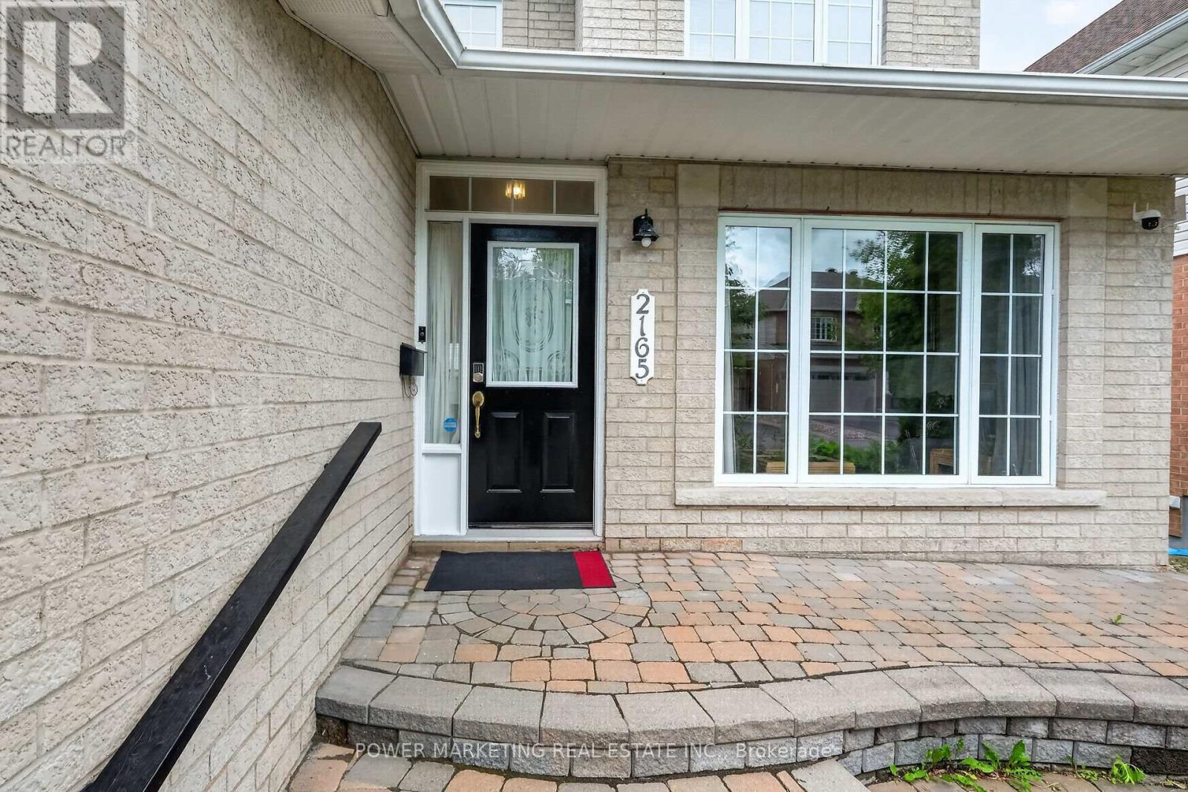
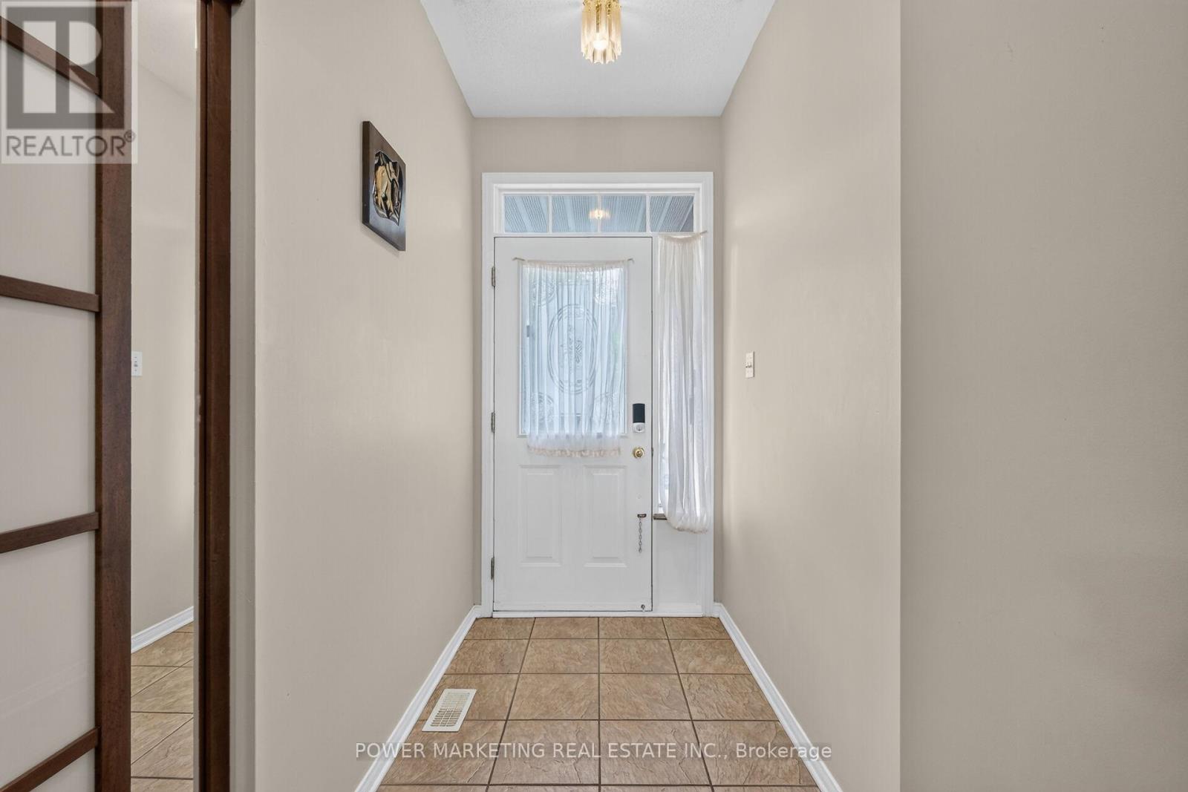
$4,330A True Dream home! This spacious sun-filled 5+1 bedroom home offers you over 4000 sqft of finished living space, with walkout Lower level on a premium south facing ravine lot, open inviting foyer with high ceiling great living room and, formal dining room, Family room with gas fireplace, Lord Renovated Eating Kitchen with loads of cupboards and large eating area, 2nd floor offers you and a specious primary bedroom Large 4-piece ensuite bathroom and his and her closets, great size bedrooms with large closets, Hardwood and ceramic tiles throughout (except stairs), Lower level features kitchenette, rec room, one bedroom, a large den (can be changed to a bedroom) and full bathroom, can be your In-Law Suit! . Roof 2018, furnace 2016 (approx.), c/air 2020 and much more! furniture can be purchased by the buyer. Professionally fenced and landscaped lot With Inter walks and patio, perennials and more! Close to all amenities is including schools parks and shopping centers. Only 15 kilometers to Parliament Hills and Ottawa U.! A must see, Call Now! (id:31684)
| 19 hours ago | Listing updated with changes from the MLS® | |
| 19 hours ago | Listing first seen on site |



The trademarks MLS®, Multiple Listing Service® and the associated logos are owned by The Canadian Real Estate Association (CREA) and identify the quality of services provided by real estate professionals who are members of CREA. Used under license.
The trademarks REALTOR®, REALTORS®, and the REALTOR® logo are controlled by The Canadian Real Estate Association (CREA) and identify real estate professionals who are members of CREA. These trademarks are owned or controlled by The Canadian Real Estate Association (CREA) and identify real estate professionals who are members of CREA (REALTOR®) and/or the quality of services they provide (MLS®).
This REALTOR.ca listing content is owned and licensed by REALTOR® members of The Canadian Real Estate Association.