


8 - 776 ST JEAN STREETCasselman, ON K0A 1M0
Mortgage Calculator
Monthly Payment (Est.)
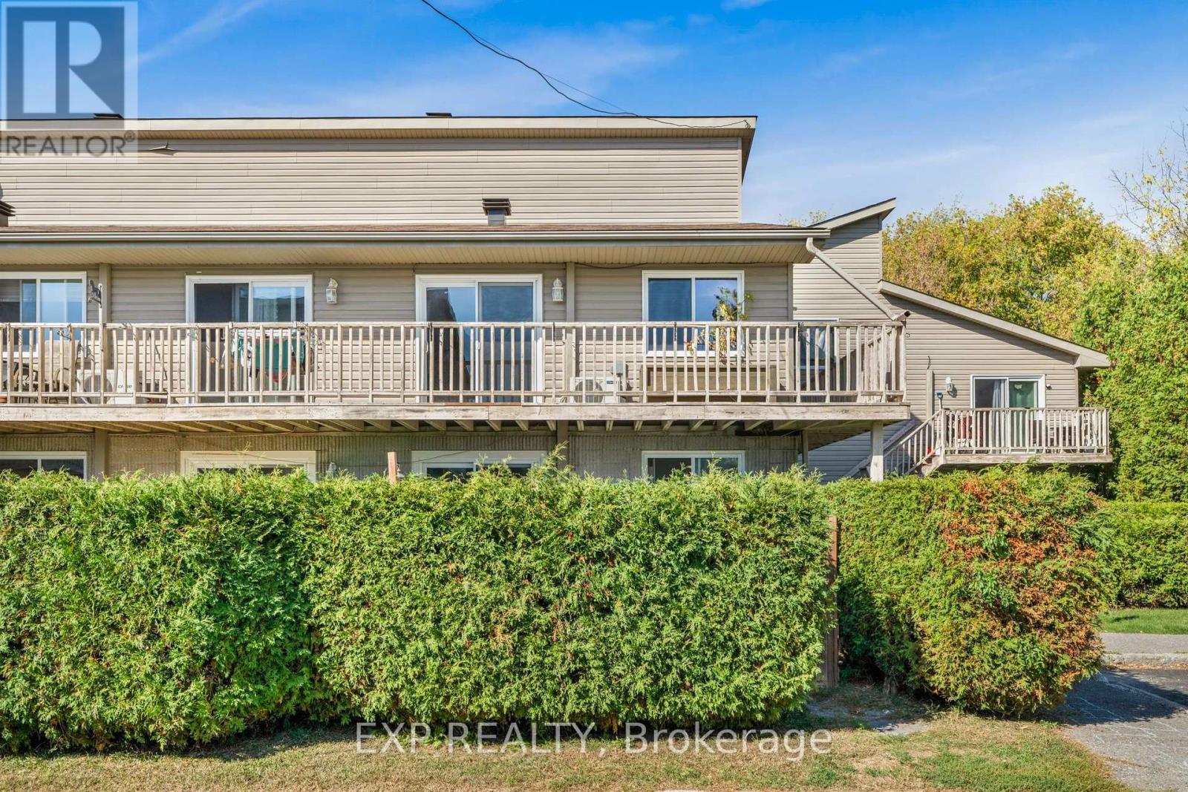
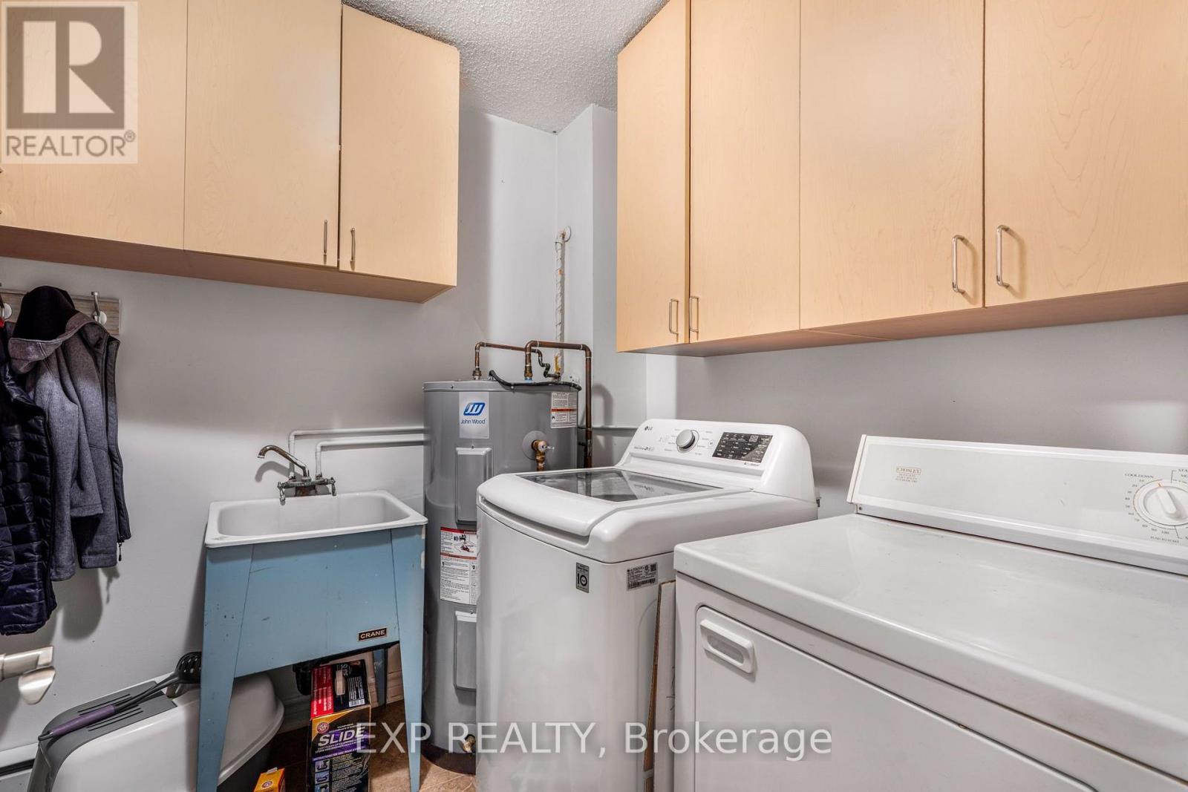
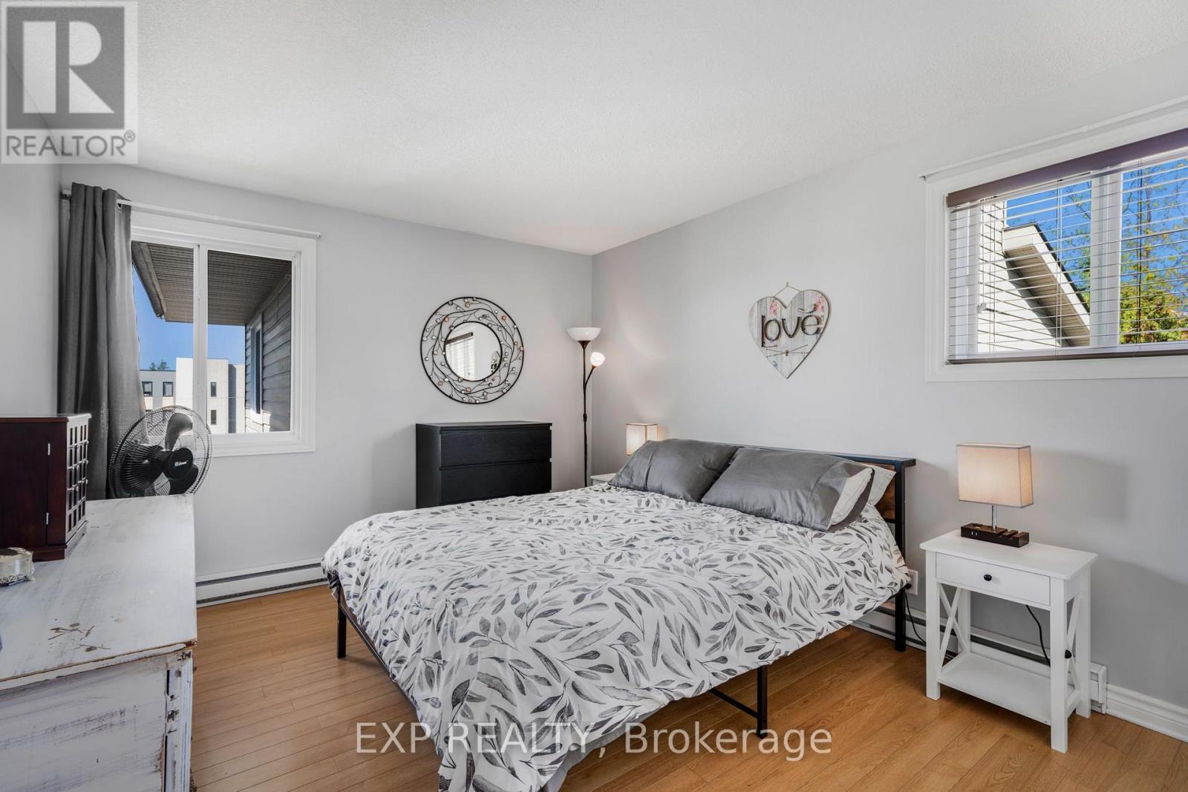
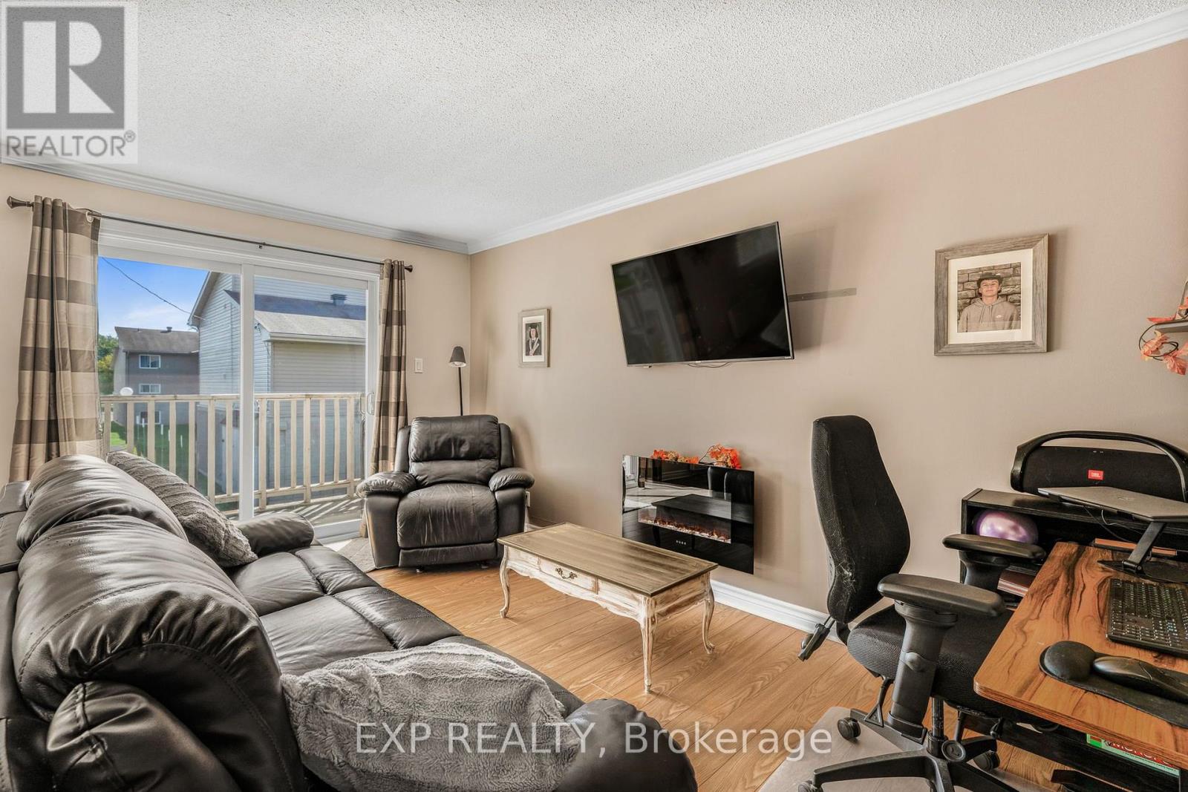
$9Impeccably maintained 2-bedroom, south-facing upper end-unit condo offering a bright, open-concept layout. The modern kitchen features an island and includes all appliances, flowing seamlessly into the formal dining area and elegant living room with patio door access. The unit also offers in-suite laundry and additional storage for added convenience.Located close to restaurants, shopping, schools, Casselview Golf & Country Club, Castor River, Calypso Waterpark, and VIA Rail, this home provides both comfort and convenience. One parking space (#29) is included. Flooring consists of laminate and tile throughout.A well-maintained condo in a desirable location, perfect for those seeking easy, low-maintenance living. (id:31684)
| a week ago | Listing updated with changes from the MLS® | |
| 3 weeks ago | Status changed to Active | |
| a month ago | Listing first seen on site |



The trademarks MLS®, Multiple Listing Service® and the associated logos are owned by The Canadian Real Estate Association (CREA) and identify the quality of services provided by real estate professionals who are members of CREA. Used under license.
The trademarks REALTOR®, REALTORS®, and the REALTOR® logo are controlled by The Canadian Real Estate Association (CREA) and identify real estate professionals who are members of CREA. These trademarks are owned or controlled by The Canadian Real Estate Association (CREA) and identify real estate professionals who are members of CREA (REALTOR®) and/or the quality of services they provide (MLS®).
This REALTOR.ca listing content is owned and licensed by REALTOR® members of The Canadian Real Estate Association.