


30 SUMNER STREETOttawa, ON K2L2J9
Mortgage Calculator
Monthly Payment (Est.)
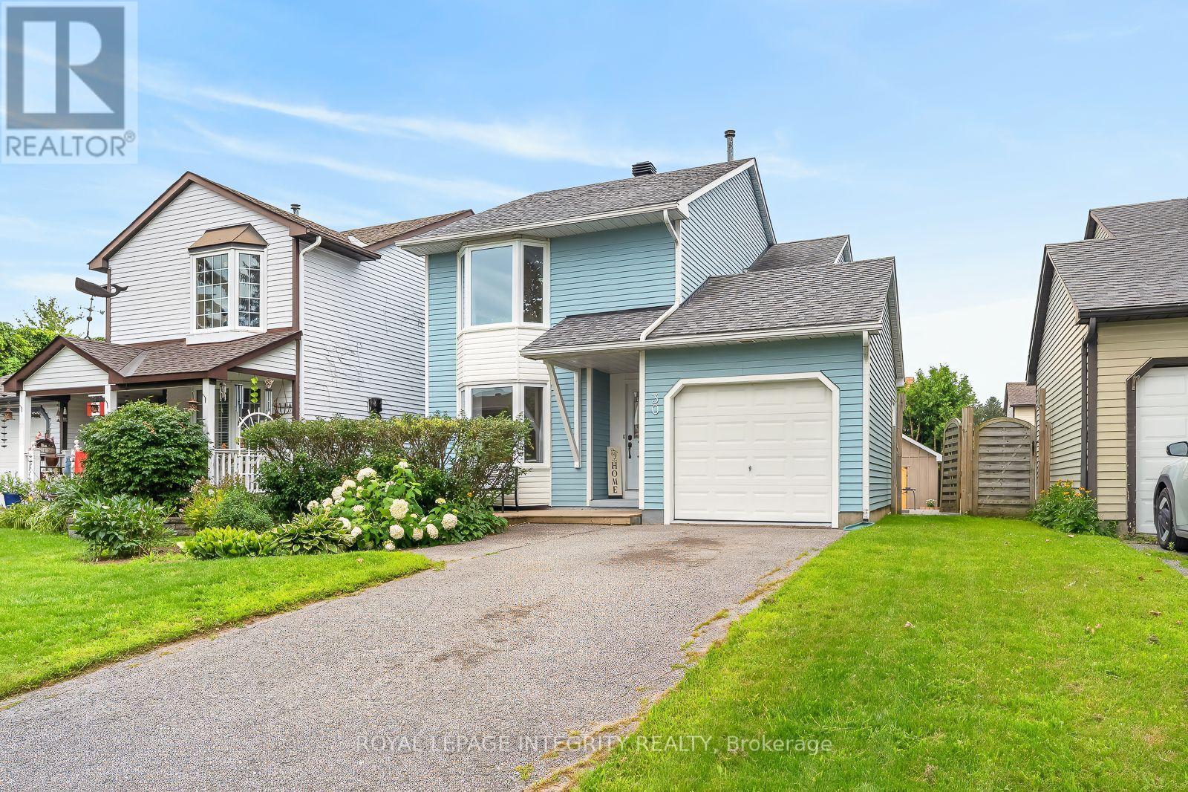
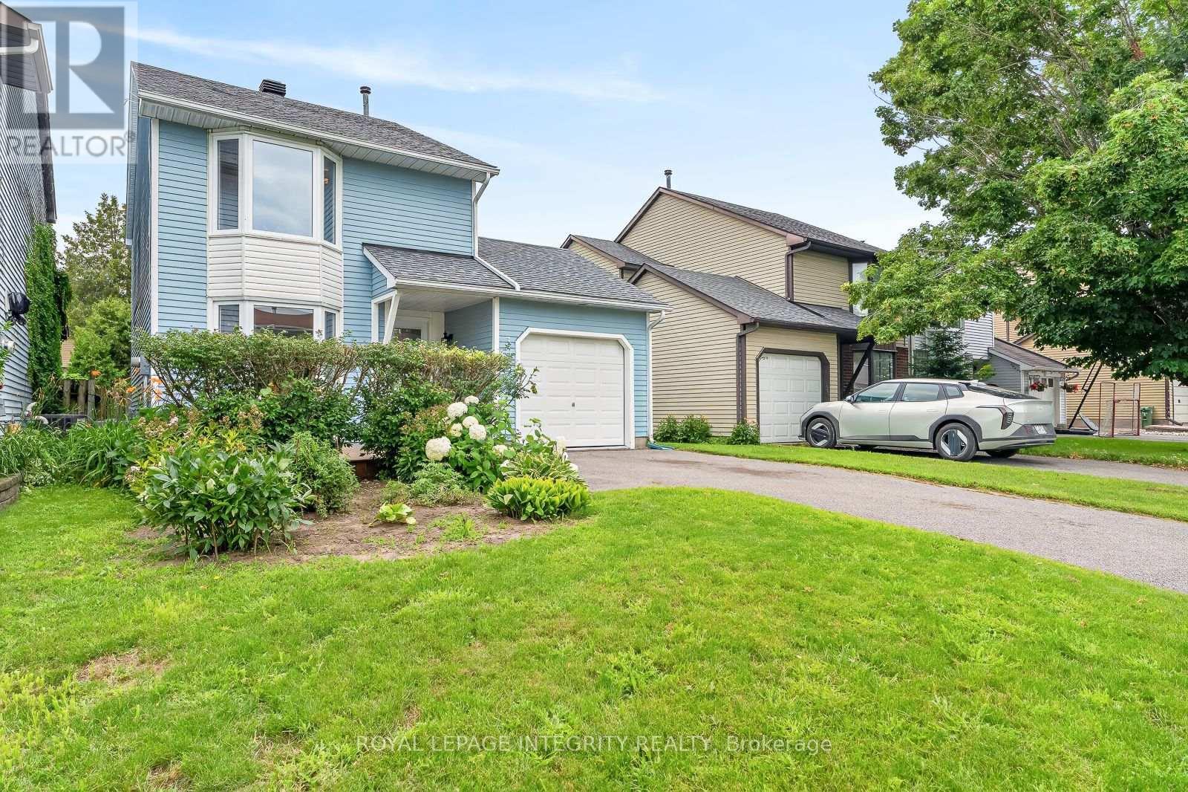
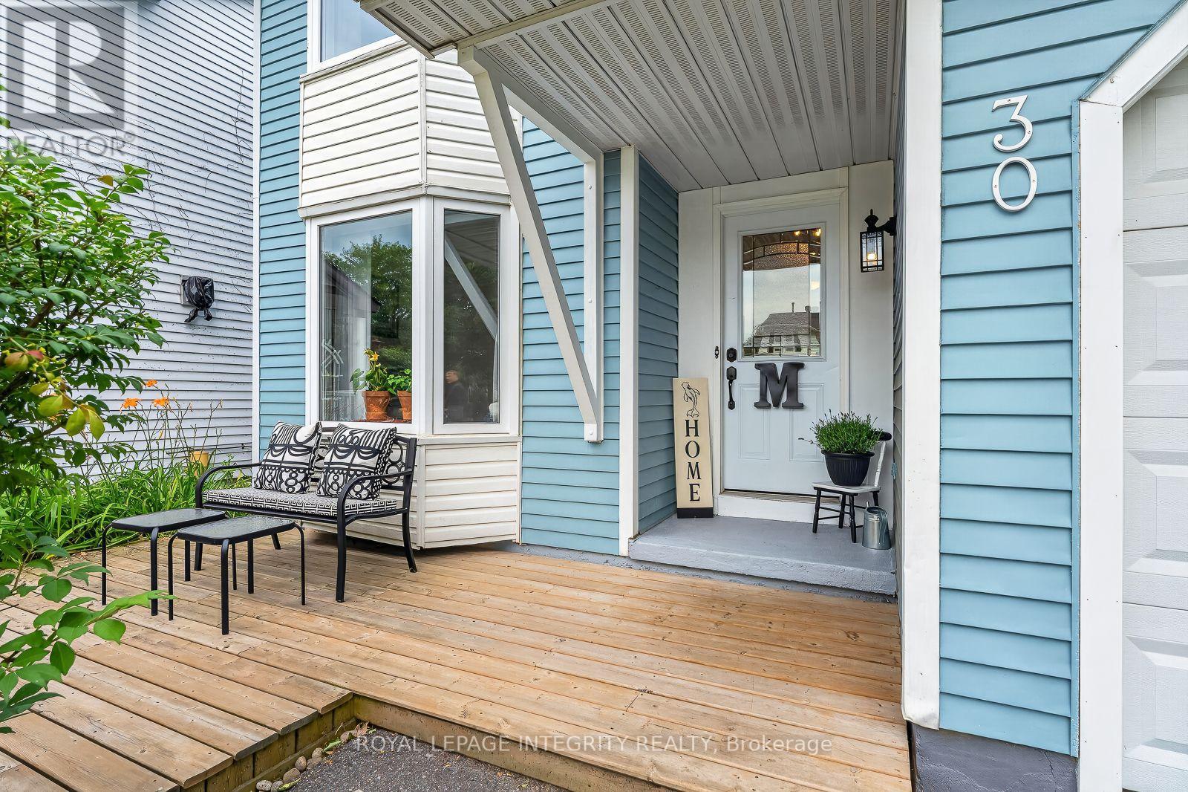
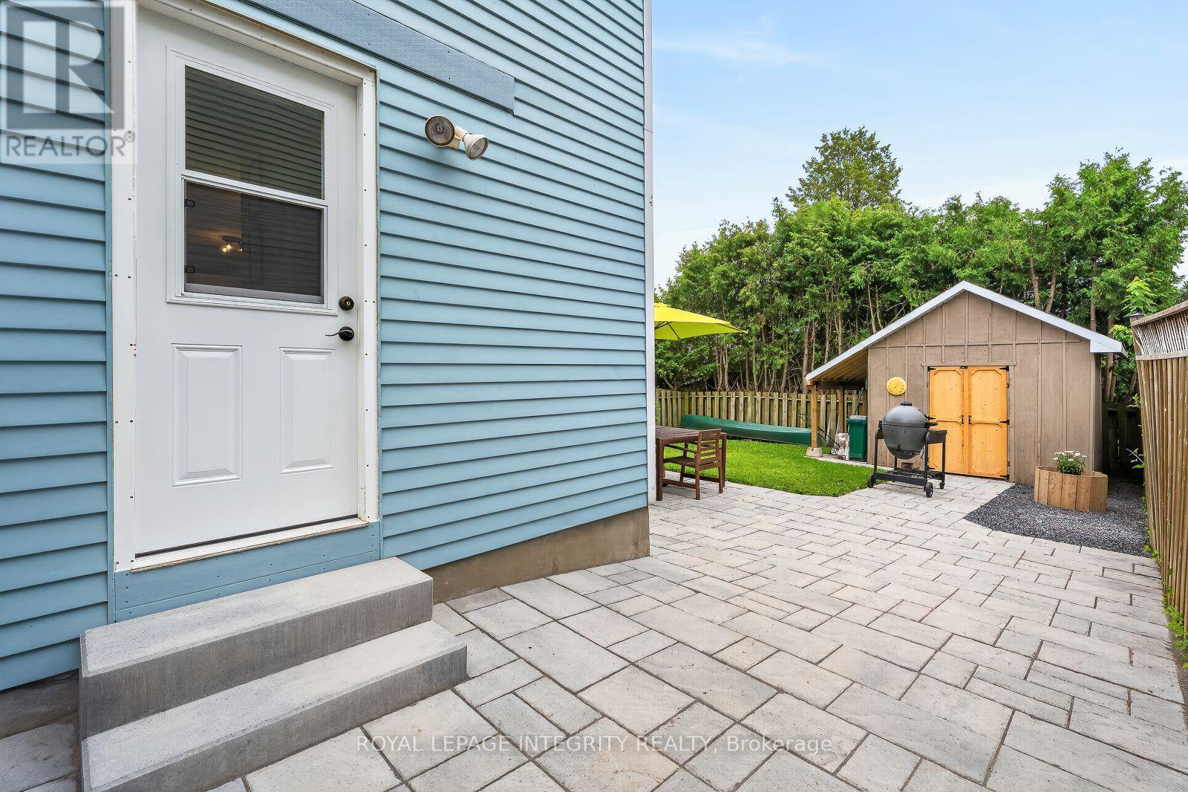
$3,011Welcome Home to 30 Sumner Street, a very well maintained and updated 3 bedroom detached home in the established community of Glencairn. The bright main level offers a super spacious living and dining area with bay window, along with a refreshed eat-in kitchen featuring refaced white cabinet doors with updated hardware, a large updated window and convenient access to the backyard. Upstairs, you will find three comfortable bedrooms including a primary bedroom with walk-in closet and an fully updated full bathroom. The finished lower level adds valuable living space with a large recreation room with pot lights , a fireplace and plenty of storage. Outside, enjoy a fenced backyard with a paver patio, updated walkway, storage shed and a rebuilt front deck. Additional improvements include painted exterior siding, a fully renovated garage, newer back door, and roof, furnace and air conditioner all approximately 10 years old. Complete with an attached garage and walking distance to parks, public transit, schools and everyday amenities. Book your showing today (id:31684)
| 7 hours ago | Listing updated with changes from the MLS® | |
| 7 hours ago | Listing first seen on site |



The trademarks MLS®, Multiple Listing Service® and the associated logos are owned by The Canadian Real Estate Association (CREA) and identify the quality of services provided by real estate professionals who are members of CREA. Used under license.
The trademarks REALTOR®, REALTORS®, and the REALTOR® logo are controlled by The Canadian Real Estate Association (CREA) and identify real estate professionals who are members of CREA. These trademarks are owned or controlled by The Canadian Real Estate Association (CREA) and identify real estate professionals who are members of CREA (REALTOR®) and/or the quality of services they provide (MLS®).
This REALTOR.ca listing content is owned and licensed by REALTOR® members of The Canadian Real Estate Association.