


208 - 14 NORICE STREETOttawa, ON K2G2X4
Mortgage Calculator
Monthly Payment (Est.)
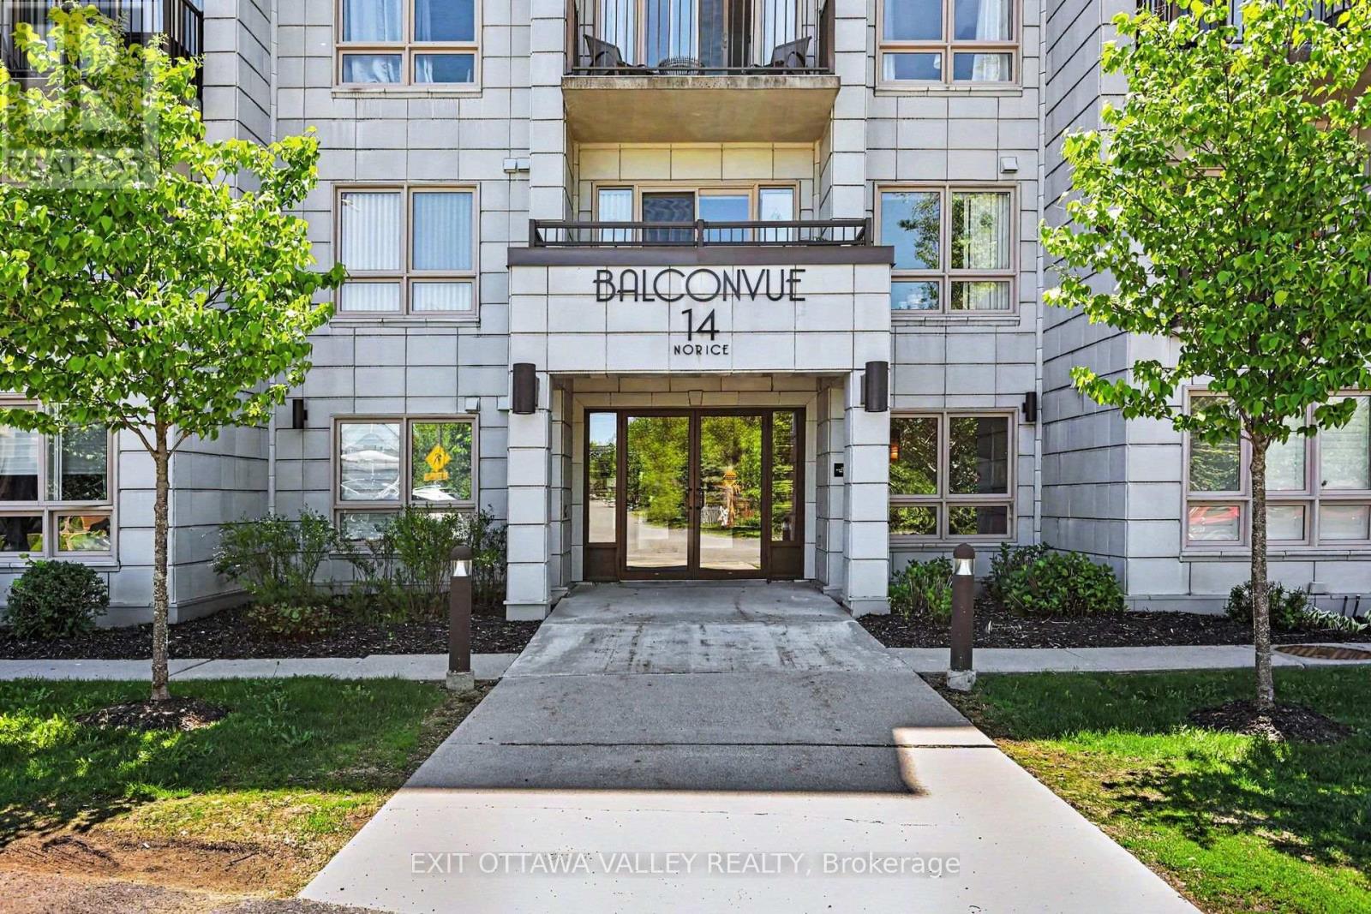
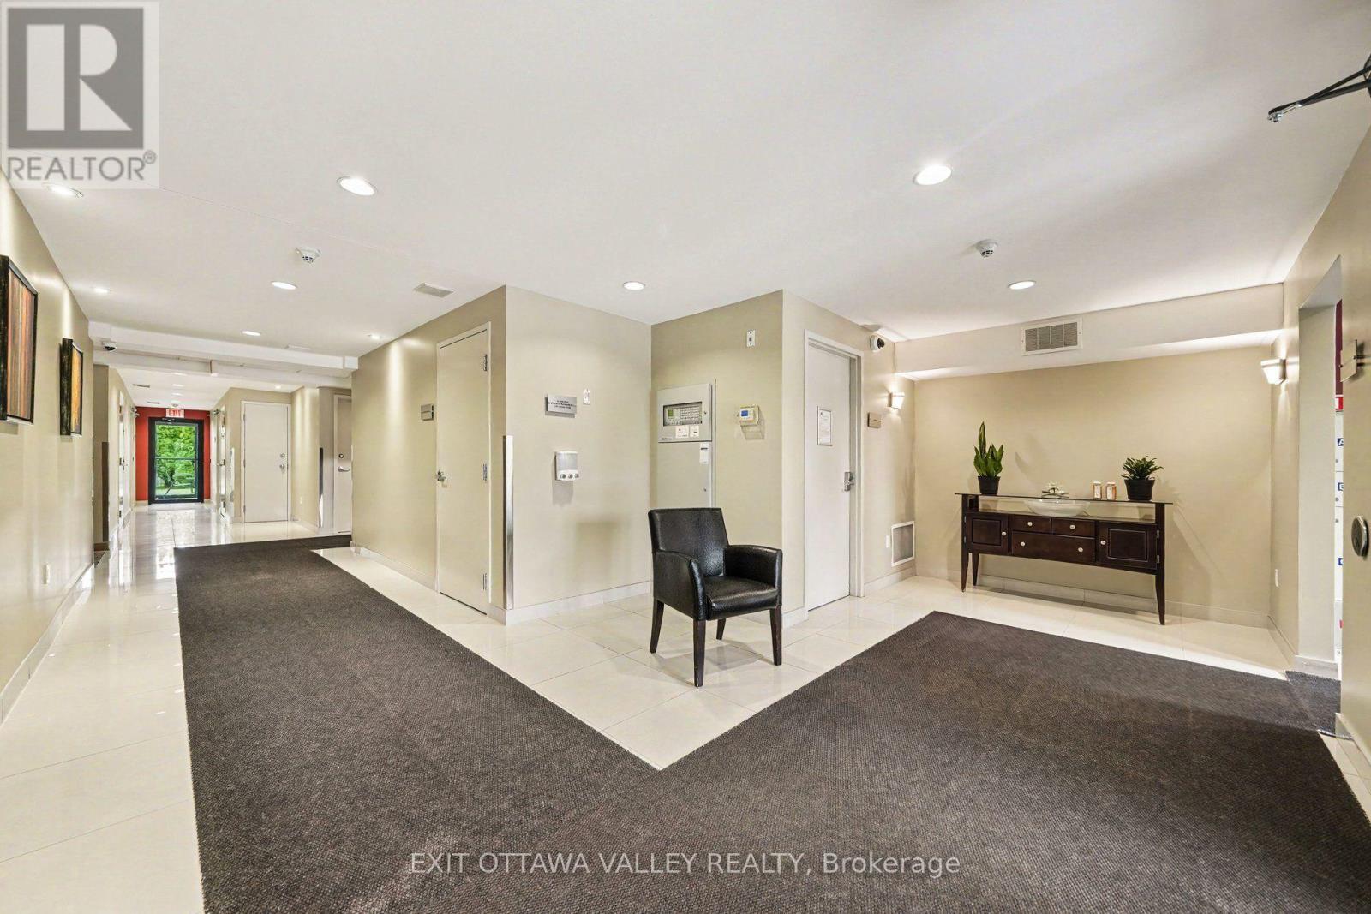
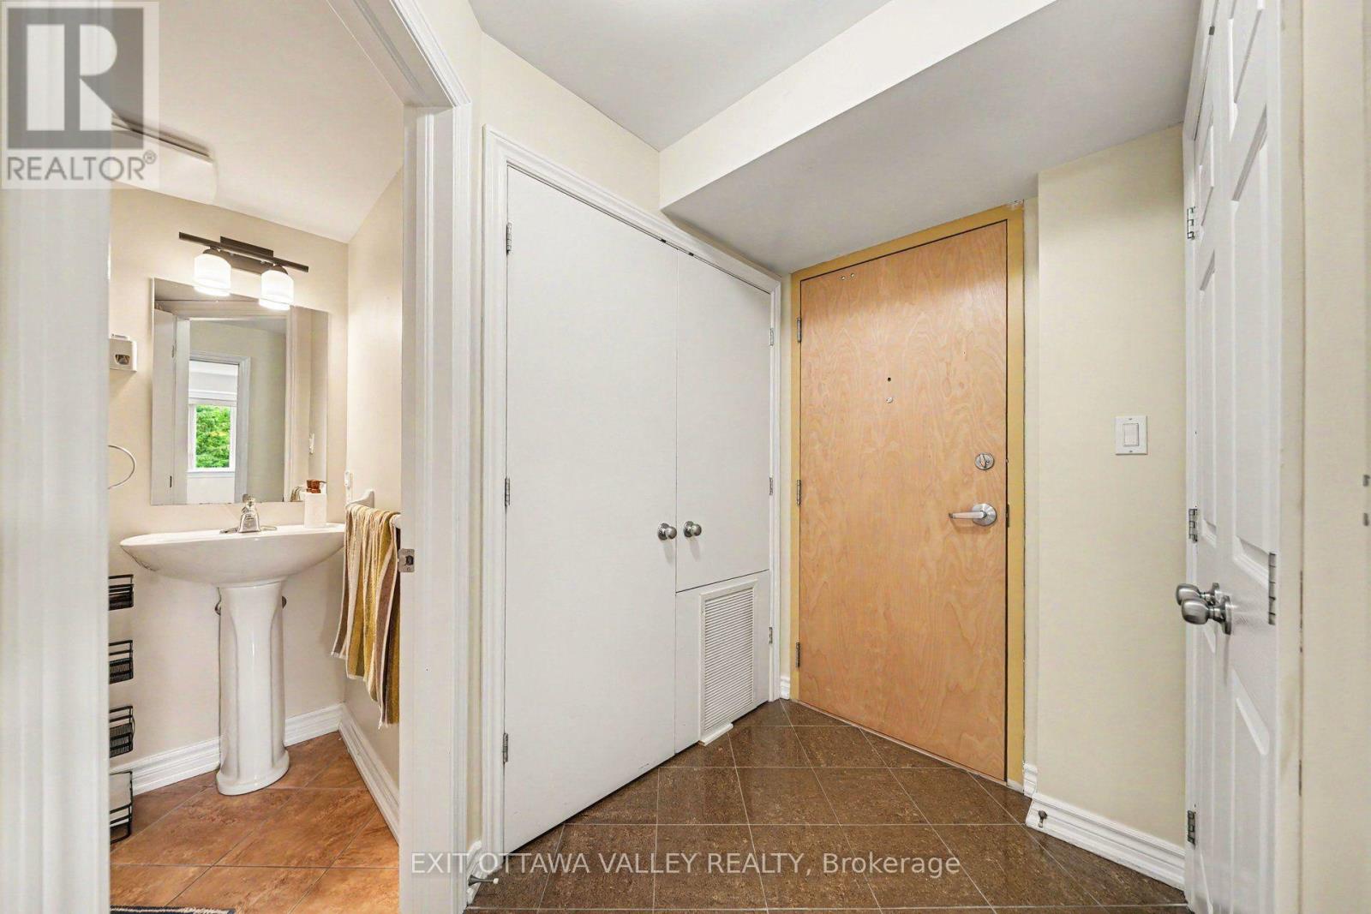
$1,962Welcome to 14 Norice St - Step into easy, sun-filled condo living in this impeccably maintained two-bedroom, two-bathroom corner unit. Natural light fills the space, creating a bright and welcoming atmosphere for relaxing, entertaining, or filling your home with your favourite plants. Start your mornings with coffee on the private balcony, soak up the afternoon sun, or create your own peaceful outdoor retreat surrounded by greenery. Inside, hardwood and tiled flooring flow throughout, while the kitchen features beautiful stone countertops. The primary bedroom includes a private ensuite, offering a comfortable escape at the end of the day. Enjoy underground parking with a storage locker conveniently located right beside it, along with beautifully landscaped grounds, an outdoor courtyard, a gym, and a party room. With groceries and major bus routes within walking distance, this exceptionally clean boutique condo offers a bright, relaxed, and convenient lifestyle. (id:31684)
| 8 hours ago | Listing updated with changes from the MLS® | |
| 8 hours ago | Listing first seen on site |



The trademarks MLS®, Multiple Listing Service® and the associated logos are owned by The Canadian Real Estate Association (CREA) and identify the quality of services provided by real estate professionals who are members of CREA. Used under license.
The trademarks REALTOR®, REALTORS®, and the REALTOR® logo are controlled by The Canadian Real Estate Association (CREA) and identify real estate professionals who are members of CREA. These trademarks are owned or controlled by The Canadian Real Estate Association (CREA) and identify real estate professionals who are members of CREA (REALTOR®) and/or the quality of services they provide (MLS®).
This REALTOR.ca listing content is owned and licensed by REALTOR® members of The Canadian Real Estate Association.