


3670 RIVER ROADOttawa, ON K4M1B4
Mortgage Calculator
Monthly Payment (Est.)
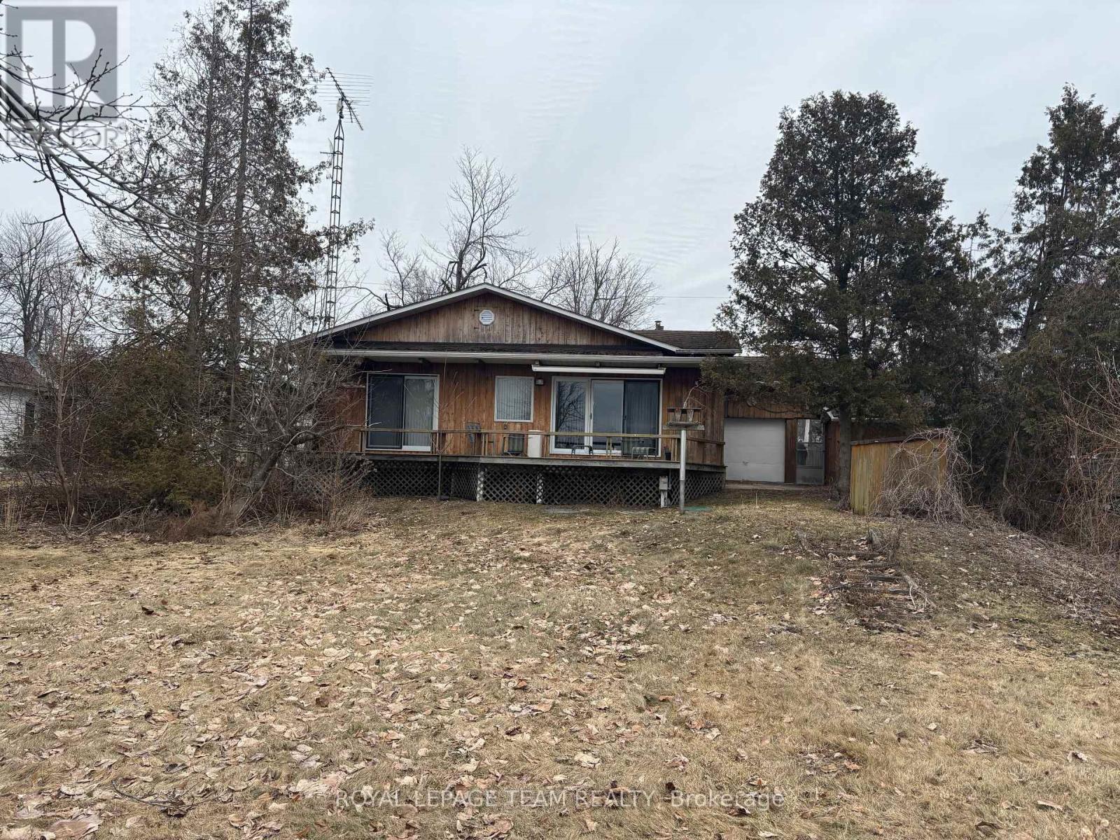
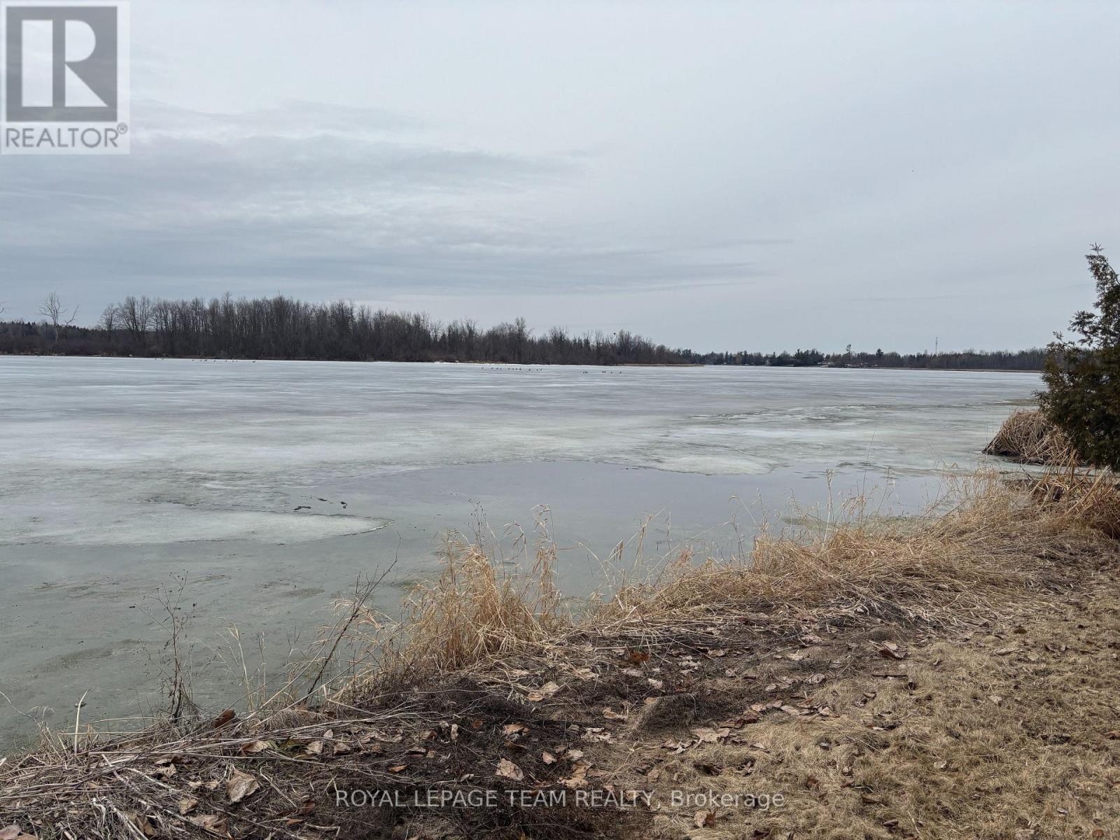
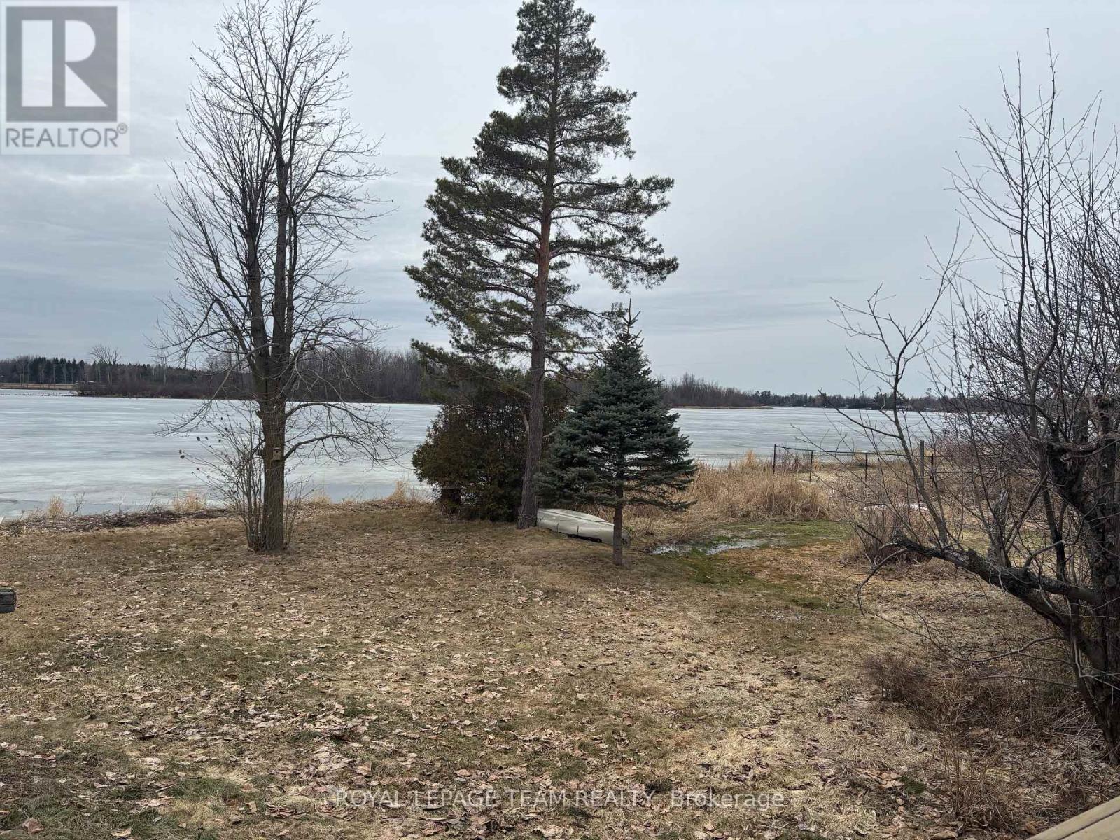
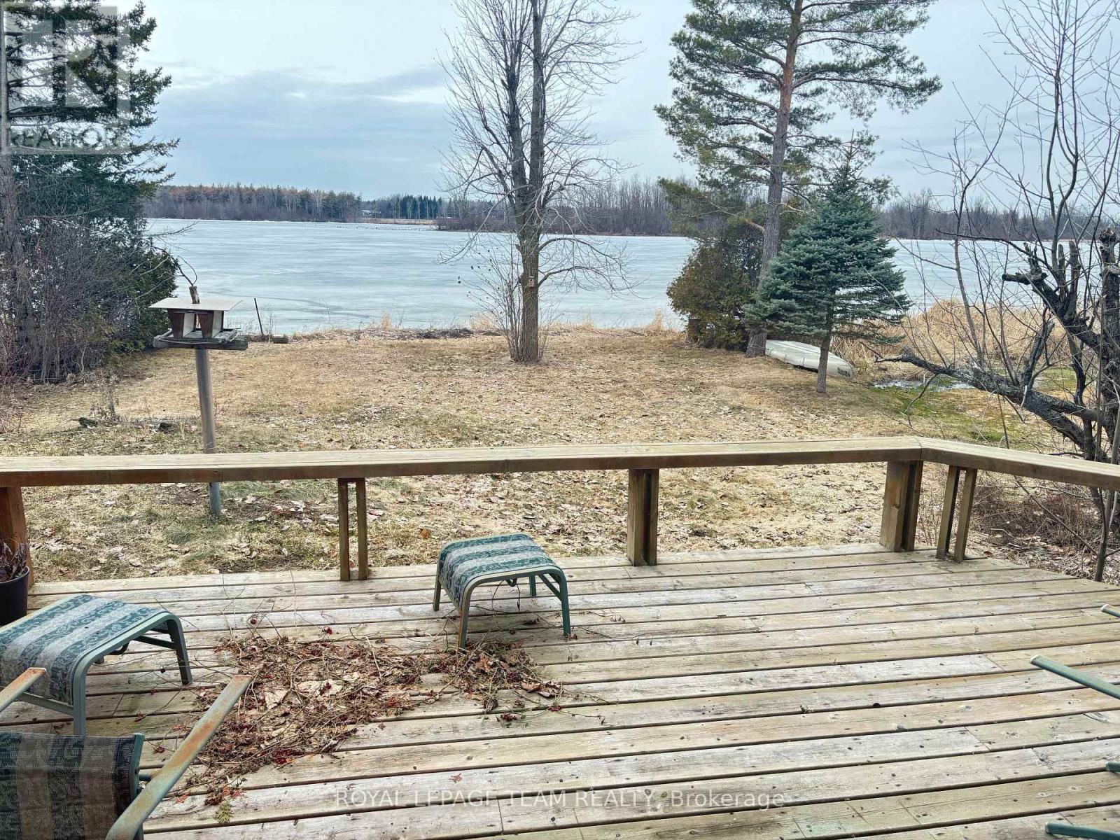
$3,102Enjoy the best of waterfront living in this well-appointed 3-bedroom home offering comfort, style, and beautiful views. The spacious primary bedroom features a private ensuite, complemented by a second full bathroom for family and guests. The open-concept design creates a bright, welcoming space that's ideal for everyday living and entertaining. Large windows in the family room frame picturesque waterfront views, providing the perfect backdrop to relax in every season. Step outside to enjoy the peaceful waterfront setting, whether you're sipping your morning coffee or unwinding at the end of the day. Located just minutes from the amenities of a charming small town, including shops, restaurants, and essential services, this property combines the tranquility of waterfront living with the convenience of nearby community amenities. A wonderful opportunity to enjoy the waterfront lifestyle. No conveyance of any written signed offers prior to July 29,2026. 3 Business days irrev / open for acceptance required excluding Saturday, Sunday and holidays. (id:31684)
| 17 hours ago | Listing updated with changes from the MLS® | |
| 17 hours ago | Listing first seen on site |



The trademarks MLS®, Multiple Listing Service® and the associated logos are owned by The Canadian Real Estate Association (CREA) and identify the quality of services provided by real estate professionals who are members of CREA. Used under license.
The trademarks REALTOR®, REALTORS®, and the REALTOR® logo are controlled by The Canadian Real Estate Association (CREA) and identify real estate professionals who are members of CREA. These trademarks are owned or controlled by The Canadian Real Estate Association (CREA) and identify real estate professionals who are members of CREA (REALTOR®) and/or the quality of services they provide (MLS®).
This REALTOR.ca listing content is owned and licensed by REALTOR® members of The Canadian Real Estate Association.