Save
Ask
Tour
Hide
Share
$699,900
New Listing

1059 FLYNN AVENUE
Ottawa, ON K7S3G7

For Sale|Single Family Residence|Active
4
Beds
2
Total Baths
700 - 1100
SqFt

/SqFt
Subdivision:
9402 - Kinburn
Call Now: 613-302-6869
Is this the listing for you? We can help make it yours.
613-302-6869
1059 FLYNN AVENUE1059 FLYNN AVENUE1059 FLYNN AVENUE1059 FLYNN AVENUE
Save
Ask
Tour
Hide
Share

Mortgage Calculator

Monthly Payment (Est.)

$3,193
Calculator powered by Showcase IDX, a Constellation1 Company. Copyright ©2026 Information is deemed reliable but not guaranteed.

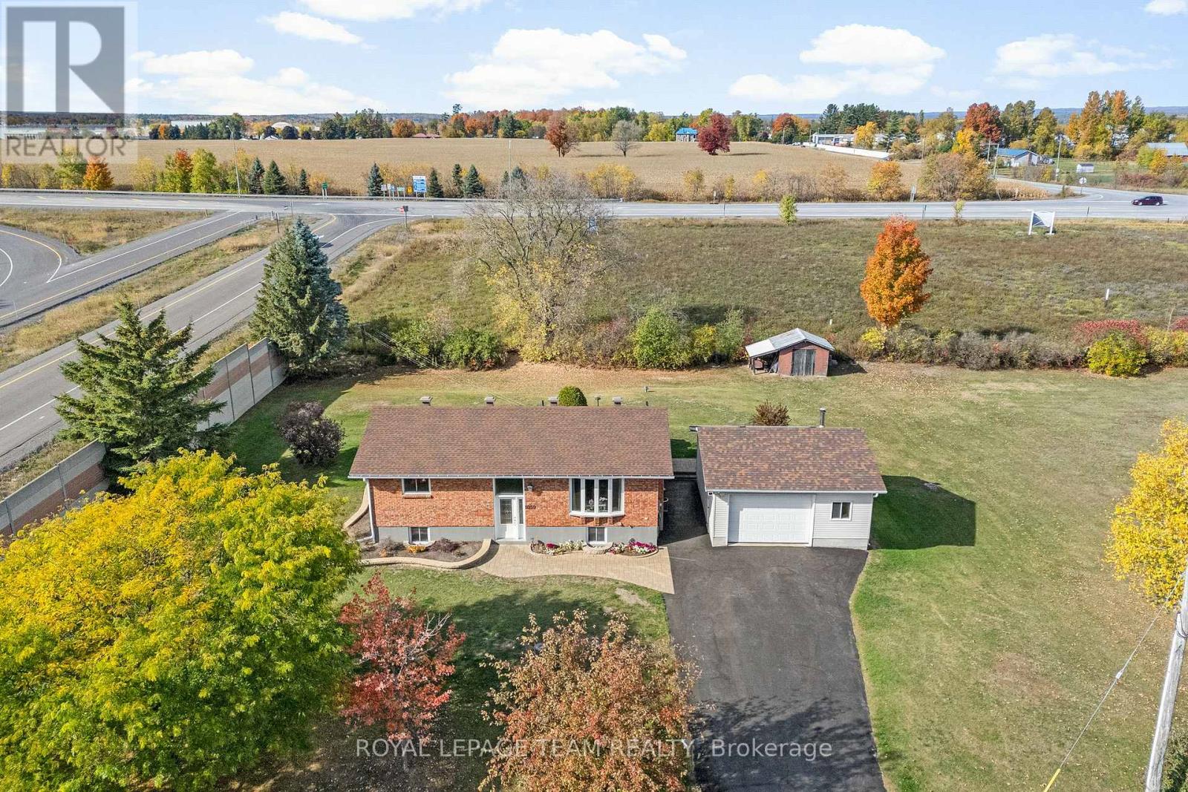
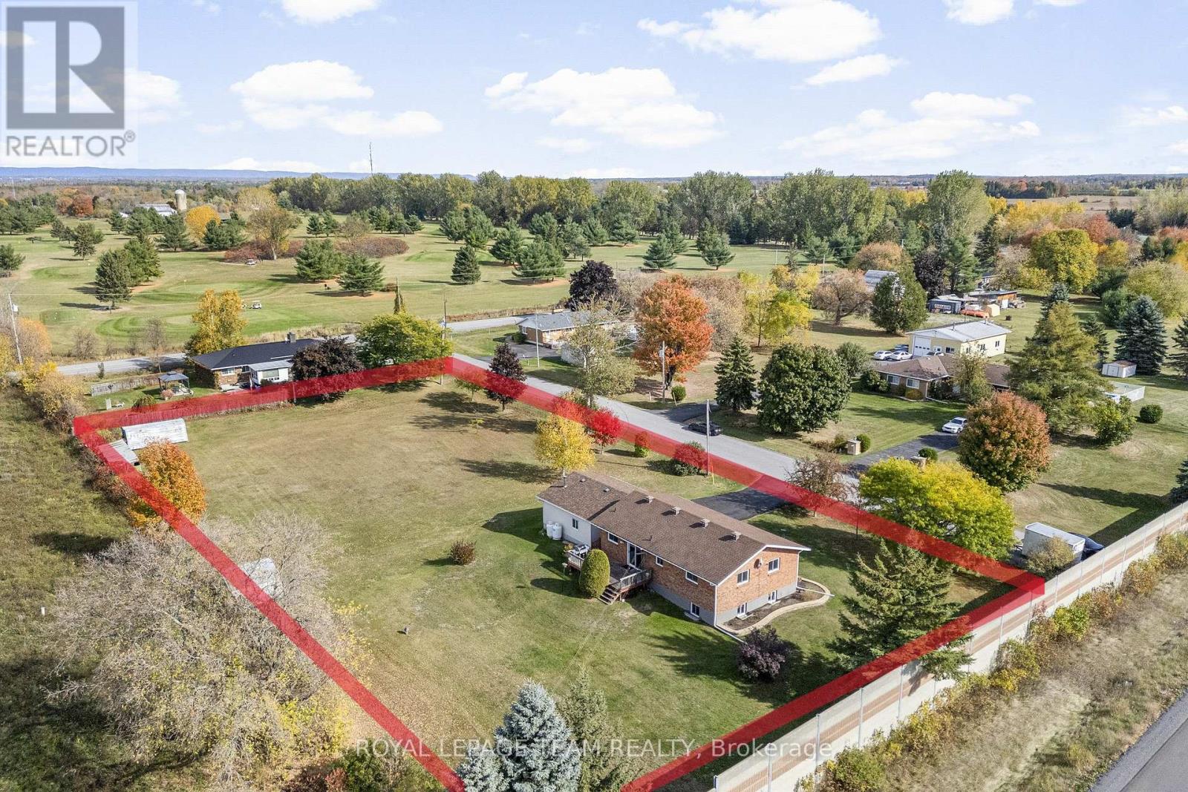
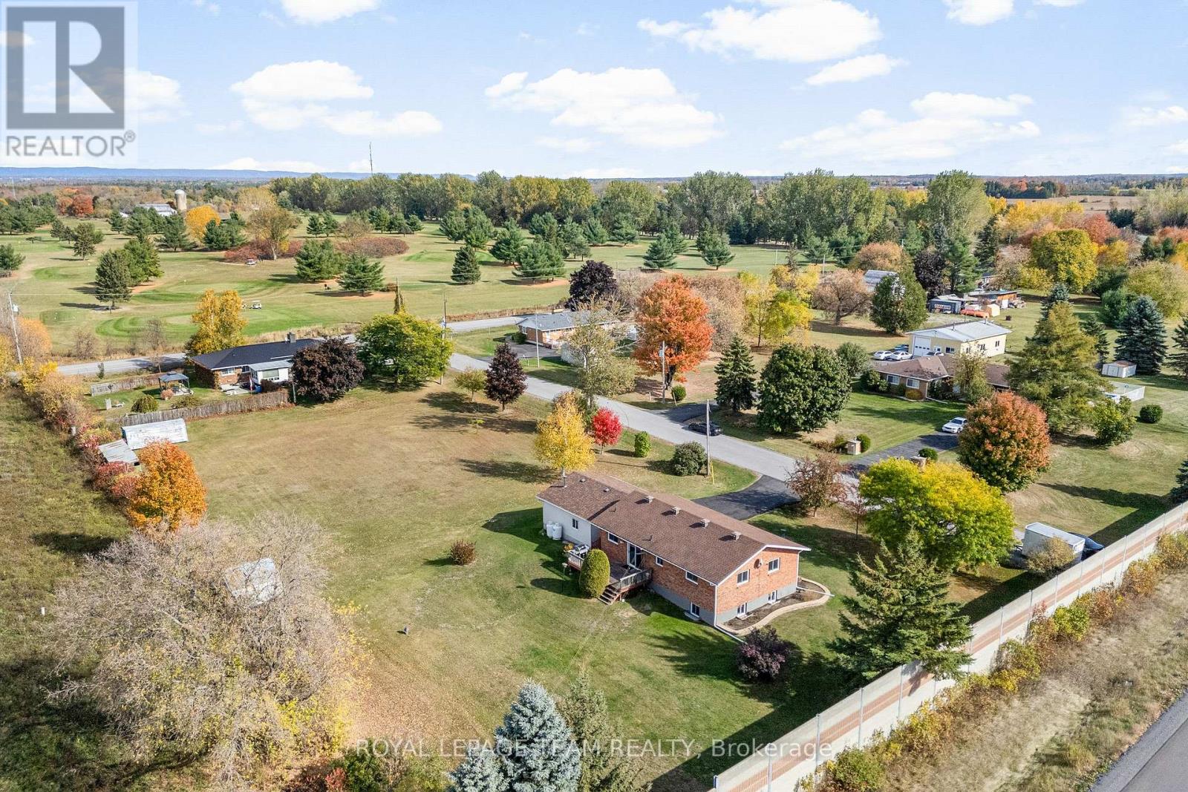
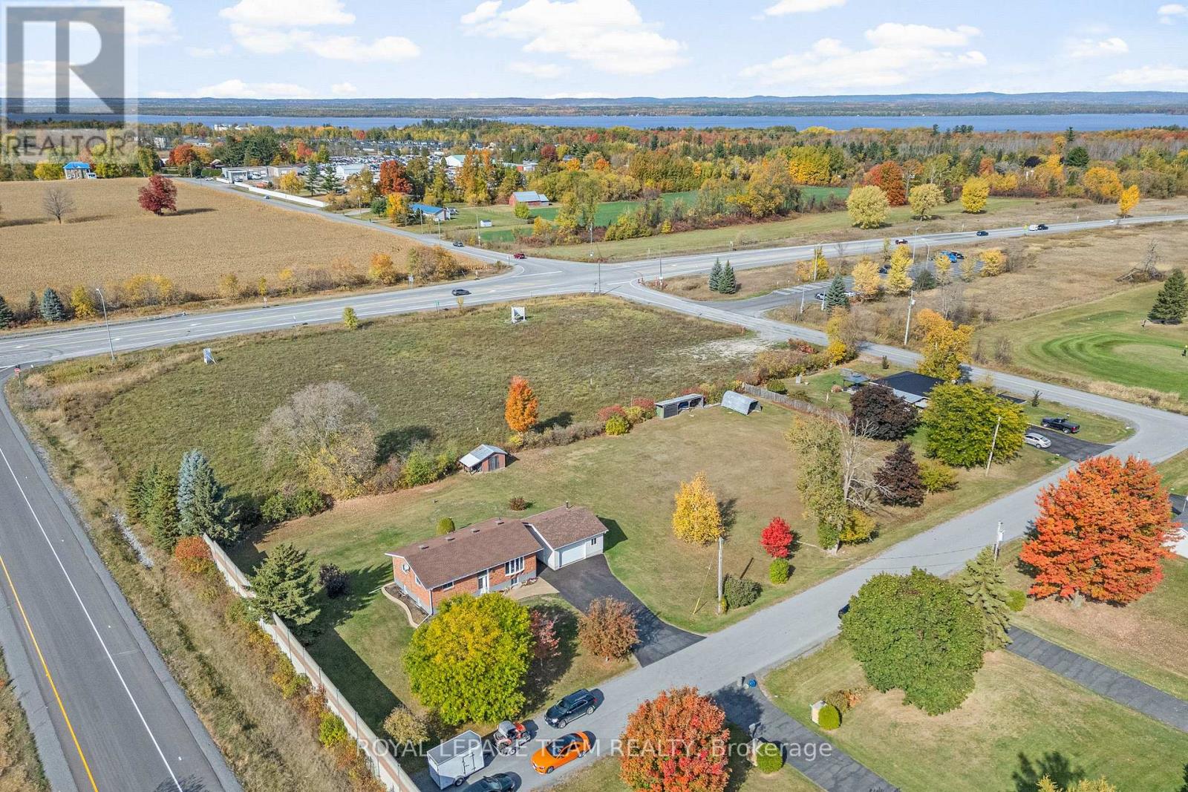
Beautifully maintained high ranch brick bungalow on a picturesque 1+ acre lot, just 5 mins to Arnprior! Pride of ownership throughout - featuring engineered hardwood floors, kitchen (2015) with soft-close cabinetry & stainless appliances, triple-pane Northstar windows under warranty, renovated bathrooms, furnace (2015), and 200 AMP service. Detached 22' x 24' insulated shop (2004) with 100 AMP service, 2 generator hook-ups, and 10 ceilings. Driveway resealed (2023), shingles (approx. 8 yrs), and foundation re-parged (2021). 10' x 12' storage shed with power, 30' x 8' wood shed, metal roof shelter, and power for a future pool. Peaceful rural setting on school bus route, close to Madawaska Golf Club and boat launch. Easy highway access for commuters. Move-in ready! (id:31684)

Save
Ask
Tour
Hide
Share
Listing Snapshot
Price 
$699,900
Days On Site 
0 Days
Bedrooms 
4
Inside Area (SqFt) 
700 - 1100 sqft
Total Baths 
2
Full Baths 
N/A
Partial Baths 
N/A
Lot Size 
N/A
Year Built 
N/A
MLS® Number 
X13600604
Status 
Active
Property Tax 
N/A
Maintenance Fees 
N/A
Sq Ft Source 
N/A
Friends & Family
Recent Activity
18 hours agoListing updated with changes from the MLS®
18 hours agoListing first seen on site
General Features
Garage 
Yes
Levels 
One
Parking 
Detached
Parking Spaces 
4
Property Sub Type 
Single Family Residence
Sewer 
Septic Tank
Style 
Raised bungalow
Interior Features
Cooling 
Central Air
Heating 
Forced AirPropane
Bathroom 1 
Dimensions - 4.8 m X 1.6 mLevel - Basement
Bathroom 2 
Dimensions - 2.4 m X 2.8 mLevel - Main
Bedroom 2 
Dimensions - 4.1 m X 3.3 mLevel - Main
Bedroom 3 
Dimensions - 3.2 m X 3.8 mLevel - Basement
Bedroom 4 
Dimensions - 4.1 m X 3.8 mLevel - Basement
Dining Room 
Dimensions - 2.2 m X 3.8 mLevel - Main
Family Room 
Dimensions - 8.6 m X 3.8 mLevel - Basement
Foyer 
Dimensions - 1.9 m X 0.9 mLevel - Main
Kitchen 
Dimensions - 2.9 m X 3.8 mLevel - Main
Laundry 
Dimensions - 4.8 m X 2.2 mLevel - Basement
Living Room 
Dimensions - 4.8 m X 4.1 mLevel - Main
Master Bedroom 
Dimensions - 4.1 m X 4.2 mLevel - Main
Other Room 1 
Dimensions - 2.7 m X 1.5 mLevel - Basement
Other Room 2 
Dimensions - 3.6 m X 2.4 mLevel - Main
Save
Ask
Tour
Hide
Share
Exterior Features
Frontage 
300 ft

Listing courtesy of: Shalynn Marsh of ROYAL LEPAGE TEAM REALTY

The trademarks MLS®, Multiple Listing Service® and the associated logos are owned by The Canadian Real Estate Association (CREA) and identify the quality of services provided by real estate professionals who are members of CREA. Used under license.

The trademarks REALTOR®, REALTORS®, and the REALTOR® logo are controlled by The Canadian Real Estate Association (CREA) and identify real estate professionals who are members of CREA. These trademarks are owned or controlled by The Canadian Real Estate Association (CREA) and identify real estate professionals who are members of CREA (REALTOR®) and/or the quality of services they provide (MLS®).

This REALTOR.ca listing content is owned and licensed by REALTOR® members of The Canadian Real Estate Association.

Neighborhood & Commute
Source: Walkscore
Save
Ask
Tour
Hide
Share