Save
Ask
Tour
Hide
Share
$3,000
New Listing

7 - 368 CHAPEL STREET
Ottawa, ON K1N7Z6

For Sale|Multi Family|Active
3
Beds
2
Total Baths
1
Partial Bath
700 - 1100
SqFt

/SqFt
Subdivision:
4004 - Sandy Hill
Call Now: 613-302-6869
Is this the listing for you? We can help make it yours.
613-302-6869
7 - 368 CHAPEL STREET7 - 368 CHAPEL STREET7 - 368 CHAPEL STREET7 - 368 CHAPEL STREET
Save
Ask
Tour
Hide
Share

Mortgage Calculator

Monthly Payment (Est.)

$14
Calculator powered by Showcase IDX, a Constellation1 Company. Copyright ©2026 Information is deemed reliable but not guaranteed.

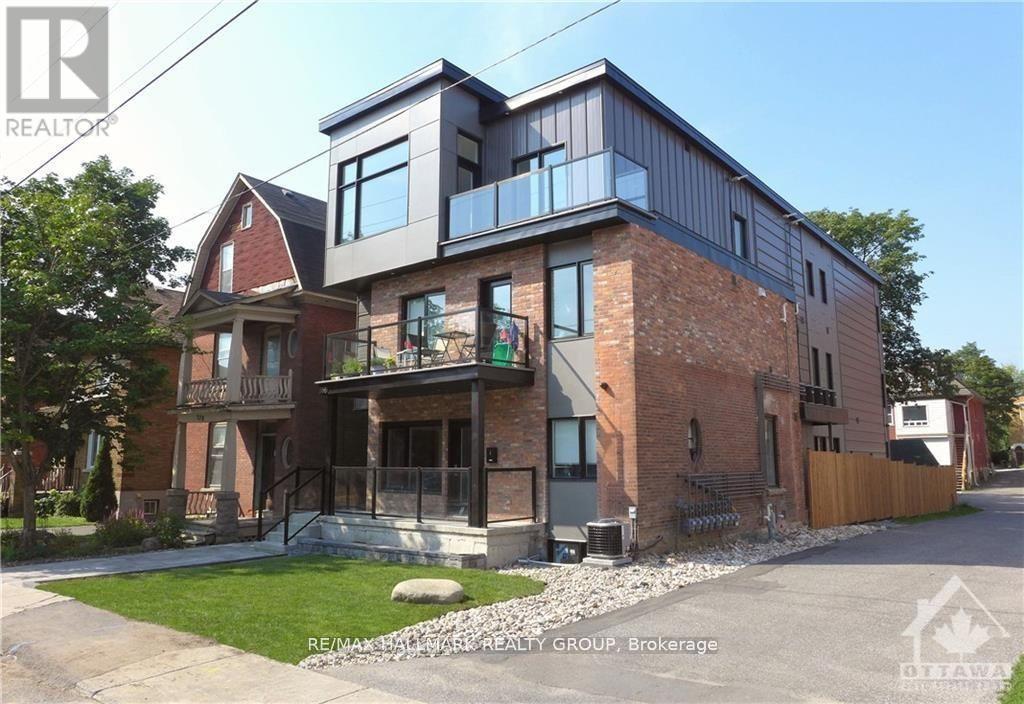
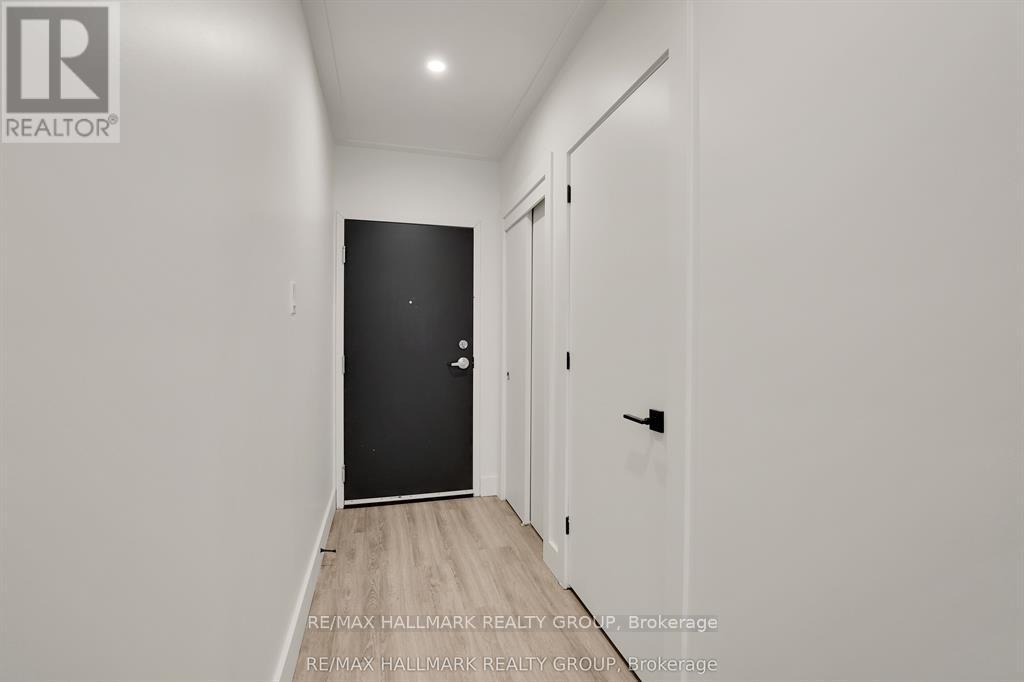
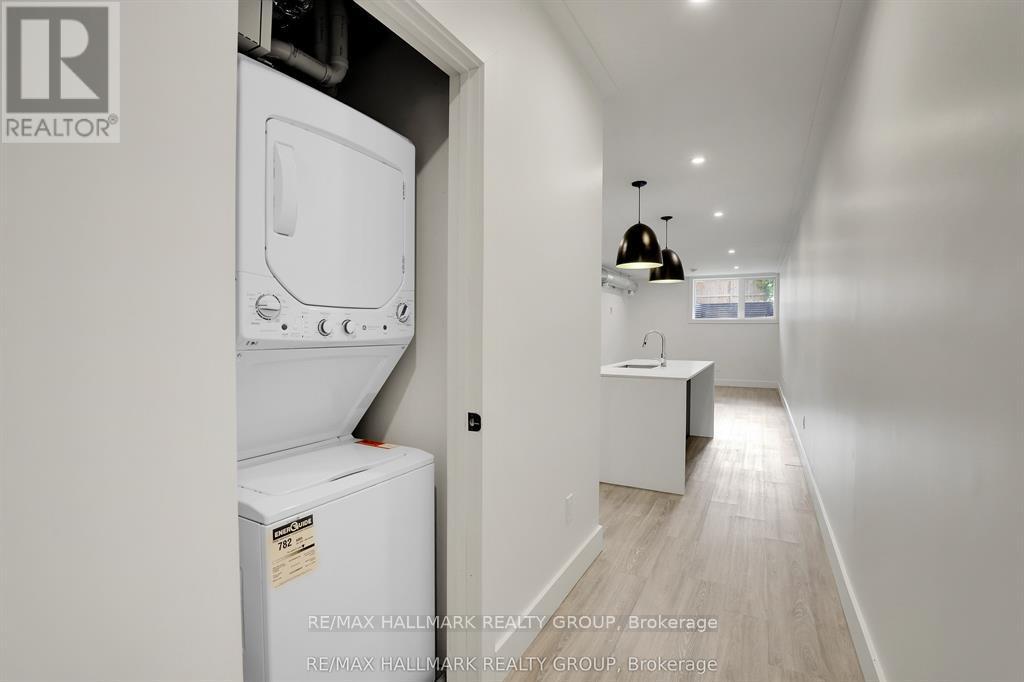
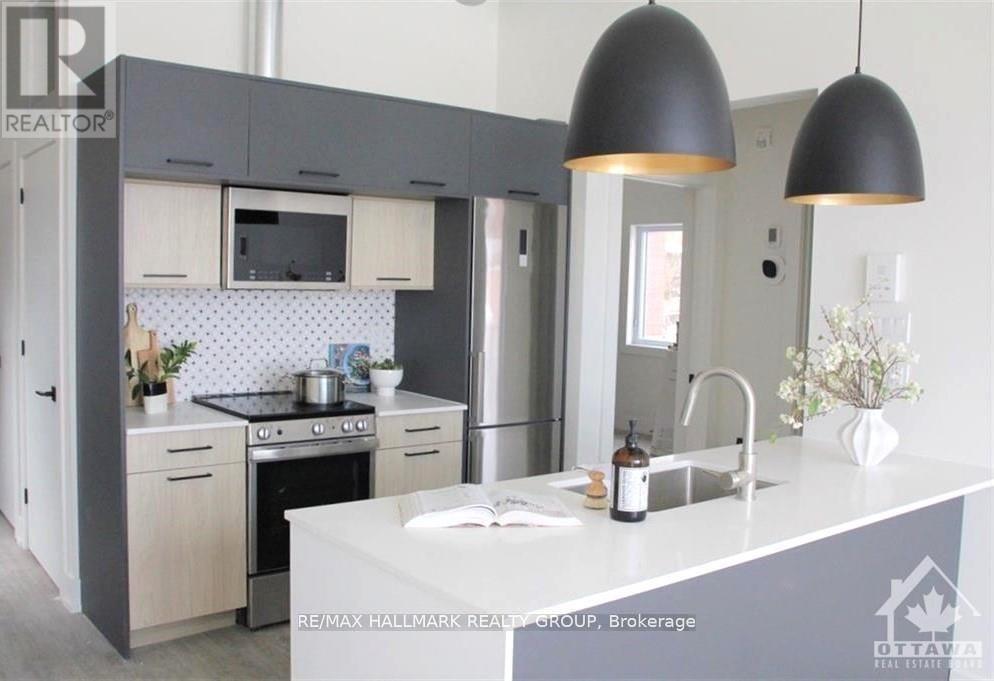
Welcome to this beautifully designed rental in the heart of Sandy Hill. Featuring 3 bedrooms and 2 bathrooms with open concept living/dining and kitchen. Located in the lower level with over-sized windows. Featuring quartz counters, SS appliances, pot lights throughout, on-demand hot water tank and in-unit laundry. Bike storage is also included. Close to Ottawa U, transit, parks, The Rideau Centre, and ByWard Market. 48 hours irrevocable on offers. Some staged photos are from Builder's model apartment. This apartment will be similar in finishes and design. (id:31684)

Save
Ask
Tour
Hide
Share
Listing Snapshot
Price 
$3,000
Days On Site 
0 Days
Bedrooms 
3
Inside Area (SqFt) 
700 - 1100 sqft
Total Baths 
2
Full Baths 
N/A
Partial Baths 
1
Lot Size 
N/A
Year Built 
N/A
MLS® Number 
X13598052
Status 
Active
Property Tax 
N/A
Maintenance Fees 
N/A
Sq Ft Source 
N/A
Friends & Family
Recent Activity
4 hours agoListing updated with changes from the MLS®
4 hours agoListing first seen on site
General Features
Lease Term 
Month To Month
Property Sub Type 
Multi Family
Interior Features
Cooling 
None
Heating 
Forced AirNatural Gas
Bathroom 1 
Dimensions - 2.26 m X 2.13 mLevel - Lower
Bathroom 2 
Dimensions - 2.26 m X 0.96 mLevel - Lower
Bedroom 2 
Dimensions - 3.3 m X 2.43 mLevel - Lower
Bedroom 3 
Dimensions - 3.15 m X 2.61 mLevel - Lower
Dining Room 
Dimensions - 4.34 m X 2.13 mLevel - Lower
Kitchen 
Dimensions - 3.78 m X 3.3 mLevel - Lower
Living Room 
Dimensions - 3.3 m X 3.3 mLevel - Lower
Master Bedroom 
Dimensions - 3.32 m X 3.17 mLevel - Lower
Save
Ask
Tour
Hide
Share
Exterior Features
Frontage 
33 ft

Listing courtesy of: Thom Fountain of RE/MAX HALLMARK REALTY GROUP

The trademarks MLS®, Multiple Listing Service® and the associated logos are owned by The Canadian Real Estate Association (CREA) and identify the quality of services provided by real estate professionals who are members of CREA. Used under license.

The trademarks REALTOR®, REALTORS®, and the REALTOR® logo are controlled by The Canadian Real Estate Association (CREA) and identify real estate professionals who are members of CREA. These trademarks are owned or controlled by The Canadian Real Estate Association (CREA) and identify real estate professionals who are members of CREA (REALTOR®) and/or the quality of services they provide (MLS®).

This REALTOR.ca listing content is owned and licensed by REALTOR® members of The Canadian Real Estate Association.

Neighborhood & Commute
Source: Walkscore
Save
Ask
Tour
Hide
Share